Software
Houzz Logo Print
csparkman78

Need help on master bath floorplan!!!!

12 years ago
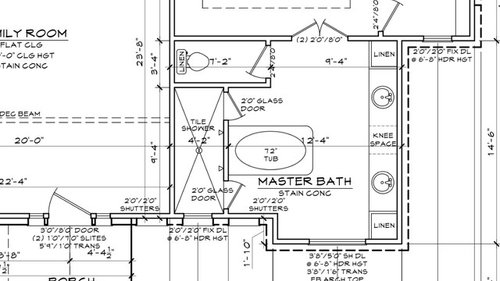
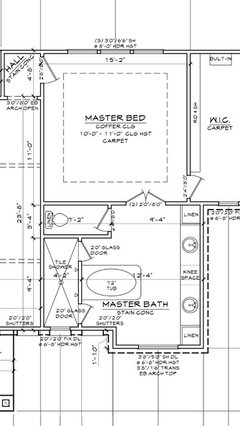
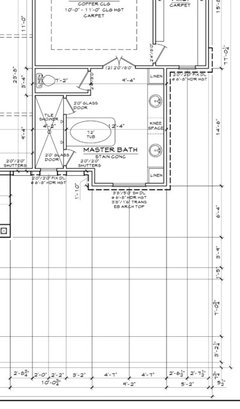
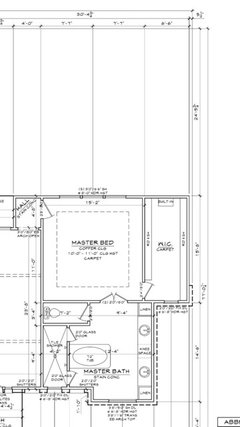
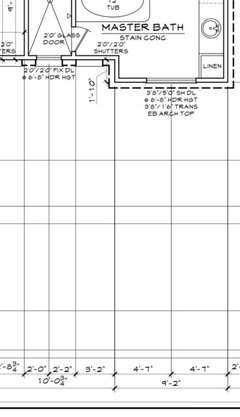
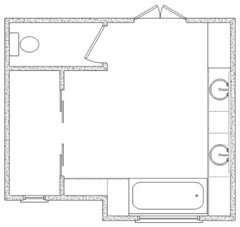
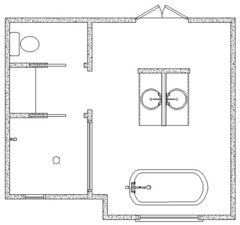
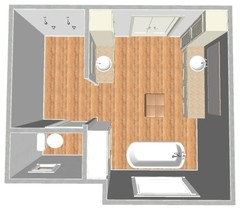
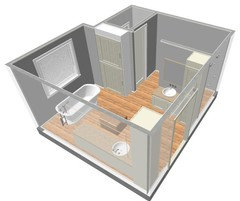
I'm having a dilemma!! I want to reposition my tub. Maybe under the window, but debatable. The location as of now feels awkward. If our bathroom was bigger, I think it would be fine. I feel that the 2 ft on either side of the tub is too narrow. I would like the tub to be seen from the bedroom. I'm willing to remove everything from the bathroom and start over. I'm even willing to move bathroom doors to make our master bath flow right. I want a large tub and large shower and a open floorplan! Help needed ASAP!!!!

Comments (47)

  • 12 years ago
    Do you have a metric dimensions? I will try to convert and maybe redesign the bathroom
  • 12 years ago
    Sorry, I'm not sure what you mean by metric. But any ideas would be greatly appreciated. I'm running out of ideas.
  • 12 years ago
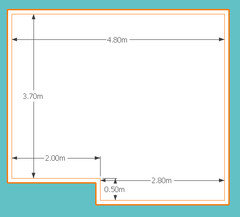
    I need the total area, so can you please check if these dimensions are correct?
  • 12 years ago
    These are the only dimensions that I have.
  • 12 years ago
    last modified: 12 years ago
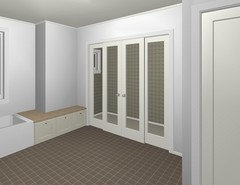
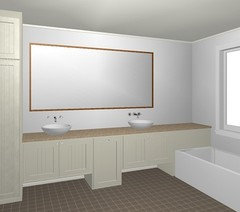
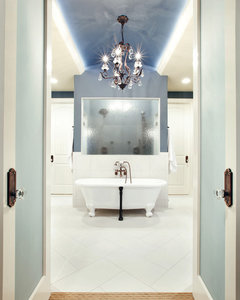

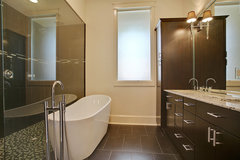
    Photos of the room would help. But let's assume the window is a nice one, I'd place tub in front of window. Add 'his' vanity where tub is currently - possibly one with open shelf under. Add 'her' vanity opposite, possibly with a good deal of storage. Replace linen closet with free-standing armoire. In general, the bathroom look would be 'unfitted'.

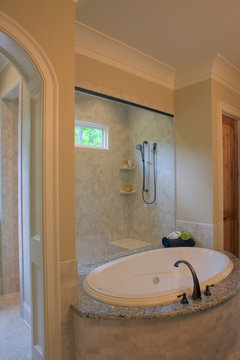
    Maybe something like this for in between shower doors:
    [houzz=
    Eclectic Bathroom · More Info
    ]
  • 12 years ago
    Are they measurements not clear enough?
  • 12 years ago
    They are clear, thank you, I will try my best to redesign the bathroom and show you later
  • 12 years ago
    My thoughts for this space includes a large ottoman in the center and a chandelier over the ottoman or tub. I would like the room to be ideally symmetrical. I'm open to the idea of the a vanity on wall where the tub is currently but I can't visualize who the main vanity, linen, knee space would look. I also need to find another option for the vanity and tub. I'm not crazy about my vanity/countertop butting up against the tub if it were under the window.
  • 12 years ago
    last modified: 12 years ago
    csparkman - that sounds lovely - you certainly have the space for it. Precise symmetry may not work, but overall you could certainly achieve a balance. Not including the wall opposite the toilet room, you have 11-ft 2-in of wall space. That's more than enough to accommodate a single vanity and the depth of your tub. Also, a free-standing vanity will look more like a piece of furniture near the tub, rather than a built-in cabinet. I also love the idea of a free-standing linen armoire opposite your toilet room.

    In general, are you imaging a very modern room, or traditional, or something else? Could you post a photo of your shower? That would help narrow selections. Also, you mentioned knee space -- do you want that, or just currently have it?

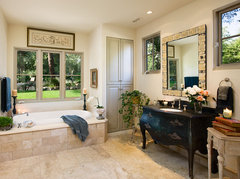
    Idea for linen armoire:
    [houzz=
    Beach House · More Info
    ]

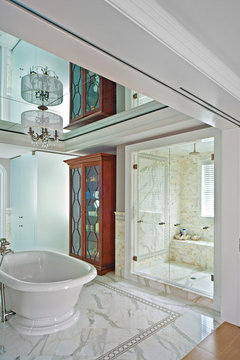
    very rough idea for larger vanity:
    [houzz=
    Olive Mill · More Info
    ]
  • 12 years ago
    An alternate layout that would satisfy your desire for symmetry would be to rotate the tub 90 degrees and center it opposite the shower. Place single vanity on mid-shower wall, and single or dual vanity in windowed alcove (hopefully window sill not too low or you would need to change the window). Linen armoire opposite toilet room.
  • 12 years ago
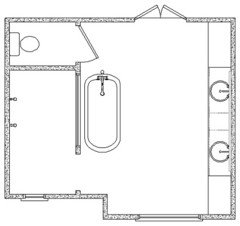
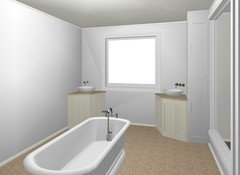
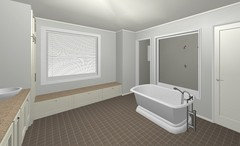
    A 'simple' relocation and new shower doors:
  • 12 years ago
    A more luxurios looking relocation and facelift (small change, major update):
  • 12 years ago
    This one has potential! Thanks for your help.
  • 12 years ago
    And here's just a suggestion to show you how something extra-ordinary could work too.
  • 12 years ago
    Don't forget a window seat in the second floorplan I posted! (I forgot to draw it in..)
  • 12 years ago
    I like that one too! Would that be a linen closet between the shower and toilet?
  • 12 years ago
    But it does limit me to putting a ottoman in the middle or the tub not being a focal point.
  • 12 years ago
    Just flip the sinks and tub? The sinks besides the large window (use small mirrors like shaving mirrors, big mirror elsewhere). And yes, that's a huge linen closet, this will keep the open space airy and spa-like.
  • 12 years ago
    Like this:
  • 12 years ago
    Thank you for your effort, but this one doesn't feel right.
  • 12 years ago
    Put tub under window. Put both linen side be side where tub currently is slide sinks to end. Use rectangle bench or small island in center if you think it too much open space. Otherwise a cool tile/wood inset would be nice.
  • 12 years ago
    And here's the 'window seat' I forgot before:
    (used neutral colors just for the example)
  • 12 years ago
    Beechtree Bay · More Info

    Renaissance Homes Street of Dreams · More Info

    Master Bath · More Info

    Interior Photos · More Info
  • 12 years ago
    I'm still struggling today! I'm still open to suggestions!!!
  • 12 years ago
    Thanks, but I have 2 windows that play a factor, and a exterior wall that doesn't make our bathroom square. I'm emotional drained from this process! Lol
  • 12 years ago
    I would like knee space and linen space. And my window is centered and bigger. So putting a shower by the larger window won't work.
  • 12 years ago
    And 4 sinks is a little much. My vision is utilizing the space so it's not just a one way traffic path. I was hoping I could figure out how to make the tub a focal point. I'm so lost.
  • 12 years ago
    Why wouldn't a freestanding tub work exactly as you have in original drawing? Should be able to fit 2x30inch doors to shower. drawing appears to have large surround
  • 12 years ago
    I think rinqreation's last suggestion (with moving toilet) is terrific! Just extend the vanity along the full wall to accommodate your knee space, and put a great free-standing armoire with glass doors at the tub, as drawn on plan. Because the shower space is so huge, you could also add open shelves or "stacked boxes" filled with rolled towels on the long wall near the toilet room end for easy access as you enter/leave the shower. An additional "spoiler" there would be a towel-warming rack! It would give you tub as focal point, room for ottoman near tub, giant walk-in shower, vanity with knee space, plenty of linen storage (open & closed), and a tucked-away toilet. Wish I had the space to do this!
  • 12 years ago
    csparkman78, do you know where the main drain is? Is it main floor (horozontal) or second (vertical)? Have you had a builder look at the main drain or do you have the knowledge yourself to tell whether the toilet's location can be adjusted? Not every house has that possibility (at least not without placing a shredder and pump on the drain).
  • PRO
    12 years ago
    Your bathroom is fairly large approx.11x14 and appears to be well laid out. What is the foundation of your home, slab, piers, or this bath on the second floor?
  • 12 years ago
    Anything in the bathroom may change. The only thing that needs to stay is the exterior wall. I have to finalize this today. They break ground this Wednesday so the slab and plumbing will be done by the end this week or beginning of next. Nothing like waiting till the last minute. The layout has weighed on me. I feel the tub is in a awkward spot. I wish I new how to see it in 3D.
  • 12 years ago
    This is a one story home on a slab with bell bottom piers drilled.
  • PRO
    12 years ago
    This change will only delay your start time,if builder agrees. Review your selections for quality and characteristic. Review my web site for ideas and concepts.
  • 12 years ago
    Does this spark your imagination?
  • PRO
    12 years ago
    Nice floor plan,not sure your shower and toilet room will work with drainage.
  • 12 years ago
    My bathroom is 14'6 X 16'6 minus a little in one corner due to the exterior wall.
  • 12 years ago
    I know you're struggling and all, but have you got any preferences concerning the layout? Something to work towards to? The yes, not the no.
  • 12 years ago
    Excuse me if that sounded rude. But a little feedback would be nice.
  • 12 years ago
    I'm sorry. I thought I had replied. I appreciate the help. It's just I want to keep it open and clean. Not so choppy in areas. Lately I feel very picky. I know I'm running out of ideas and so are you.
  • 12 years ago
    Take your current drawing and swap the vanities into the shower cove area - that little window at the end would be a nice touch. Then push the shower to the large window wall with a full glass enclosure and place the tub in front of it along the previous Vanity wall. Place a linen cabinet - free-standing or not in the corner nearest the door.
  • PRO
    12 years ago
    This kind of redesign with a client requires accreditation and a fee is involved.
  • 12 years ago
    Thank you for all y'all's help!!! Decision has been made!!!!!
  • 12 years ago
    Great! And? and? and?
  • 12 years ago
    Would love to see the final floor plan posted to share with all of those that helped you with design.
  • 12 years ago
    My builder's assistant and I came up with a floor plan that I liked but my husband did not. So after much debate and discussion, and talking to my builder about my concerns and ideas, he reassured me of the size of the bathroom and how much room I would still have to utilize. The floor plan remains as is! The framing has begun and the slab will be poured within a few days! Thanks for everyone's effort in helping me.