

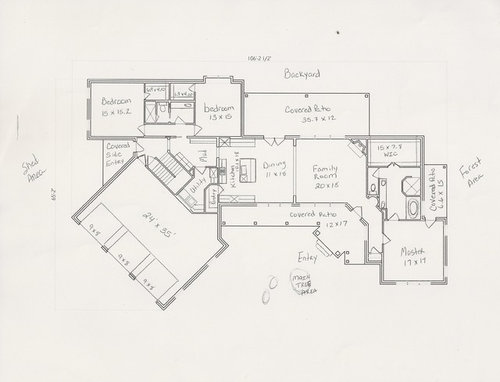
Need help redesigning master, and perhaps entryway
12 years ago
Sort by:Oldest
Comments (4)
Related Stories

DECORATING GUIDESHouzz Tour: New York Apartment Redesign Cooks Up Good Looks
A 2-story brownstone unit, once home to fashion and music figures, is remade for newlyweds with a bigger kitchen and a master suite
Full Story
BATHROOM MAKEOVERSRoom of the Day: See the Bathroom That Helped a House Sell in a Day
Sophisticated but sensitive bathroom upgrades help a century-old house move fast on the market
Full Story
KITCHEN DESIGNKey Measurements for Your Kitchen Design
Get the ideal kitchen setup by understanding spatial relationships, dimensions and work zones
Full Story
SELLING YOUR HOUSE10 Low-Cost Tweaks to Help Your Home Sell
Put these inexpensive but invaluable fixes on your to-do list before you put your home on the market
Full Story
ORGANIZINGStick to Your Resolutions: Help From a Pro Organizer
Accomplish your goals — from decluttering to rediscovering fitness — for real this time
Full Story
ORGANIZING7 Habits to Help a Tidy Closet Stay That Way
Cut the closet clutter for a lifetime — and save money too — by learning how to bring home only clothes you love and need
Full Story
LIVING ROOMSRoom of the Day: Dark and Daring Pay Off in a Den Redesign
Indigo walls and woodwork, textured furnishings, task lighting and a media center turn a neglected room into a family hangout
Full Story
DECORATING GUIDESSmart Solutions for Nonexistent Entryways
Barely enough space to hang your hat? Front door swings past your living room couch? These remedies are for you
Full Story
BUDGET DECORATINGThe Cure for Houzz Envy: Entryway Touches Anyone Can Do
Make a smashing first impression with just one or two affordable design moves
Full Story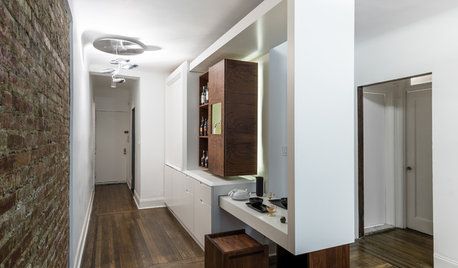
SMALL SPACESWatch an Entryway Bar Transform Into a Table for Two
On the heels of his ingenious folding apartment, an architect turns his talent to a versatile feature for a Manhattanite
Full Story



Dytecture
sstarr93
Related Professionals
Springfield Interior Designers & Decorators · Marquette Interior Designers & Decorators · Crestview Architects & Building Designers · Salisbury Architects & Building Designers · Columbia Architects & Building Designers · Killeen Architects & Building Designers · Keene Architects & Building Designers · Redding Architects & Building Designers · Anchorage Architects & Building Designers · Cherry Hill Kitchen & Bathroom Designers · Spring Kitchen & Bathroom Designers · Tyler Kitchen & Bathroom Designers · Sheboygan Kitchen & Bathroom Designers · Oxnard Kitchen & Bathroom Designers · Pierre Kitchen & Bathroom DesignersDMH DESIGN
MLKR