Software
Houzz Logo Print
meisoe

From Junk Room to Guest Bedroom/Office Combo

12 years ago
last modified: 12 years ago
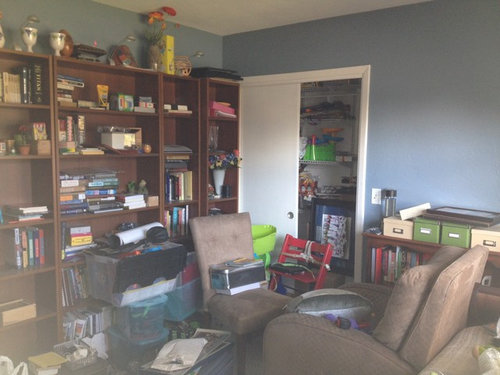
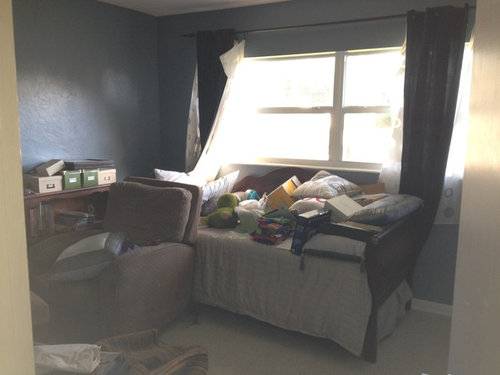
I'm working to clear out years of clutter shoving outgrown toys, clothes, inherited photos, and other junk from our extra bedroom to make it a functional and welcoming guest bedroom. No funds to buy any new furniture, but willing to part with extra bookshelves, chairs, etc.

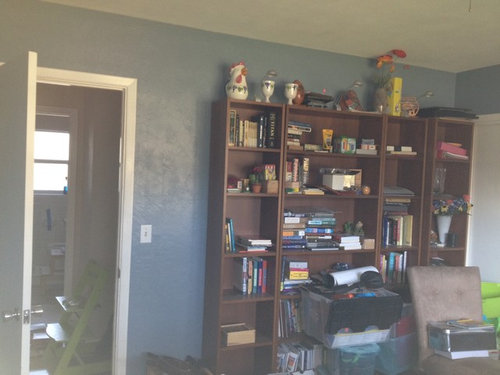
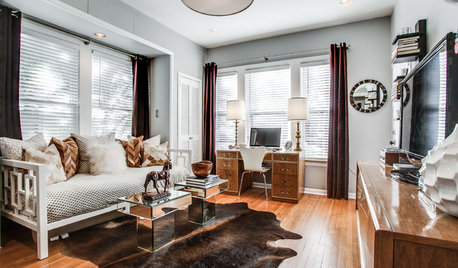
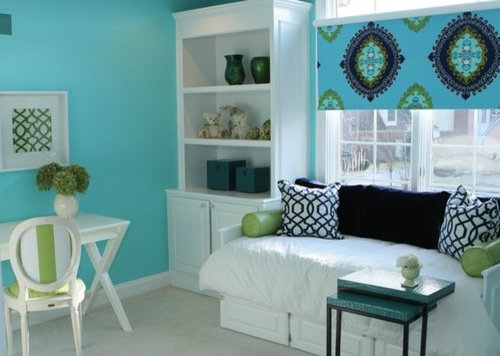
I had an inspiration photo (shown below) where a day bed was under the window, with shelves and a desk fitting neatly in the room, but maybe it is just the daybed we have but it isn't looking right now that I've moved it. The daybed is about 86" wide, which leaves room for one of the narrow Ikea Billy bookcases (14") on one end and our smaller (homemade) bookshelf (37") on the other side. But it just doesn't look right. I'd like to fit in my West Elm Parsons Desk, remove extra bookcases, the recliner is definitely out ....

Design issues/constraints: Wall of windows on long side makes it difficult to go "up"; working to the left from that wall, the next wall has a closet; the next wall has the door (this is the wall with the billy bookshelves now in the photos) and the door opens into the room, so the last wall is limited because of the door.

Any ideas?! If the best solution is a new bed, I can start saving. We typically have family visit a few times a year, so we need to accommodate an adult couple at least.

Comments (16)

  • 12 years ago
    meisoe, your inspiration room is so cute! May I ask what is wrong with the bookcases you already have? Aside from needed de-cluttering, they look okay to me. Are you planning on painting? Color of room seems quite nice. Does the daybed have a trundle, or how were you planning on using for a couple? Sorry about so many questions. I would suggest just moving daybed out a bit farther from wall so drapes would hang straight. I like it under window. :)
  • 12 years ago
    Re-read your post. The one bookcase to the right, is that the Billy? Can it go to the right of daybed? Now left of daybed question. Is that the parson's desk you speak of? Couldn't parson-looking chair in photo stay to left of that piece facing daybed and then put up to desk when needed.
  • 12 years ago
    meisoe, we're missing a wall. What is on the wall opposite the closet?
  • 12 years ago
    Remove very thing from your rom. Go to ikea buy a quen bed. For adults to be more comfortable. Place under window. Put panels in a color across whole wall floor to ceiling. Get nice bedding also Ikea. They have a nice gray and white one. They have panels in gray. On opposite wall add a low small dresser. With a mirror over it. End table in dark wood with a tall lamp on one side. Add 4-5 big sleeping pillows with high thread count over 600. In white sheets. A fuzzy white rug on floor at foot of bed.
  • 12 years ago
    last modified: 12 years ago
    Suggest you remove the curtains while re-working the area. While the inspiration room is cute, I think most guests would prefer to sleep away from the window. How about switching the bed and the low bookcase? Can a couple of the skinny Billy bookcases or one large one go on the wall to the right of the window? Then you could put a desk and the parsons chair between the remaining two skinny ones on the wall opposite the window. Eliminate the lounger.
  • 12 years ago
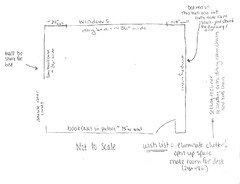
    All: Thank you for replying so quickly. This is my first time solicitig advice, and you've already got me thinking about the space in a less overwhelming way. I do plan to leave the walls the gray/blue that it is, because it goes with the browns and I will likely use maps or other (not too overwhelmingly themey) nautical decorations in the space. The drapes are old/interim to block people from seeing straight in - I think I'll probably add some sort of bamboo/reed shades when I have the money (windows are large). I'm attaching a not to scale quick floor plan that may help (thx groveraxle).

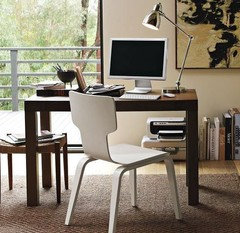
    UnwantedAdvice: The Parsons desk isn't in the photos because it limited me to only 4 in my original post, but I'm attaching from online now (not my house/desk, although I wish I had that view). It is 48" wide, 24" deep. The daybed has a trundle - it is a relatively small room, so I don't think anything more than a full sized bed would fit and still allow room for two uses when not being used by guests. I know two twins isn't ideal, but I was hoping it might work.

    decoenthusiaste: good idea placing small/short bookshelves to the right of the bed. I'll try that. I can try the desk on the wall opposite the windows. I don't think this bed (or any for that matter) will fit anywhere except under the window. This is an issue we have throughout our house as we have windows exactly like this around the house (we have a 3BR single-story 1960s ranch - bedrooms off the hall).

    TravisInteriors - I would love to have this as just a bedroom, but unfortunately that means our desk area has to be in our living room (where it is now). But I do like the advice on a wall of curtains - I never know where to hang them or end them on windows. And I love gray (our kitchen is gray/white) so that is helpful.
  • 12 years ago
    meisoe, the desk is very nice. That style is so simple and pleasing to the eye. What chair will you use with it, the one in original pic? I love on your rough sketch that you say "Not to scale". Struck me as funny!! :))
  • 12 years ago
    Try the bed on the bookcase wall and bookcases split up around the room.
  • 12 years ago
    Love Travis Interiors comment about tall art piece. I think that has a lot of potential. Something bold, original, and colorful like this piece. http://www.pinterest.com/pin/497225615080697364/
  • 12 years ago
    meisoe, if I read your drawing and description right, the room is about 9 x 11 ft. I've played with it a bit and the only place for this bed with trundle is under the window where you have it. Placed there, it can be opened and still have room to move around the room.

    I would center the bed on that wall, then put a tall Billy bookcase on each side. I would put the desk on the opposite wall (where the bookcases are now) and get rid of everything else.

    I would not do curtains. Do Roman shades like your inspiration room, or tie up shades you can make yourself. Fill the rest of the walls with art or objects that go with your nautical theme.
  • PRO
    12 years ago
    Anyone who has seen my posts knows I don't hold back so here goes......GREAT JOB BEAUTIFUL!!!!!!
  • PRO
    12 years ago
    OOPs misunderstood. I thought you did that room. Well great job picking one to inspire you.
  • 12 years ago
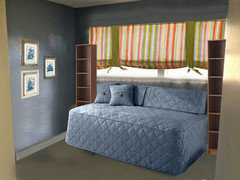
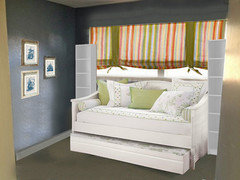
    I've played a bit in your room. See if these approach your inspiration room a bit better.
  • 12 years ago
    I like your inspiration photo. I think your bookcases are fine, just paint them white if you want to imitate your inspiration room feel. I would not have stuff on the top of the bookcases though as it looks a bit cluttered. You need to cull your books a bit and have 1/3 books, 1/3 photos, 1/3 objects
  • 12 years ago
    Just a word on Bamboo curtains. I have them in my bedroom and had them in my office at work. I love them! They filter light and provide privacy. They can be pricey and after much research I found them on Brylane for the best price. Mine have held up very well. My only issue is they are very heavy and need to replace the rod since with time it is sagging. I wish I had realized this since it is easier to do it right the first time! I do think you would like them for a guest room.