



Need opinion on split level side extension to raised ranch home
12 years ago
last modified: 12 years ago
Featured Answer
Sort by:Oldest
Comments (7)
 PRO12 years ago
- 12 years ago
Related Professionals
Topeka Interior Designers & Decorators · Frederick Interior Designers & Decorators · Lufkin Interior Designers & Decorators · Hackettstown Interior Designers & Decorators · Allentown Interior Designers & Decorators · Sheboygan Interior Designers & Decorators · Frisco Architects & Building Designers · La Crosse Architects & Building Designers · Riverside Architects & Building Designers · Victoria Architects & Building Designers · Valdosta Kitchen & Bathroom Designers · Meridian Kitchen & Bathroom Designers · Hartford Kitchen & Bathroom Designers · Trenton Kitchen & Bathroom Designers · Jackson Kitchen & Bathroom Designers- PRO12 years ago
- 12 years ago
- 12 years ago
 12 years ago

Related Stories

DECORATING GUIDESNo Neutral Ground? Why the Color Camps Are So Opinionated
Can't we all just get along when it comes to color versus neutrals?
Full Story
HOUZZ TOURSHouzz Tour: Ranch House Extensions Suit an Atlanta Family
A master suite addition and a new screened-in porch give a family with teenagers some breathing room
Full Story
ARCHITECTUREHome Styles: Split Personality
Creative spaces update split-level homes for today
Full Story
ARCHITECTURERanch House Love: Inspiration From 13 Ranch Renovations
Kick-start a ranch remodel with tips based on lovingly renovated homes done up in all kinds of styles
Full Story
ARCHITECTURERoots of Style: Midcentury Styles Respond to Modern Life
See how postwar lifestyles spawned a range of styles, including minimalist traditional, ranch, split level and modern shed. What's next?
Full Story
HOUZZ TOURSHouzz Tour: Modern and Traditional Tango in a Spanish-Style Ranch
From leaky and drab to revamped and fab, this Southern California home with its own orchard is more than ready for guests
Full Story
COTTAGE STYLEHouzz Tour: 1950s Ranch Home Remade Into a Charming Cottage
A Westchester County, New York, home’s garden landscape inspires a cozy, eco-friendly renovation
Full Story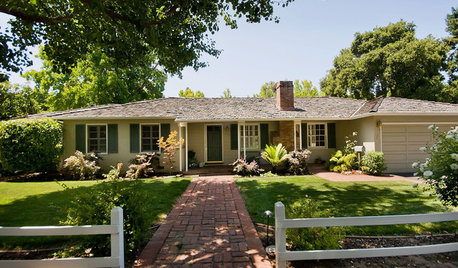
ARCHITECTURE10 Advantages of the Humble Ranch House
Boomer-friendly and not so big, the common ranch adapts to modern tastes for open plans, outdoor living and midcentury mojo
Full Story
ARCHITECTURE5 Ranch Homes With Modern-Day Appeal
See how the classic American ranch is being reinterpreted outside and in for today's design tastes
Full Story
ARCHITECTURERoots of Style: Ranch Architecture Roams Across the U.S.
Great remodeling potential and generously spaced sites make ranch homes ever popular. Is one of the many variations right for you?
Full Story





JudyG Designs