Software
Houzz Logo Print
lindseyray

Sectional or sofa? Help! I need to stage this front room...

12 years ago
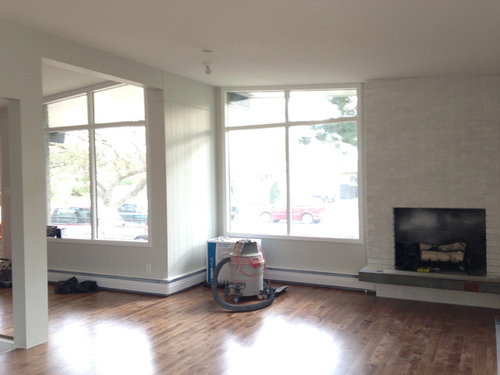
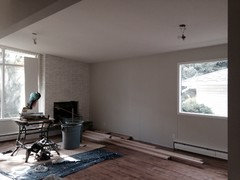
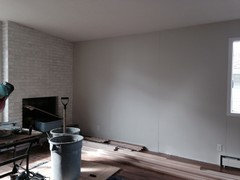
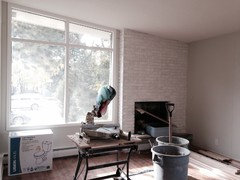
Okay this living room has a fireplace (focal point?) which is off centered. its on the front south wall but its butted right up against the west wall-see the first pic :) its kinda small (appx.12'7"x10') and i'm having a hard time figuring out seating and arrangement of furniture. What furniture types/sizes would make this room look optimal?

So for staging, Should i fit a sectional in there? Or go with a regular sofa?
sectional?
sofa?

Comments (53)

  • 12 years ago
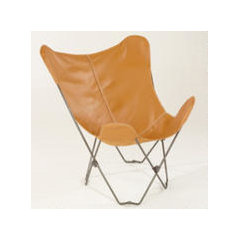
    I would get a scaled down sofa, 79 " and than a scaled down occasional chair. A large square or round ottoman would give added seating . Simple lines in this room are best but having a sofa rather than the sectional will give you options to change it up. I can't tell where the walls are so would suggest where to put art, other than perhaps a large colorful piece over the fireplace. An open etagere maybe something that can also be included in that room. Keeping what is put on it simple. These are starts with anchor pieces.
  • PRO
    12 years ago
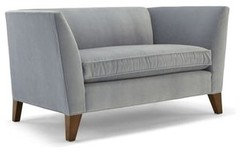
    Sofas and ottomans/poufs are the most versatile as they enable you to put your feet up but also shift them around for more people as and when necessary.
  • 12 years ago

    Also consider furniture that has open lines at the base of them. This is keep the room airy and make it feel open. Does that makes sense. Simplicity is going to be your best bet. The fireplace can be a focal point with out it being the center of the room. Consider angles when positioning the furnishings as well. Rather than end tables Hanging lighting and floor lamps would be a good option. Keep your colors neutral so you can add color as the seasons change. Great room to play with. Please post pictures when you get it done. ;D
  • 12 years ago
    Thanks peg! Yes that makes sense. Are you saying not to put end tables beside the sofa?
  • 12 years ago
    It would all depend on sizing and how your positioning of the furnishing would be.
  • 12 years ago
    Would you be able to post more pictures from other angles of the room?
  • 12 years ago
    Something on these lines.
  • 12 years ago
    Yes I'll take more pics today :)
  • 12 years ago
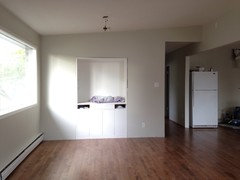
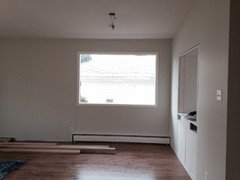
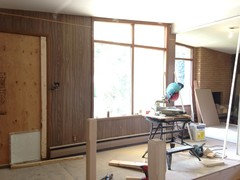
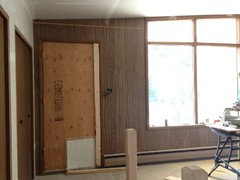
    This wall is exactly opposite the fireplace. The dining table will placed near that window and the built in cabinet...
  • 12 years ago
    Thank you.. So is that designated for a dining area? Or is it one long room and the inset is for an entertainment center. Would you be able to take pictures from all angles of the room/ rooms?
  • 12 years ago
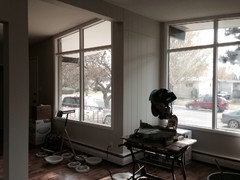
    I'm sorry, I totally missed that you don't have large walls. It appears most are windows. A contemporary sofa with a couple I'd Barcelona chairs would be beautiful.
  • 12 years ago
    That built in hutch is actually for china etc. we took the shelves out to paint. And that area by the simple window was meant as the dining area. This space including the front/living area is about 22' from fireplace to built in hutch. Although the picture may look otherwise.
  • 12 years ago
    If you are facing the fireplace and look left you'll see the front door and the other large window on the front of the house which is part of the front foyer
  • 12 years ago
    I love the look of your space. Very cool looking. This could be such a great room when it's complete.
  • 12 years ago
    Are you renting furniture to stage the place to sell? Or are you buying furniture that you will keep and use in the place?

    There are lines of "apartment size" furniture that would fit very well here.

    One suggestion: post your floor plan as a separate image.
  • 12 years ago
    Thank you for the pictures. Was this a 60's house? It has a great layout. I would look for an contemporary smaller scaled sofa in a white tone placing it so it faces the wall to the right of the fire place. Place it mid way from large window next to fireplace. a sofa table in contemporary line behind it. On the wall next to the fireplace (right wall) if room two
    Barcelona chairs with an end table between them. A long rectangular contemporary dining table with the length parallel to the china cove would fit well. floor lamp in the corner window in the living area similar to what is shown about would be a good fit.
    Check out Scandinavian design. It would be a nice look in this space. I can't wait to see. Please post more pictures.
    lindseyray thanked Peg Silverwood
  • 12 years ago
    Apple pie. I'm staging it to sell. Aleph of you recommend a apartment size sofa or sectional?
    Thanks!
  • 12 years ago
    Thanks peg! Yes it was built in the 60's :)
    I'm going to post a floor layout.
  • 12 years ago
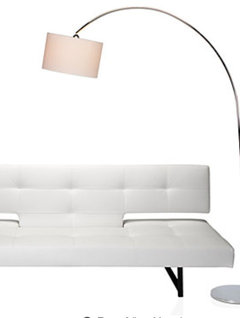
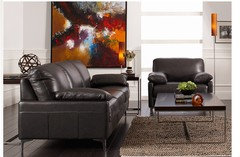
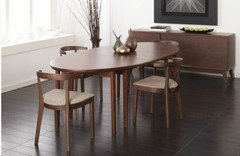
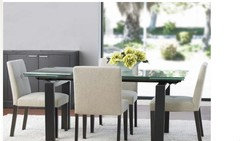
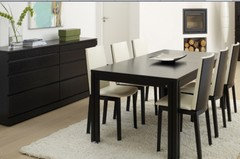
    Here are some ideas that are of Scandinavian design which would work well in this space. I love this seating design. Notice the sofa table behind the sofa.
    lindseyray thanked Peg Silverwood
  • 12 years ago
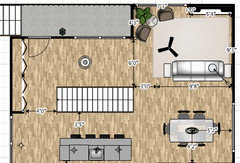
    k so orignally i was thinkin either sofa here:
  • 12 years ago
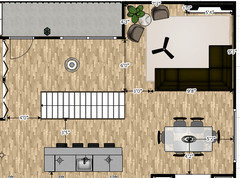
    or a sectional in about the same spot, facing the fireplace:
  • 12 years ago
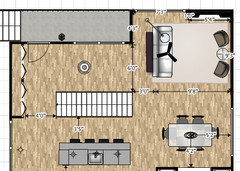
    And then there's this idea...

    I like it... but then i wonder about the fan/light being to congested with seating/floor lamp?

    And what do you guys think about the way it works with the foyer area? I'm not sure there's enough space (even with a scaled down sofa) between sofa and stair railing/post for a comfortable flow from front door to the sitting area... what do you think?

    Peg- is this even what you were suggesting?
  • 12 years ago
    Yes. Thank you. Would love to see your end result. Love that home. Is it a flip?
  • 12 years ago
    I like the sectional option, especially if one end is a chaise facing the fireplace. Where will you put a TV?
    I really like this space!
  • 12 years ago
    Did you paint the brick fireplace? It really looks nice. Looks like yellow brick in the before picture.
  • 12 years ago
    Thanks Catherine, Yes I painted the brick it was a yellow/orange before
  • 12 years ago
    Peg-given my floorplan where would you position the furniture? Do you think a flowing walkway from front door to living room is important?
  • 12 years ago
    It all depends on what you want type of feel you want to achieve. Do you want an open feel. Do you want the sitting area to feel a bit separated for a cozy more intimate feel? Both floor plans look like they would work well. I believe you will have more versatility with a sofa and chairs and again open clean lines. Large art on the wall to the right will a great add.
  • 12 years ago
    Lindsay, a scaled to area sofa two chairs a rectangular coffee table and sofa table would be all you need. That style home is truly a less is more type of home. I really can't wait to see how it turns out! ;D
  • 12 years ago
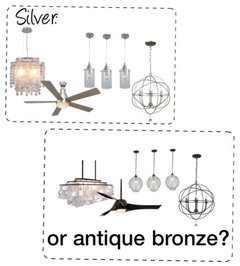
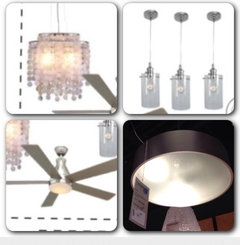
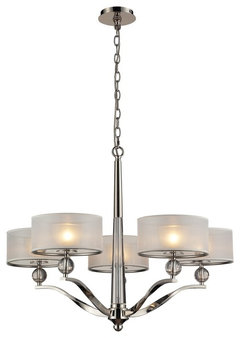
    Thanks for everyone's input so far! Any opinions on these lighting ideas?? Any suggestions for this this space would be greatly appreciated :)
  • 12 years ago
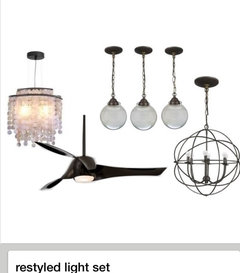
    This is actually a more accurate representation of the lighting Id be using if I go with the dark finish. Capiz over dining table,
    3 pendants over the kitchen island,
    Fan in front room and orb light in front foyer

    Thoughts...?
  • 12 years ago
    It sounds like it will work well. Nice choices!
    lindseyray thanked Peg Silverwood
  • 12 years ago
    kay so that last picture is what i was planning to go for with lighting in the open concept: dining/kitchen/living/foyer
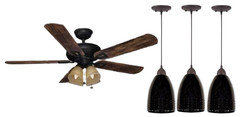
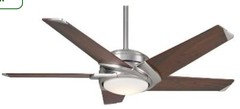
    this is what my husband picked up today:
  • 12 years ago
    what do you guys think?? i feel like the fan is waay to traditional...
    but- if i go with these, any suggestions on the foyer and dining room light?
  • 12 years ago
    Lindsey, I'm late to the party, but liked either of your first two floor plans, but not the third. JMO.
  • 12 years ago
    Small sect. And a swivel barrel chairs solid sofa like dark gray and gray and yellow chair print. Area rug in silver shag. Not to big. Round ottoman or coffee 24" big pots on firepl in grays. Some sort over firepl.
  • 12 years ago
    No fan. You have a modern look going other options much better.
  • 12 years ago
    Keep light modern brush nickel.
  • 12 years ago
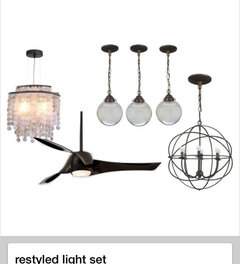
    I so I'm deciding between these two sets: light or dark??
  • 12 years ago
    The first one is nice. Not sure on the bottom right light. Maybe a little too understated?
  • 12 years ago
    What if you did option 3 floor plan but instead put two armless chairs next to each other facing the fireplace? Like the idea of looking at a sofa table as you enter the room.
  • 12 years ago
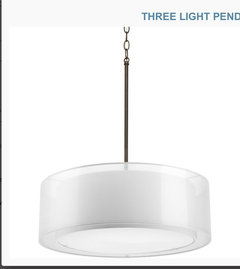
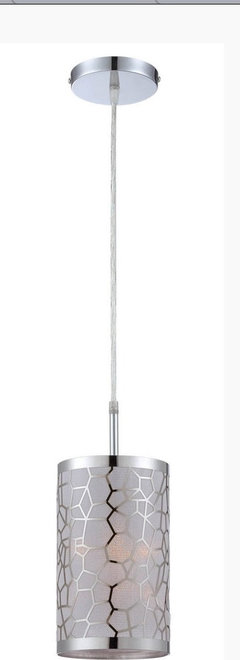
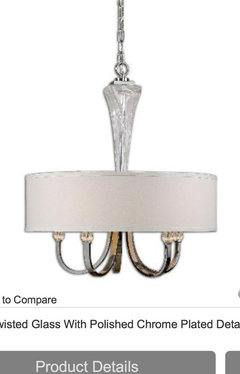
    Here are some other ideas for the lighting. I am not a big "fan" of ceiling fans but I would mix it up with wood that compliment wood features in the home. First one entry lighting second pendants for over counter using 2 or 3 depending on scale. 3rd Nd 4th options for dining room. Will add fan in next comment.
  • 12 years ago
    And fan. Went with round simple lines to follow the feel that a sixties home fits.
  • 12 years ago
    In looking at the ceiling where you are planning to place a ceiling fan, it appears to be an awkward place for such a large fixture. If the house does not need the circulation consider a cam lighting in that one only. It would help keep the ceiling from being to cluttered with fixtures and keep the attention on the true beauty of the rest of the space. If you have central air a fan may not be needed . If it really needs a fan consider over the dining table with very simple yet attractive design.
  • PRO
    12 years ago
    The focal point dictates furniture arrangement. In a small space the TV and the fireplace compete for viewing -TV installed above the mantle solves the problem of trying to arrange furniture to access 2 focal points in the same small space.

    Next -sofa should face the fireplace/TV straight on when possible for the most comfortable viewing. Area rugs define the space- If you consider a sectional- allow for a lounge to be to the left of the space and directly facing the window to access the view. That window corner is an ideal location for a tall tree in a decorative jardiniere .To the Right of the fireplace and sectional a streamlined wood side table will add warmth and practicality. Assuming there is space for a matching wood side table on the lounge side to the left-a table lamp to provide light for reading is also a plus-if not, a floor lamp will do the trick.

    The back of a sofa or sectional ,when it is not against a wall, begs for a sofa table or desk to avoid looking at the back of a long horizontal line and would make use of the space in a practical way. A console table provides opportunity for tabletop lighting and decorative accessories. General ceiling lighting alone ,does not feel warm and inviting. When possible, 4 corners of the room should have lighting for balance. A combination of ceiling (for general lighting) and table and floor lighting for task and ambient lighting. When lighting art-never use CFL -it does not have a full color spectrum-only blue. It is cold and harsh and distorts color and mood.

    I cannot see the rest of the floor plan so I cannot comment further -except to say hang art where possible to create a punch of color and visual stimulation. Use area rugs to define open floor plans . Typically, the center of a piece of art should be hung 60 inches from the floor for balanced viewing from a seated or standing position.

    Hope this helps as a starting point.
  • 12 years ago
    Think of a small loveseat facing the fireplace and two small chairs facing the wall. Get a large vertical painting, at least 2' or 3' x 4' to hang on that wall.
  • 12 years ago
    Use butcher paper to mark off size and shape of furniture. Much easier to visualize. You can even attach cardboard tubes to visualize height.
  • 12 years ago
    Your room is already difficult to work with due to the FP in the corner. Sectionals can be very hard to work with. You might have to end up with two separate seating areas--one in front of the FP and another one elsewhere.
  • 12 years ago
    Anybody have suggestions for window drapings?
    I'm leaning towards leaving the two large front windows without any curtain rods/curtains.. What do you think?
    Then for the dining, kitchen window and all bedroom windows I'm deciding between simple white or black rods and an airy tall curtain.
    Any suggestions?
Sponsored
AIS Renovations
Average rating: 4.5 out of 5 stars15 Reviews
Custom Craftsmanship & Construction Solutions in Franklin County, Ohio