Software
Houzz Logo Print
cindyluch

Need help with the layout for small, awkward kitchen

12 years ago
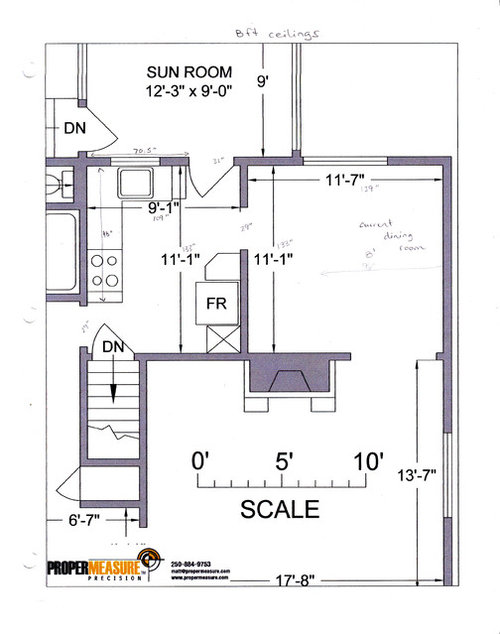
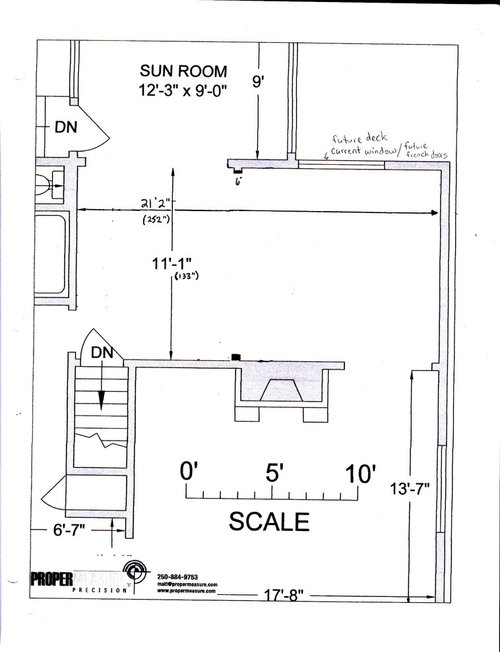
We do not yet live in this home, but are renovating it to be our forever home. We are a family of four with two young children. We want to open up the space by removing the wall between the kitchen and dining room, and also the wall between the kitchen and sunroom. We are after a large family, eat-in kitchen, great room sort of feel. However this will be our only dining space as well, so we need to be able to squeeze in up to 8 people at the table on rare occasions. We are seeking a very functional, open layout where we can all be together, and sometimes two people cooking/prepping/cleaning up at one time. This is a modest renovation - no gourmet appliances or high-end features. Just your basic, functional, pretty little kitchen.
I would really appreciate some help and advice for design ideas.

Comments (25)

  • PRO
    12 years ago
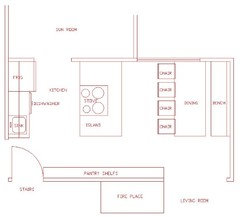
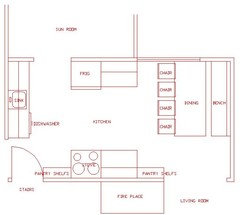
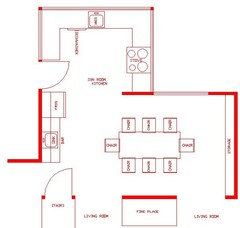
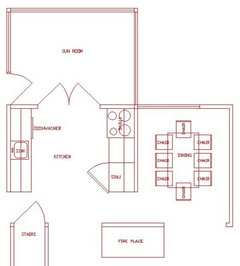
    hmm this is a challenge. The space is very small, but maybe these could be an options? You you took away a lot of wall space for the kitchen and kitchen need to have wall space, you might have to add a little more in. A built in dining room bench up against the wall would give you more space. You would have to use small sized chairs but you could fit 8 maybe 9 or 10 people at this table. Its up to you where you would like shelves and overhead cabinets.
    cindyluch thanked AlessandraDesign
  • 12 years ago
    You said you were going to open up the wall to the sun room, can you extend the kitchen out that way, thereby opening up the area between the existing kitchen and the dining
    cindyluch thanked cabcaz
  • 12 years ago
    Would using the sunroom as the dining room to allow for a larger kitchen be a no go?
    cindyluch thanked andj32
  • 12 years ago
    Cabcaz, I am not sure how to extend the kitchen into the sunroom. Currently the sunroom walls are all windows from about half-way up the wall to the ceiling. I don't foresee us going to the expense of changing the configuration of the sunroom.
  • 12 years ago
    Andj32, we briefly considered this and decided it wasn't the right feel for a dining area. A room full of windows on a dark winter night just doesn't feel cozy and comfortable to us.
  • PRO
    12 years ago
    I think Alessandra's first design is elegant in its simplicity - consider swapping range with sink/dw....that island will be fantastic for prep.

    And ooooh, that Pantry storage space - such a wonderful idea!

    Also consider flipping her kitchen layout and swapping it with the dining room space - then you won't have traffic through the main part of the kitchen all the time. The dining will be open to the sunroom, and the pantry storage will still work. Make the deck access out the sunroom.
    cindyluch thanked Catherine Belan
  • 12 years ago
    If the windows only go halfway up the wall in ghe sunroom, would this not work.
    http://houzz.com/photos/2148645
    cindyluch thanked cabcaz
  • 12 years ago
    Or something very different http://houzz.com/photos/1314671
  • 12 years ago
    Or going with andj32 this http://houzz.com/photos/140111
  • 12 years ago
    Great pictures, cabcaz. Thank you for finding them. Not sure how to make something like that lake house picture work in my space with the door and then the funny wall bit that extends past the post. I still don't love the thought of dining with surrounding windows in the climate I live in.
    Thanks, catieb, we will not be swapping the dining room and kitchen after much debate. We didn't like the feel of the kitchen being around the corner from the sunroom.
  • PRO
    12 years ago
    The kitchen appears lto have enough space for a small island to incorporate a downdraft side in range. The sink,dishwasher and additional cabinets to the back wall of bathroom. The refrigerator ,cabinet pantry and cabinet counter space to the back wall of fireplace. Find a local NKBA certified designer in your area to further assist you.
    cindyluch thanked Rose Aten Design LLC
  • PRO
    12 years ago
    Cindy..are you saying you have three or more feet of wall space from the floor to the bottom of the windows in your sun room?
  • PRO
    12 years ago
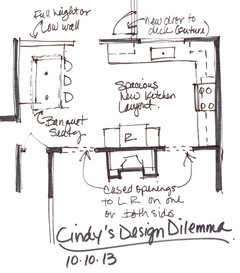
    Here's a quick sketch with a concept. By flipping the kitchen with the eating area, you get less interruption with traffic flow through the work triangle. Keeping the wall a low height between the eating area (banquette seating shown), you get a more open feel, and the kitchen feels more a part of that space. Adding engaged columns on both sides could be incorporated as well. So many options here!
  • PRO
    12 years ago
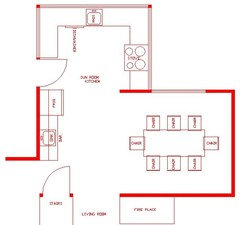
    Thanks everyone for the inspiration! There are a lot of good ideas you can use for this space, it depends on where you are comfortable having the kitchen and dining room. Cabcaz, I like the idea of putting the kitchen into the sun room. I put together an idea for this, see below. I agree with Laura, you should open up the other wall on the other side of the fireplace. And if you close off the other area, then that create a nice little nook for your dining area. This has better flow through the space, instead of "snaking" your way through it :-P. I've also added an addition sink for a bar area near the frig, since that is a plumbing wall. Tell me what you think! :D
  • PRO
    12 years ago
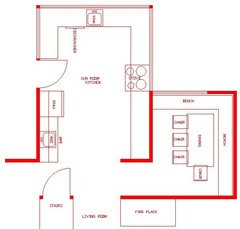
    OR you could inclose the dining room even more, like so.
  • 12 years ago
    last modified: 12 years ago
    Allesandra design that first design was exactly what I was thinking.

    I Don't like banquet seating its too hard to get in and out and it feels like your staring at a wall
  • PRO
    12 years ago
    Ok, glad to help. I think in the last layout you could fit a smaller table in and squish 8 people in when you need to.
  • PRO
    12 years ago
    last modified: 12 years ago
    Great layout ideas.

    One caution: if your sunroom is like most there, it is likely not constructed appropriately to be a conditioned space. Depending on where you live this can present a number of building science challenges, if not code and permitting issues. Most sunrooms are built as exterior spaces, with little to no insulation in the walls or roof, floors and foundations of insufficient bearing, insulating or moisture mitigating capacity, and windows with little to no insulation or solar gain values. You also invariably have a bearing wall between the kitchen and sunroom that will take some significant structure to replace if you want to take it out. And I imagine there are probably some floor and ceiling alignment issues where your sunroom ceiling may be too low relative to your current kitchen.

    Getting photo design inspiration and even some layout ideas here in this format is a great way to get the ball rolling. But as with any project of this scope, your best approach is to work with a local, qualified professional when the rubber meets the road. In this case given the structural changes and likely multiple building code issues you'll need to deal with, I'd recommend an Architect as they are typically licensed to provide professional services in that regard where other specialized designers are not and as such not best suited to guide you through them. Houzz has a great "Fin Local Pros" feature to get you started.

    Good luck! Looks like it could turn out really nicely for you!
  • PRO
    12 years ago
    DIDO!!!!!
  • PRO
    12 years ago
    Good Day cindyluch

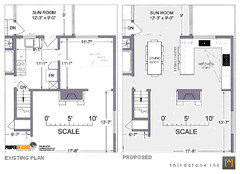
    I would also consider doing something as follows.

    :: thirdstone inc. [^]
  • 12 years ago
    last modified: 12 years ago
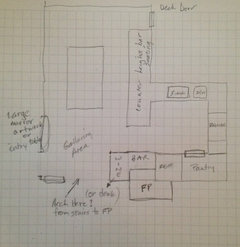
    how about this? (btw, each square is about a foot)
  • 12 years ago
    Thanks everyone! I appreciate all the ideas. Extending the kitchen into the sunroom will not work. Structurally it is not suitable and windows currently start at 32" from the floor. We were really looking for ideas to keep the kitchen in the same general location in order to have a great connection to the sunroom. I can see that a kitchen in the current dining room space would be larger and much more functional. The flow and traffic would be better as well. But there would be no sight lines into the sunroom, and with small children and visitors, I was really hoping to have sight lines from the kitchen into the sunroom and dining room.
  • PRO
    12 years ago
    Considering just thirdstone's plans, Cindy you will have more sightlines into the sun room than you realize. Youll be able to see from the sink kitchen, thru the windows into the sunroom and the other half of the sunroom from the bar/prep area that faces the dining.

    Also, a high-functioning kitchen is something you will need forever. The children will be small for a short time. Imagine having the kitchen where you originally placed it, as a traffic zone, and then add a few teenagers and friends. Functioning in that space would be greatly reduced to near impossible.

    Since almost every professional moved the kitchen away from being a traffic zone, it should be a hint as to the benefits of relocating. Sorry to sound harsh...but you're getting ready to spend a lot of money for a situation that you could regret in a forever home.

    Just my two cents.....but I felt I had to offer this perspective.
    I'm sure it will be a happy home!
  • PRO
    12 years ago
    Hi Cindyluch. I thought about the plan some more and I think this could be another solution. You could add a wall dividing the dining area from living room or you could keep it as is. If you extend the wall where the frig and stove are then you will have more counter space, but you would have to walk around the fireplace in the living room to get to the dinging room. I also added french glass doors into the sun room, I'd assume you'd need to keep this space sealed since it isn't well insolated. This is up to you, I strongely agree with Catieb. Good luck on everything, hope it all works out.
    cindyluch thanked AlessandraDesign
Sponsored
AIS Renovations
Average rating: 4.5 out of 5 stars15 Reviews
Custom Craftsmanship & Construction Solutions in Franklin County, Ohio