Software
Houzz Logo Print
tinwhistle

Level Entry House Plans - Looking for On Line Design Resources

12 years ago
Hi!

We are in the process of looking for a new lot to buy and the ones that we are looking at would have a rear facing view. As well, the lot slops from front to back (slopes from the road side down to the view side). We are looking to build a custom home and are looking for some house plan design references that we may use to help get our heads wrapped around what a potential design might look like. must be level entry with a basement, about 3000sq feet.

Thanks.

Comments (7)

  • 12 years ago
    Acorn / Deck House does this a lot. You should be able to look at their plans on line or order their catalogs
  • 12 years ago
    Hi, tinwhistle, what kind of references would be the most useful? Are you looking to collect photos? Floor plans? Exterior or interior views? I might be able to help.
    tinwhistle thanked digitalkrouse
  • 12 years ago
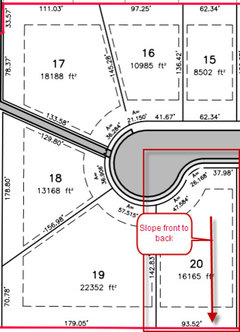
    thanks digitalkrouse. i am looking for floor plan designs. I have attached a picture of the potential lot and dimensions
  • 12 years ago
    My pleasure. To avoid sending something that's not helpful, is there anything else I should know, such as the region you live in and/or what style preferences you have, if any? I can ask my friends for sources, too. The group includes a lot of design nuts. - Jen
  • PRO
    12 years ago
    Hi Tinwhistle! OnePlan asked me to take a look at your discussion here. Looks like you have a 25 foot building setback on the north & south sides with 5 foot building setbacks on the east & west sides. On the west side you only have 92.83 linear feet of building space. Which means your garage entry should probably be on the northeast side (driveway enters where the text says "37.98'" of your proposed lot) This would allow for a larger backyard and pull the house away from the slope. You mentioned you were looking for a home about 3000 sf......but what type of home style are you look for? (ex. Bungalow, Ranch, Cape Code, European, etc) We are a drafting & design company. With that in mind i have a few plans for your consideration. The first one is here....
    http://www.houseplansbydsms.com/shop/2-story-house-plans/house-plan-122b/
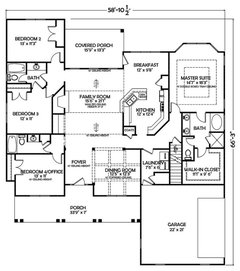
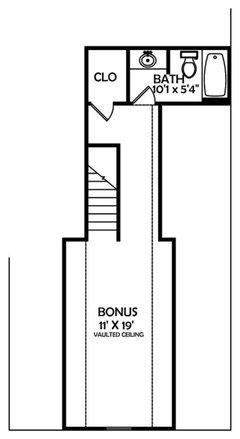
    Consider House plan 122B - download price is $377.33 as the plan exist. It is a Cape Code style home with a bonus room. A side entry garage would work because the house is less than 59 feet wide and your lot width is 93.52 feet. Subtract 10 feet for the (2) 5' building setbacks and you have a remaining 83.52. Subtract 59 feet for the width of house it leaves you with a side driveway area of 24.52 feet. (or you can center the house upon the lot and make it a front entry garage. I would also remove the bonus room & bathroom upstairs and use the closet area within the laundry as an access to the basement. The door on the north side of the stairs can be the entry to a closet. The rear deck should extend from northeast corner of bedroom 2 along back of the house. Add a 18 panel glass door from Master Suite to the deck. The home would have to be mirrored to fit the left drive scenario. There are other plans you may consider. (such as House Plans 121F & 121N are Ranch styles & have courtyard side entries) I'd really need to know the style of home of interest. What home styles are in the neighborhood? If you find another plan on the website or else where, let me know. In any case I'm sure we can design your plan based on your ideas at an affordable rate. Email me at draftsoil@aol.com if you are interested in our services.

    The last floor plan is House Plan 121N

    Here is a link to our website:
    http://www.houseplansbydsms.com/
    tinwhistle thanked Drafting & Soil Monitoring Services LLC
  • PRO
    12 years ago
    Tinwhistle--Depending on your station in life, I would ask that you consider prioritizing your design needs in the following order. This list assumes that north is up by the cul de sac for your lot shown on the plat map ?
    -budget (does 3000 sf include basement and garage, or is bsmt/garage in addn to 3000?)
    -site access (should be level from the street)
    -building access (should be level and covered from the street)
    -interior access (room orientation btw. key rooms need to emphasize short travel distance)
    -site orientation (which rooms get the right natural light at the right time of day)
    -vertical transitions btw floors (should consider a second means, such as a fut. res. elevator)
    -style (house can emulate a variety of styles once the floor plan is designed specifically to site)

    IMHO, a level entry is a great feature to start with, but if you are building this house in a sought after area, which accommodates folks of above average means, with amenities such as nearby lakes, views, shopping, medical care and golf courses nearby, consider the value of making your home a "lifetime home." You are endeavoring to build a nice home, and a sizable one at that. Build it in a way that will accommodate ANYONE who would be looking to live in this area, and you build in additional value for your immediate and extended families when they visit. In the event that you sell, you have a home that will draw a larger audience, because in your foresight, you will have addressed design issues that you can aggressively market to your advantage that few if any other houses will afford potential buyers. If you are interested in pursuing such Ideas, we can help. Please consider contacting us directly. Happy Houzzing!
    tinwhistle thanked DMH DESIGN