Software
Houzz Logo Print
ddmedic74

Kitchen redesign

12 years ago
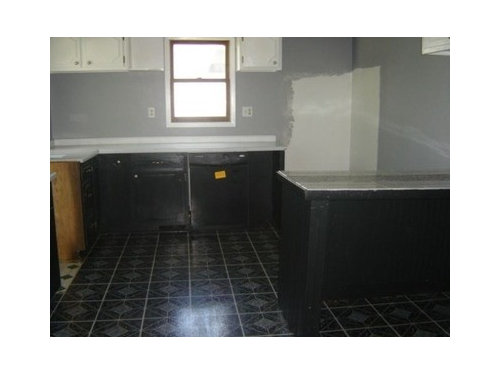
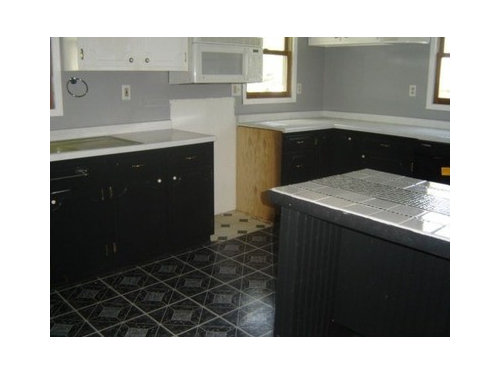
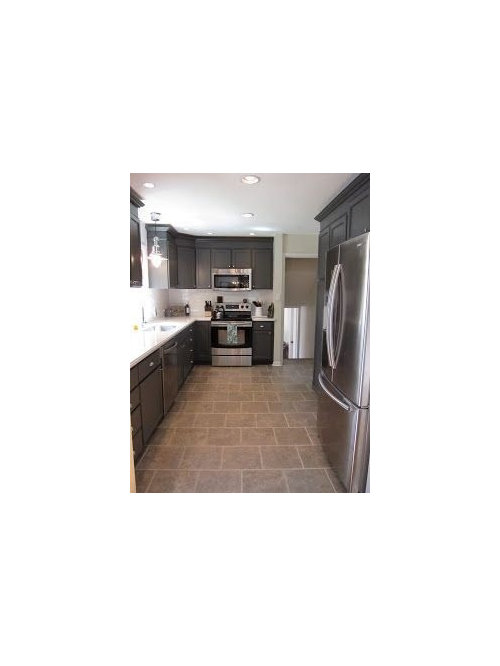
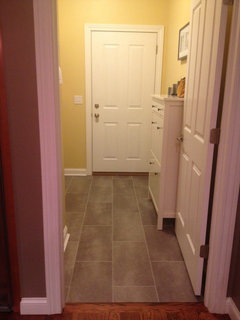
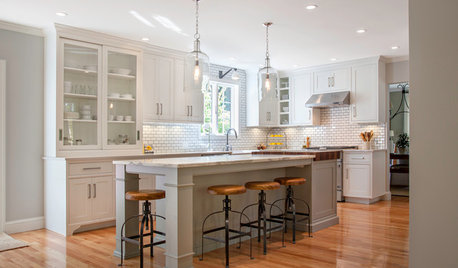
I recently purchased a home but could use some advice on the kitchen. The previous owners appeared to have started a remodel but didn't finish. The first two are what it currently looks like and the last pic is what I possibly want it to resemble.... Thoughts or comments?!

Comments (35)

  • PRO
    12 years ago
    I love where your trying to go with it. The pictures are hard to see but they look like the last owner tried to paint them. It would be better to start from scratch. Rip them all out and look at Shiloh Cabinetry color Silas Grey stain. Its a gorgeous color!
  • 12 years ago
    Do you think it would look ok to leave the island base black?
  • 12 years ago
    Add groutable vinyl tile right over the existing flooring, if it is in good condition. TrafficMaster Ceramica makes a great 12x24 tile in several colors. Coastal Gray would look very cool and modern, though they have warmer shades as well. We used it in our pantry and found that it was very easy and inexpensive to install ourselves.
  • 12 years ago
    That flooring is perfect thank you
  • PRO
    12 years ago
    There appear to be two layers of vinyl flooring there already; I would remove all of it. Then put down whatever you like.
  • 12 years ago
    If the bottom cabinets are in good condition, leave them black for awhile to see how you like them. When we bought our house 14 years ago, I made some hasty, costly decisions and in the end hated the result. Black, for the time being will look nice with stainless appliances if that's what you're going for.
  • PRO
    12 years ago
    i would highly recommend changing the counter top on the island.
  • 12 years ago
    Your vision of what you want it to look like is good. You just need to change the tiles it seems and continue the paint job
  • 12 years ago
    Great comments -thanks everyone for your advice. I will keep adding pics as I go.
  • 12 years ago
    I wonder if you could find a better spot for the microwave? Those OTR microwaves are a bit awkward to use, and cheapen the look of the kitchen, IMO.
  • PRO
    12 years ago
    First of all, establish a realistic budget. Start with the basics... half done paint, vinyl tile on tile, but on the bright side, it is a blank canvas.
  • 12 years ago
    Try CoreTec Luxury Vinyl Clic and Float floors that look like wood
  • 12 years ago
    the counters should really be more cohesive if that is the look you are going for or it will look dated in 5 years or so. Try a giani marble paint kit if you do not want to put new counters in.
  • 12 years ago
    Love the last idea, however, the soffit on top is useless!
  • 12 years ago
    I agree with tammy111296 I would do some minimal changes to the kitchen that would make the appearance nice but not break the budget. I feel like quick decisions are made to try and make things look nice in a hurry. It is hard to tell by the images but the island top can be changed fairly cheap you may be able to find a place that sells scraps..you would be surprised at the size of stone they consider scraps. I would paint the other tops to contrast since they appear to be plain white. I agree also it appears to already have 2 layers of flooring and it needs to come up before a new floor goes down. Flooring has come a long way with the do it your self kind. Good luck and I cant wait to see pictures
  • 12 years ago
    Backsplash tile, new cabinet hardware, definitely a new inexpensive floor. I like the white countertops, but maybe do an ikea butcher block on the island? Pendant over the island. Not sure why the cabinets by the window are so high but a floating shelf under them (white) at 18" above the countertop would help balance the 2 cabinet/backsplash heights, and would be a great place to store everyday dishes or glasses. Good luck!
  • 12 years ago
    Sorry, not the cabinets by the sink, the ones on the dw wall are higher for some reason? Why is the d/w so far from the sink???? You may find that very annoying down the line, but if there's nowhere else to put it, I guess it's going to have to work. If there's a 24" cabinet near the sink that you could swap it with, I recommend it.
  • 12 years ago
    My vote, remove all of the old flooring and put whatever you like. Using an inspiration picture is a great idea. Don't be afraid to mix materials, such as leaving the island black and paint the other cabinets the tertiary accent color from your counter tops. Or switch it: cabinets stay as-is and island gets painted. If you like the Carrera Marble white that is to popular now, consider Super White quartzite. More durable than granite and stain resistant. Good luck!
  • 12 years ago
    First off, that doesn't look like a started up-date, so much as a quick cosmetic face-lift of paint and stick-on floor tiles to look good for prospective buyers (then they spoiled it by taking the appliances, which they clearly didn't move when they painted).

    The sticky tiles should come up and, if the floor underneath is in decent shape, lay new floor over it; otherwise pull up both layers.

    Replace the top of the island - those tiles will drive you crazy trying to keep them clean. Try to match the countertops or go for a coordinating slab of stone or other material.

    A glass tile back-splash would take the look a long way, or possibly the subway tile that it looks like is in your inspiration pic.
  • 12 years ago
    I agree with the idea of "living" with your kitchen before making big changes. I too have learned that moving too fast cost me a bundle and resulted in changes that I regretted. The black island looks fine with the cabinets. If the island counter top is functional but makes you crazy, change it later. If you change the floor, make sure it is sound before adding anything new, get the advice from a flooring expert first. If you can live with it for awhile, collect all your color ideas, material brochures, and samples and research the materials before making a decision.
    I just finished a kitchen remodel. This time, I designed it for a grandma that can't reach, climb, or crawl. All of my cabinets are drawers, or have pull outs. No corner cabinets that require a grandchild to get things !! My microwave it now in a cabinet below a counter. Solid surface counters with no seams, never need sealing and easy care and safe from radon and radiation !! My floor is a Dupont laminate that looks like slate, very easy care !!
    I really like the suggestion about the black glass back splash, but again, go slow and get all your samples together. My cabinets are white, with a olive island which is one of my good choices in a dark kitchen. I found counter tops made from recycled glass, ie: browns-beer bottles, reds-old stop lights, car light covers, green-old wine bottles to name a few. They were out of my price range, but they were gorgeous !!
    You are on an adventure !! Take your time, have fun, and make it yours !!!
  • 12 years ago
    I'm with those who recommend living with what you've got until you understand how the space works for you. My husband and I moved to a new house last year. The kitchen looked like it could be cute and compact, although it needed new appliances, paint, repairs, and new countertops. We decided to put the funds we had available toward more pressing projects. After living with the kitchen for a year, we realized that what looked cute and compact was unpleasant for two cooks, and we decided on a larger, but still reasonable, renovation. We got advice from a variety people, made our decisions, and ended up with a kitchen that really works for us for not much more expense and commotion than the initial cosmetic updates we originally had in mind. I'm very happy that we didn't jump into changes, because I would have regretted it.
  • 12 years ago
    If it were my kitchen, I think a very soft color on the ceiling would be lovely - maybe a very pale aqua or soft soft spring green.
  • 12 years ago
    If you end up replacing some of the lower cabinets I cannot stress more adding as many drawers as you can. They function so much better than cabinets with shelves and doors.
  • 12 years ago
    Get rid of it all my friend had a black kitchen depressing on a bad day. Go to a kitchen show room or ikea go light and do not go for a black work top a nightmare with crumbs.
  • 12 years ago
    I will def be moving the dishwasher next to the sink (seems far more practical) I like the idea of white backsplash tile. Possibly adding some recessed lighting as well. I did buy stainless steel appliances to go in the empty spots. The sink is old and mint green so I think when the funds become available I will be replacing that as well. May leave the floor for now until I am ready to replace the sink etc. and I like the idea of living in the space for a bit before anything super big. I think that will def help with my decisions for the island etc.
  • 12 years ago
    I have an OTR microwave and love it - don't find it awkward to use at all and never knew it was cheapening the look of our kitchen! It's used regularly and is very convenient. It works for us:). I also agree with more drawers instead of lower cabinets. I wish someone had recommended it to me before our remodel. I have the pull out shelves and like them but think I would LOVE them to be drawers instead. I think the backsplash would be a quick & easy update.
  • 12 years ago
    My contractor is a very cool guy who told me that he suggests to all of his clients, old or young "build your new space to last for a lifetime", that means, even if you are young, install the high rise toilets, the drawers in the kitchen, the pull out shelves, the "no crawl in" corner space, and the counter level microwave as, we could live in this house for the rest of our live !! As we get older, it's difficult to reach overhead with hot dishes and heavy casseroles, When I visit my daughter-in-laws beautiful kitchen, I cannot use her microwave without the step stool !! 10 years ago, I could have drained the swamp !!!! Life changes, prepare for it....do it now,...for later, you will be glad you did, and so will your mother when she comes to visit !! And yes, micstamper,... I love my kitchen drawers. That's where I keep my light weight plastic mixing bowls, and all of my baking things.....don't forget the pullout slots for cookie sheets, baking pans, pizza pans, and cutting bards !!! If you have young children, as I have young grandchildren, the lower level for the microwave is more functional and safe,....as the kids can reach it without climbing and burning themselves !!!!!
    I hope I have not bored you with the "grandma"point of view, but, I believe, if you build it for the young and the old, it works for everyone !!!
  • 12 years ago
    How do you use the space? How many family members, etc? If you have a larger family, I think you should eliminate the peninsula/island... It juts into a square room, blocking flow, especially to the refrigerator (right corner on 1-window wall?) Determine how much storage you need? Cabinets, pantry, etc. Write that must have and want to have list. Maybe move the refrigerator where the peninsula "was", with pantry cabinets as in your "dream photo" and counter to corner.

    How much do you have to spend? Bigger window(s)? Maybe relocate sink to single window wall. Must remove 2 layers of vinyl floor... I bet you would need/should rebuild sub floor, especially if you are tiling, as in "dream photo". Are you going to gut and redo? Then now is the time to go into the walls and ceiling, updating electric, plumbing, gas to suit your use. Move utilities? If you need an electrician, add more GFCI's at counter, dedicated refrigerator circuit, relocate 220V for stove, add circuits and switches for lighting: general, recessed, under counter, in cabinet, etc. (do you have room in your breaker box?). Move the dishwasher near the sink. You have 2 exterior walls, so a hood to outside wouldn't be difficult if you want one. We cannot see the ceiling in your pix. If high, you can go with the high cabinets and trim moulding. You could also go with stacked horizontal cabinets with garage doors for more contemporary look.

    Most of all lots of planning, lots of patience, and good luck!
  • 12 years ago
    Definitely change the island counter top. The tiles will be a nuisance to clean. I concur with the others about ripping up the floor to the subfloor and starting over. It will be a little work, but a better job in the end. You will also be sure you have the support underneath and that everything is OK. Then, as others have said, live with it for a while before doing any other drastic changes. You will know what you want once you know what you do NOT want.
  • 12 years ago
    I like your overall plan...just go both online and out and about to look at all alternatives prior to purchasing so you have no buyers remorse. Get feedback from reviews also.
  • PRO
    12 years ago
    I think black is not the color for a kitchen. It looks like sunlight is not going inside that much also. You may want to use lighter color marble for the floors and the backsplash.
  • 12 years ago
    Friend of mine painted her island red and went with a butcher block top, it makes the island pop and inviting. The rest of her cabinets are maple and she has white quartz counters. I myself would never have thought of that.
  • 12 years ago
    There are varying opinions as to when and how much to do when remodeling. I think it hinges a lot on your time schedule. Do you need to move into the home immediately? Is your budget extremely tight? Those all come into play when making your decision. What works for one may not be ideal for another.

    Having said that, if you have the luxury of time and a fair budget, I would recommend taking your time to analyze and think through your needs and "likes". Look extensively at the materials on the market and design options..... or at least enough to form your own opinions. Then do the work ALL at one time. All the inconveniences of remodeling will not affect your daily life and add stress. Chances are high that you won't go wrong or regret anything.

    Obviously that won't work for everyone but I think it is ideal.
  • 12 years ago
    Yes, first live in it for a while then you will better know where you want things, and DO set a budget. If you cannot afford to change cabinetry, at least resurface the island base with a warmer color, as well as warmer color flooring. Then decide on a nice color for the walls. Do move dishwasher nearer the sink or you will have a wet, spotted dirty floor all the time.