Software
Houzz Logo Print
deborahwithslah

Need suggestions for my kitchen layout

13 years ago
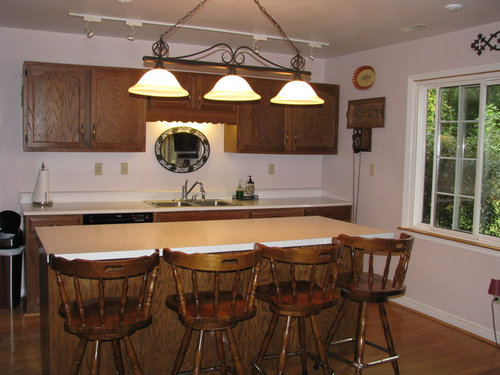
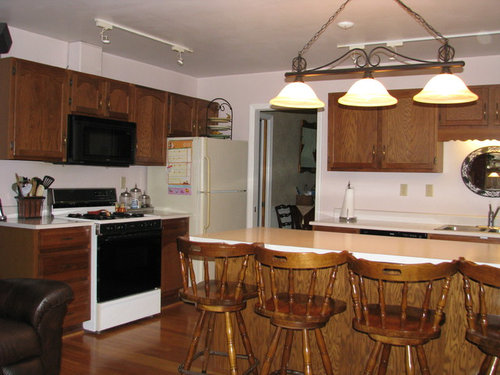
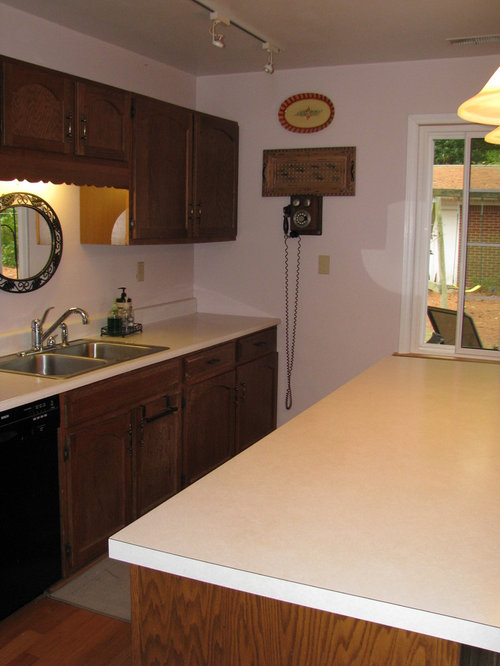
We are gathering design ideas for our 16 1/2' x 10' kitchen. We are looking to do new cabinets, countertops, appliances, lighting, and add a backsplash.

Our kitchen has a few challenges / opportunities:
1. Its open to the family room on one side
2. Has a door to the dining room in one corner (so the kitchen is a broken l-shaped kitchen)
3. Has a large window on one wall; the bottom of the window is 29" from the floor
4. Has a huge island. However, we are on a slab & do not have power or gas in the island (& do not want to invest in running it either)
5. The refrigerator currently impedes traffic into the dining room when open

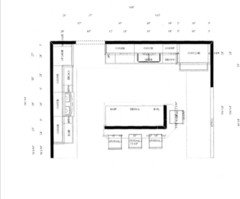
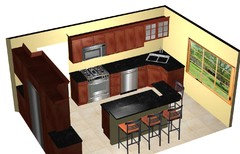
I'm attaching photos & a drawing of one proposed layout. I'm not crazy about where the fridge is located but I wanted to give you specific dimensions.

Any suggestions are very, very appreciated!

Comments (16)

  • 13 years ago
    Your drawing didn't come through -- try again by commenting below and clicking on "attach images".

    My first thought on seeing the kitchen is that I would raise the window a couple of inches to allow for cabinetry under it.
  • 13 years ago
    Thank you for the instructions on how to attach the drawing--I was trying to edit it!
  • 13 years ago
    Trying again!
  • 13 years ago
    last modified: 13 years ago
    any interest in taking down the wall between the kitchen and dining room (assuming it is not load bearing) to create a more open floor plan?
  • 13 years ago
    Hello Deborah!

    This is sort of count your blessing things.
    - it is open to the family room. Challenging perhaps but very positive.

    - you have a traffic path through your kitchen from the family room through to the dining room. When at the stove you are cooking at this space. This is not positive but the traffic flows between the kitchen and the dining room.
    - the window is low but it is a nice window with a view.

    -the cabinetry is attractive.

    -the counters are good as well.

    - the stove appears to have a microwave with a filter type fan. Not sure if this exhausts outside.

    -the lighting is good-attractive island fixture and we'll positioned track lighting.

    It is easy to be critical of these kitchens but most improvements are difficult to justify.

    Do you use the dining room often?
    How many people?

    I would remove one of the four chairs.

    The backsplash is an excellent area for decorating.

    Paint for the walls is another possible opportunity.

    It would be interesting to see both a floor plan and photography of the dining room. Why a door?

    I would try to determine what might be involved In making the kitchen and dining one room. One space with a farm table.

    Interesting.
    deborahwithslah thanked User
  • 13 years ago
    last modified: 13 years ago
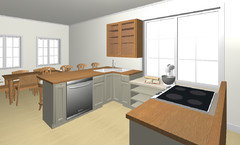
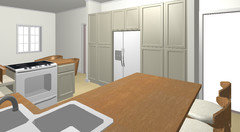
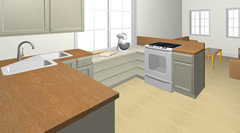
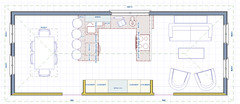
    I have some design software that I'm trying to learn how to use, so I decided to try a layout for your kitchen that removes the dining room wall. I put a pastry counter under your 29" window and a counter depth frig on the pantry wall. bar stools moved to the dining room side. Removed the island and made it U-shaped (note - it is against code in my area to have an island without power). The stove area isn't quite working and still needs a bit of thought, but other then that, I kinda like it.
    deborahwithslah thanked Brenda
  • 13 years ago
    last modified: 13 years ago
    I may have the dimensions wrong for your room (I couldn't quite read them on your drawing, so I guesstimated) ... but I see your large 4-seat island floating in the middle of the floor, so I think I may have underestimated the width.

    Also, 3 other ideas for the window:

    1). raise it up so that it is at standard 34" counter height.
    2). do a built in banquette under the window
    3). run the counter across the window at standard height, but do a recessed "well" at the back of the counter but infront of the window for herbs/plants ...
    deborahwithslah thanked Brenda
  • 13 years ago
    WOW! This is amazing...I am really liking your ideas, Brenda. Thank you!
  • 13 years ago
    you're welcome Deborah. Now that I have it loaded in, it's pretty easy to make changes. Let me know if you would like to see any modifications.
  • 13 years ago
    last modified: 13 years ago
    here are a couple of 'pastry stations' from a Houzz search. your window height of 29" seems to be just about perfect for a pastry station ...

    [houzz=
    After Hours Kitchen by by Cook and Cook Cabinetry · More Info
    ][houzz=
    Goleta Residence · More Info
    ]
  • 13 years ago
    Cabinets go to ceiling. Add backsplash. And new pendants over bar. New updated look with brush nickel pulls. On dark cabinets and pendants. Light granite with grays. Glass or stainless backsplash. Stainless appl. Dark gray tiles on floors. Roman shade on window with grays and a color. Paint a Reveve pewter by Moore. Paint all rooms that flow to this room the Same.
  • 13 years ago
    You might want to add can lights instead of track. If not in budget. Add a stainless track from Ikea. ikea has nice cabinets too. Now they install. Great price.
  • 13 years ago
    Restoration a Hardware has great bar stools. Get away from brown and wood. Go Industrial look more updated.
    deborahwithslah thanked Nancy Travisinteriors
  • 13 years ago
    Sorry floors are fine.
  • 13 years ago
    Thank you for your input everyone! Would relocating the appliances increase the functionality of the room, working within the footprint? One proposal relocated the stove to the 16' wall with the dishwasher and creating a corner sink near the window. Then move the fridge to the middle of the left wall, surrounded with pantry cabinets & flanked by counters. Thoughts?