

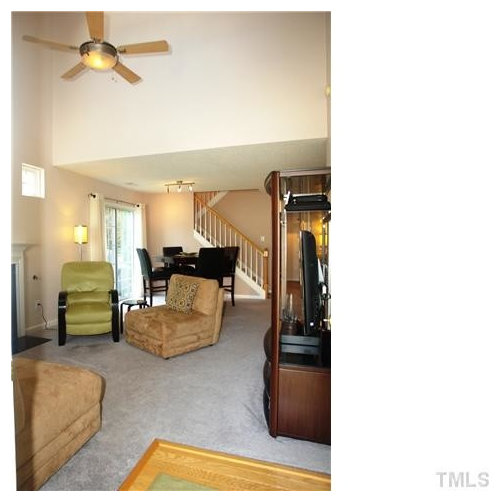
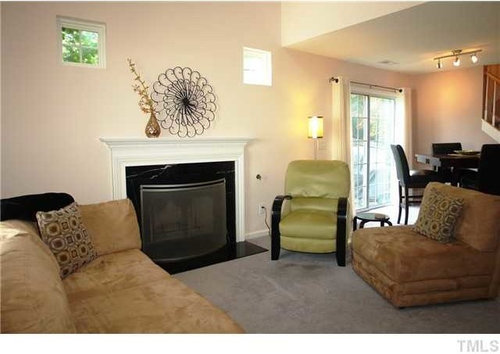
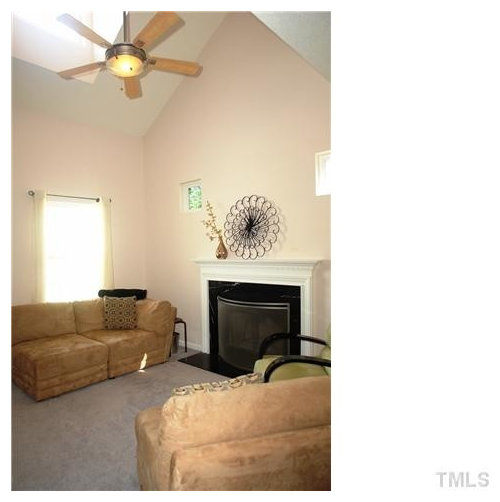
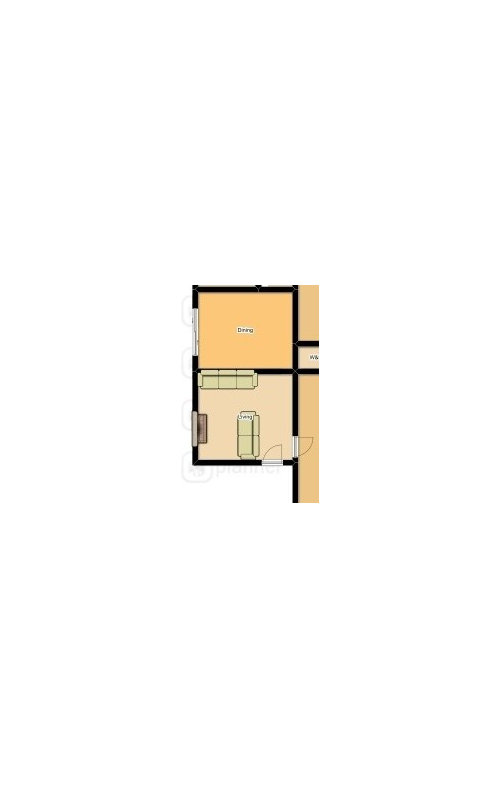
Can't figure out arrangement in awkward living room
12 years ago
Sort by:Oldest
Comments (5)

Related Stories

MORE ROOMSIdeas for Awkward Living Room Areas
This year, think beyond the couch to add interest and utility to the living room
Full Story
Figure Out Your Art Style
Bemoaning bare walls but flummoxed by all the choices for art? Here's help deciding on a style
Full Story
THE HARDWORKING HOMEFrom Awkward Corner to Multipurpose Lounge
The Hardworking Home: See how an empty corner becomes home to a library, an LP collection, a seating area and a beloved string bass
Full Story
KITCHEN OF THE WEEKKitchen of the Week: An Awkward Layout Makes Way for Modern Living
An improved plan and a fresh new look update this family kitchen for daily life and entertaining
Full Story
HOME OFFICESRoom of the Day: Home Office Makes the Most of Awkward Dimensions
Smart built-ins, natural light, strong color contrast and personal touches create a functional and stylish workspace
Full Story
LIVING ROOMSLay Out Your Living Room: Floor Plan Ideas for Rooms Small to Large
Take the guesswork — and backbreaking experimenting — out of furniture arranging with these living room layout concepts
Full Story
WINDOWSAwkward Windows and Doors? We've Got You Covered
Arched windows, French doors and sidelights get their due with treatments that keep their beauty out in the open
Full Story
HOUZZ TOURSHouzz Tour: Dialing Back Awkward Additions in Denver
Lack of good flow once made this midcentury home a headache to live in. Now it’s in the clear
Full Story
LIVING ROOMSHow to Decorate a Small Living Room
Arrange your compact living room to get the comfort, seating and style you need
Full Story
ROOM OF THE DAYRoom of the Day: Great Room Solves an Awkward Interior
The walls come down in a chopped-up Eichler interior, and a family gains space and light
Full Story





taniahk
taniahk
Related Professionals
Augusta Interior Designers & Decorators · Evansville Interior Designers & Decorators · San Luis Obispo Interior Designers & Decorators · Carson City Interior Designers & Decorators · Bend Interior Designers & Decorators · Yakima Interior Designers & Decorators · Greensboro Architects & Building Designers · Zanesville Architects & Building Designers · Jackson Architects & Building Designers · Selma Kitchen & Bathroom Designers · Wilmington Kitchen & Bathroom Designers · Toms River Kitchen & Bathroom Designers · Alexandria Kitchen & Bathroom Designers · Milwaukee Kitchen & Bathroom Designers · Salinas Kitchen & Bathroom Designersqam999
tbenish
Inspired Interiors - Design. Build. Furnish.