

Empty Space in Living Room Area.. Need help!
12 years ago
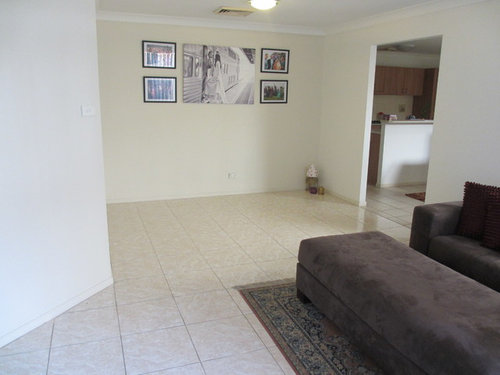
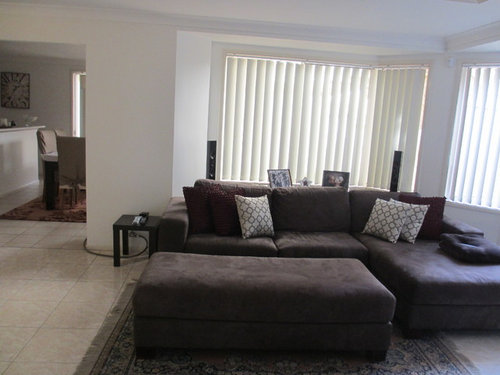
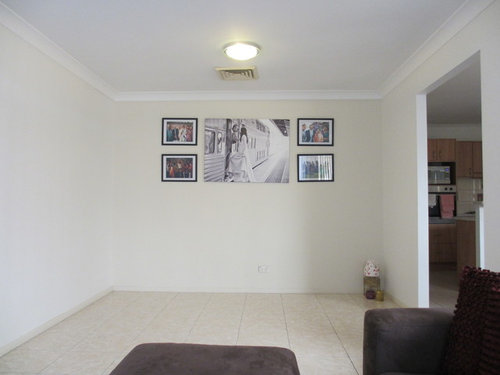
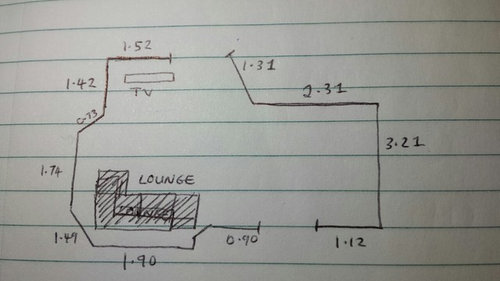
Featured Answer
Sort by:Oldest
Comments (16)
Related Professionals
Cookeville Interior Designers & Decorators · Nashville Interior Designers & Decorators · Springfield Interior Designers & Decorators · Potsdam Interior Designers & Decorators · Ontario Interior Designers & Decorators · Effingham Architects & Building Designers · New Orleans Architects & Building Designers · Elgin Architects & Building Designers · Portsmouth Architects & Building Designers · Binghamton Architects & Building Designers · Las Cruces Architects & Building Designers · Lake Charles Kitchen & Bathroom Designers · Anderson Kitchen & Bathroom Designers · Salt Lake City Kitchen & Bathroom Designers · Cody Kitchen & Bathroom Designers 12 years ago
- 12 years ago
- 12 years ago
- 12 years ago
- 12 years ago






Related Stories

BASEMENTSBasement of the Week: Modern Style Converts an Empty Concrete Box
From raw wasteland to fab living, sleeping and storage space, this snazzy basement now covers all the angles
Full Story
SMALL SPACESDownsizing Help: Think ‘Double Duty’ for Small Spaces
Put your rooms and furnishings to work in multiple ways to get the most out of your downsized spaces
Full Story
REMODELING GUIDES8 Tips to Help You Live in Harmony With Your Neighbors
Privacy and space can be hard to find in urban areas, but these ideas can make a difference
Full Story
DECORATING GUIDESDownsizing Help: Color and Scale Ideas for Comfy Compact Spaces
White walls and bitsy furniture aren’t your only options for tight spaces. Let’s revisit some decorating ‘rules’
Full Story
SMALL SPACESDownsizing Help: Storage Solutions for Small Spaces
Look under, over and inside to find places for everything you need to keep
Full Story
HOUZZ TOURSMy Houzz: A Dream Home Grows From an Empty Austin Lot
A spacious courtyard, a great art collection and a family-friendly layout mark a Texas family's expansive new home
Full Story
HOUZZ TOURSMy Houzz: Empty Nesters Simplify in a Portland Loft
Chucking two-thirds of their stuff and heading to the city, a couple discovers the freedom of downsizing
Full Story
SELLING YOUR HOUSE5 Savvy Fixes to Help Your Home Sell
Get the maximum return on your spruce-up dollars by putting your money in the areas buyers care most about
Full Story
SMALL SPACESDownsizing Help: Where to Put Your Overnight Guests
Lack of space needn’t mean lack of visitors, thanks to sleep sofas, trundle beds and imaginative sleeping options
Full Story
DECORATING GUIDESDecorate With Intention: Helping Your TV Blend In
Somewhere between hiding the tube in a cabinet and letting it rule the room are these 11 creative solutions
Full Story




touchadream