Software
Houzz Logo Print
dboyd62

HELP NEEDED badly with curb appeal

12 years ago
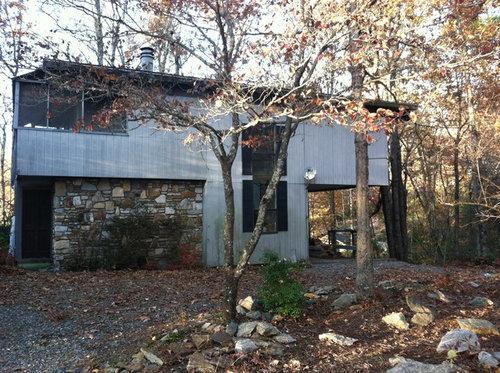
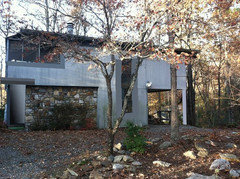
We just bought a project house in the western mountains of North Carolina for getaways. However, I'm having a really hard time envisioning a new exterior design that says welcome. Any help or suggestions are greatly appreciated.

Comments (47)

  • PRO
    12 years ago
    What look/style are you hoping to achieve?
    What is your budget
    Where is the front door?
    dboyd62 thanked sstarr93
  • 12 years ago
    The entry way is through the carport just around the corner from the front windows or the far left side through a four-foot wide screened in porch. You can faintly see the door on the far side of the stone.

    I would like to have a contemporary cabin style and hopefully not exceed 15K for the exterior since the entire place needs updating.
  • 12 years ago
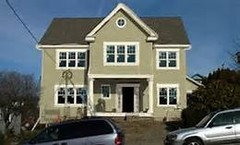
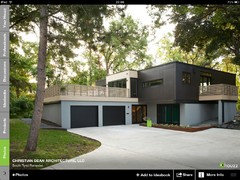
    Can you re-side it? A horizontal siding would make it a lot more appealing, maybe in a light green, like the picture I show. And replacing/covering the stone with a more modern dry-stack would look nice. Gather up the scattered stones in the mulch bed and place them on the edge of the bed. Plant some flowers of course! Also, the doorway next to the stone looks dark, place a little light near the door, to brighten it up. :)
    dboyd62 thanked eyeheartdancing
  • PRO
    12 years ago
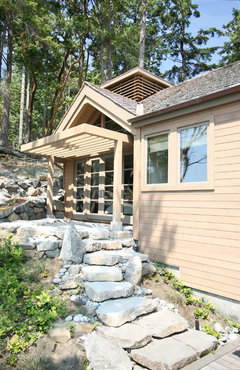
    Steps down to the water · More Info
    dboyd62 thanked JudyG Designs
  • PRO
    12 years ago
    A deck would look great, but they do cost more than your budget. I believe that paint and landscaping would make a big change. Adding rock or boulders would also add more interest to your home.
    dboyd62 thanked Design Connection, Inc.
  • 12 years ago
    dboyd62 - Are there any HOA restrictions where you live or can you do what you want? We, too, live in the mtns of NC, in Brevard!
    dboyd62 thanked kmedl
  • 12 years ago
    Wonderful to have a place in the mountains for a getaway. If you can still paint before winter, I'd paint the front door and screen porch entry the lightest color from the rock. Then trim the rock wall bushes to knee height. Clean up the landscaping and trim any overhanging limbs before winter. See if the shutters are functional or decorative. Buy a sack of 75 daffodils for $30 at the home center. Think about installing remote control lights so it will light up when you drive up in darkness.

    After you have experienced some winter weekends there, it'll be clear if you need to regrade around the house, add driveway gravel, replace the windows, or do anything to the roof. In the spring, if everything is fine, you can paint the siding.

    You have a choice of blending in to the surroundings or putting in bold contemporary colors.
    dboyd62 thanked apple_pie_order
  • 12 years ago
    Post the inside photos separately if you want comments on the interior. Photos taken in broad daylight with the lights on are best.
    dboyd62 thanked apple_pie_order
  • 12 years ago
    Suggest go Frank Lloyd Wright
    dboyd62 thanked User
  • PRO
    12 years ago
    To reinforce the modern cabin identity of your house, add stronger trim to certain elements, such as around the porch, and around the center window combination (replacing the shutters.
    I don't see a column supporting the cantilevered corner (though it may be behind a tree; however this element could use visual emphasis, so I placed a column there.
    I added a lateral projection over the entrance to the left, which needs downlighting as the area is in shadow.
    Modern rustic should mean strong and simple; reinforce that in your design.
    dboyd62 thanked sstarr93
  • 12 years ago
    Many many thanks to all who have responded. I have gleaned some great ideas for this DIY project. We are in a development where we must blend into the surroundings and our plan must be approved before we proceed.

    kmedl - This property is in Brevard. Who knows we may be neighbors.

    chookchook2 - Thanks I'll check out his style for ideas.

    sstarr- You're correct, the column supporting the cantilevered corner was hidden behind the tree. Thanks for your visual that is so helpful.

    apple_pie_order - Thanks for all your suggestions. I will be posting interior pics as we proceed. It's definitely a project.

    Design Connection, Inc - Pro - I'd be interested more in your deck suggestion. I know the budget is low, however, that mainly for materials. My husband is a great handyman and we plan to do most of the work our self to stretch the $$'s. We've considered siding &/or cedar shakes.

    cdrdesign - Thanks! Landscape is in the plan but we must get the house fixed first. We just cleared some of the tall old shrubs down this weekend and blew away 40 yrs of fallen leaves. Believe it or not it looks alot better this weekend then last. LOL I know it still has room to improve.

    iamjudy - thanks, love the pic.

    eyeheartdancing- Thanks! We are considering siding the place. We like the low maintenance of it. Looks like they make all kinds of siding now. Some that looks like stone, log cabin logs, cedar shakes......etc. Trying to visualize it in my mind.

    I'm so excited to have found this site.
    Again thanks to all.
  • 12 years ago
    Safe and watertight come first. 40 years of leaves is a pile, shall we say. I hope any gutters can be replaced easily and that the roof is in excellent shape.
    dboyd62 thanked apple_pie_order
  • 12 years ago
    Safe and watertight is our first priority. No visible roof leaks, but we're calling a roofer this week to check it out before winters sneaks up on us.
  • 12 years ago
    great article robea. I appreciate the link
  • PRO
    12 years ago
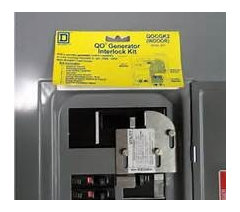
    Dboyd--15k is a tight budget for the exterior. Although It isn't a big bldg, it likely needs, at a minimum, paint, roof?, energy efficient windows and doors, and wherever possible, insulation-especially in the crawlspace, exterior walls and over the carport. Given the joist and studs spaces, you may wish to consider installing rigid insulation with expanding foam in any gaps. As APO states, safe, watertight and I would add, energy efficiency need to come first. If that is an atrium type window on the second floor, to replace that to meet current energy code, even with a combo of framing and vinyl windows (which, if you want contemporary, I would not recommend, being in favor of either wood clad or aluminum) It would cost a few thousand by itself. DYI can be great, if you have a firm grasp on the design concept and proper detailing. Also, building and energy codes will likely come into play, which just changed in the past year in most jurisdictions (still pending in others). I would suggest planning this project soup to nuts before doing anything beyond any immediate band aids that the structure requires. Otherwise, get it all out on paper, incuding all design, issues, unanswered questions, broken into phases (if necessary), and assign REAL costs (as if you were paying for labor and materials in their entirety) prior to beginning. Then, back out what you feel you will save on the labor portion. This is what your real costs are. Likely your electrical service is outdated and unequipped for emergency power generation. If your panel is upgraded to a Square D Homeworks panel, you may have the option of wiring in a QO transfer switch into your service, which will allow you to isolate some lighting and appliance circuits in case of a power outage. Planning ahead and thoroughly so will help you avoid any dissolutionment with your project. Happy Houzzing.
    dboyd62 thanked DMH DESIGN
  • PRO
    12 years ago
    Hi, don't worry we are here to help you. Well this house will look great if it will be decorated with a new design. You can use new designed furniture to give it a new look. The new furniture ll make this house attractive and impressive. So if you want to buy new design commercial bars with affordable price then just contact with us through this site:- http://goo.gl/yc2u9s
    dboyd62 thanked WoodnLuxury
  • 12 years ago
    DMH DESIGN - Awesome, thanks for the advice. We've only had the house a week so we're in the early stages of defining what to do with it, so we can get true estimates. This is greatly appreciated.
  • 12 years ago
    last modified: 12 years ago
    I would put stone around the post on the right side to match the stone on the front and make it look like a stone collumn. Visually I think this would even up the sides without much effort. Stain the house a different color and that's about it until you had it for a while. All those essential things roof, well, septic come first of course.
    dboyd62 thanked J Petempich
  • 12 years ago
    Thanks Jill, great idea with the post to match the stone front.
  • 12 years ago
    Dboyd62- we are in connestee falls. Are you?
  • 12 years ago
    last modified: 12 years ago
    If that ends up being a carport, I would put two more stone columns in, 4 all together. Actually I like the looks of this house. Houses built on beaches that are on stilts have a similar look to me and many others on rough terrain.
    dboyd62 thanked J Petempich
  • 12 years ago
    last modified: 12 years ago
    What a fun project... I would create a new stone entrance and step/path on the left to match the existing stone wall (which is fabulous), install a black solar powered sconce to highlight the entrance. Re-stain the siding in an earthy tone color taken from one of the colors in the stone work. Remove the shutters. See stain in photo attached. Good luck !
    dboyd62 thanked juliewatsonklassen
  • 12 years ago
    p.s. some evergreen plants (yews or firs infront of the stone wall to give some added color.
    dboyd62 thanked juliewatsonklassen
  • 12 years ago
    I would embraced the midcentury look by taking the shutters off, and painting it warm brown. In Oberlin, we have several homes like this and the brown just make them seem a part of the landscape.
    dboyd62 thanked Bill Yockey
  • 12 years ago
    HI -- Look at --- czphx.com and look at the "Stephan residence " --- it has elements that your place could have.
    dboyd62 thanked lefty47
  • 12 years ago
    In keeping with the clean, contemporary lines I would pull the door on the left forward, lining it up with the stone, making it stand out instead of recessed. Maybe a door with a nice wood grain with glass horizontal slates. Then I would replace the bushes in front of the stone and use some outdoor lighting to take advantage of that nice stone texture lighting it straight up from the ground maybe every few feet apart. I would get rid of the shutters (it confuses the style, is it colonial or contemporary? Clearly it's more contemporary.) When affordable I would replace those two windows that previously had the shutters with something sleeker and again something eye appealing. It is afterall located in the center of the house. Is that a flood light to ther right of one of the windows? I would take that down (almost looks like a dish of some kind). Lighting should come up from the ground I think.
    dboyd62 thanked susanrobertson
  • 12 years ago
    last modified: 12 years ago
    sstarr posted how casing would look instead of the shutters. It looks much better with the casing rather than the shutters. That would be a pretty easy change before painting
    dboyd62 thanked J Petempich
  • PRO
    12 years ago
    I am wondering if, on the right side, there was once a corner window, symmetrical with the one on the left side. Do you notice the siding sort of overlaps?

    Replacing it would bring back the original architectural intent……..and, there is nothing like a corner window to visually blend the outdoors and indoors.

    Inspiration:

    https://www.google.com/search?q=frank+lloyd+wright+modernist+architecture&client=safari&rls=en&tbm=isch&tbo=u&source=univ&sa=X&ei=wMl3Usz6MuXt2QWdkoHgBA&ved=0CDQQsAQ&biw=1280&bih=609
    dboyd62 thanked CDR Design, LLC
  • 12 years ago
    Hello,
    Jill Petempich - Thanks ~yes that is a carport. Hopefully, we can balance the right side with some stonework to match the left.

    kmedl - We are also in Connestee Falls. I looked at your before and after pics. They are great!! Your house looks like it was in good shape to start with. This one is a total redo. We'd love to meet you sometime. We're only driving up to work on Saturday's right now.

    juliewatsonklassen - Thanks, I plan to go with some earthy colors and add some great evergreen plants to give it contrast and color.

    Bill Yockey - Thanks, I plan to remove the shutters and go with an earthly brown tone.

    lefty47 - Thanks, that was a great reference.

    cdrdesign - Thanks, the best we can tell there was never a window on that right front side. The window for that bedroom is on the far end. I'd love to have a lot more windows. Thank for the Frank Lloyd Wright link. He has some very interesting designs.


    Again Thanks to all for your suggestions.
  • PRO
    12 years ago
    You are welcome.
  • 12 years ago
    dboyd62 - How crazy is that?? Would love to meet you guys! We are here full time. We've owned the home for 13 years but just started working on it a little over a year ago and moved up in June. I know you mentioned that you and your husband would do a lot of the work. We hired a fabulous contractor and he and his subs (electrician, plumber, stone mason, painter) were top notch and we'd recommend them 100% if you need any names.

    Look us up in the directory under Medl. From there you can get our address and email. You're welcome to stop by and see what we've done. And by the way, the wonderful people at Houzz have helped us tremendously. I know they will be a valuable resource for you.
    dboyd62 thanked kmedl
  • 12 years ago
    This is great. What a way to meet your neighbors. I'd love to get the name of the contractor from you since there is some work that is just better left to professionals. We're exciting about transforming this place into a weekend retreat. I'll reach out to you one weekend in the very near future.
  • 12 years ago
    I love this house. Please don't spoil its restrained architecture by embellishing it. I would remove the shutters and simply replace the grey painted cladding with cedar plank cladding (not shingles). It's a gorgeous house. I wish it was my holiday home.
    dboyd62 thanked caroline1852
  • 12 years ago
    Kettle Hole House by Robert Young Architects should provide inspiration.
    http://ryarch.com/Kettle-Hole-House
    dboyd62 thanked caroline1852
  • 12 years ago
    The Kettle Hole house Caroline1952 brought up has great exterior style. The inside is more show-photographer-ready than cozy.
    dboyd62 thanked apple_pie_order
  • 12 years ago
    I'm with Caroline. Embrace the modern architecture. Glad to see you're removing those distracting shutters. Pull up the bushes in front of the stone and place a very rustic bench by the entrance in front of that wall. A beautiful garden bench says: "Welcome."

    If it's possible to stain the cladding brown, do so, or repaint the house a dark gray and paint the door an contrasting color. If it were me, a hiking fool who'd love a house like that, I would build a beautiful cairn out of those stones just lying around in front. That says "Welcome," too.
    dboyd62 thanked housegal200
  • PRO
    12 years ago
    What material is the exterior?? Looks like metal... I would keep the design, use lighting and some interesting landscape ideas.
    dboyd62 thanked Sustainable Dwellings
  • 12 years ago
    Love frank Lloyd! that is a great idea he had great perspective on natural environment and blending the home into it! Yr house has great structure for it already.. please post pictures when u r done with yr project would love to see what u have done! im sure it will be great !
    dboyd62 thanked robea
  • 12 years ago
    caroline1852 - I love the cedar plank cladding idea. Thanks for the link and suggestion

    housegal200 - Thanks, we intend to remove those bushes. We got most of them down last weekend but ran out of time to get them all. I love the rustic bench idea.

    Sustainable Dwellings - The exterior is an awful thin engineered ply-board siding from the 70's that's painted gray. I love the idea of using lighting and interesting landscape ideas. thanks!!

    robea - I appreciate your encouragement. I'll definitely need everyone's help and suggestions along this project. I'll update with pictures as we move through the process.

    Many Thanks to all!!
  • PRO
    12 years ago
    I vote for vertical knotty cedar siding with black window and roof trim. Then, it is all about the landscaping. Buy flowering plants off season for 30-70% discounts.
    dboyd62 thanked John James O'Brien | Inspired Living, by design
  • 12 years ago
    Garden Oaks Fine Accommodation - Thanks for those suggestions. I greatly appreciate your input.
  • 12 years ago
    Grass and plants maybe change color of exterior paint
  • 12 years ago
    Look into Pacific Northwest architecture fore inspiration.
  • 12 years ago
    Hi dboyd62 - How is it going with the house? Look us up and let us know if you want some references for contractor, etc. We'll be glad to give you some names!
  • 12 years ago
    The thing that bothers me the most is the rock wall. It dates the building. Perhaps some pressure washing might help clean it up, but covering it might give it the contemporary appeal you want. A more modern linear stone veneer, stucco, hardy board or even corrugated metal?
Sponsored
Bella Casa LLC
Average rating: 5 out of 5 stars17 Reviews
The Leading Interior Design Studio in Franklin County