

Garage to kitchen conversion, need help!
12 years ago
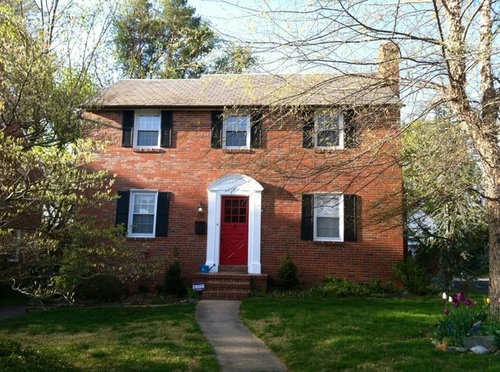
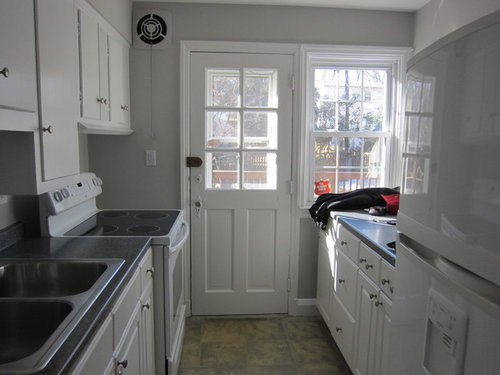
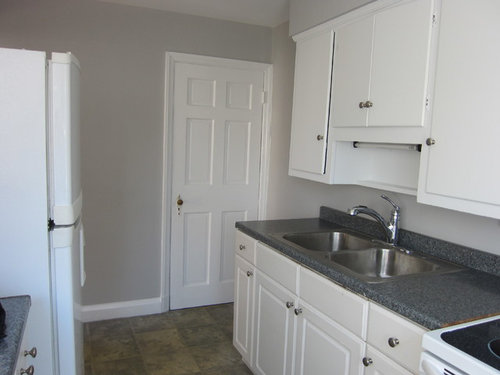
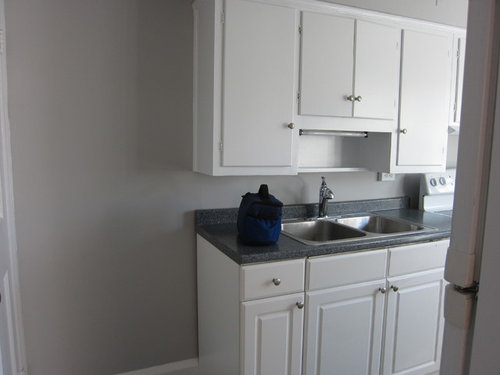
Sort by:Oldest
Comments (5)

Related Stories

KITCHEN DESIGNKey Measurements for Your Kitchen Design
Get the ideal kitchen setup by understanding spatial relationships, dimensions and work zones
Full Story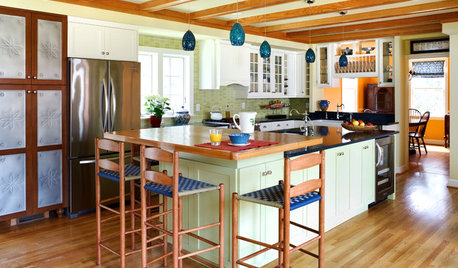
KITCHEN DESIGNKitchen of the Week: Transformed Garage in D.C.
A smart spatial arrangement and cheery colors helped turn this Washington, D.C., garage into a functional and family-friendly kitchen
Full Story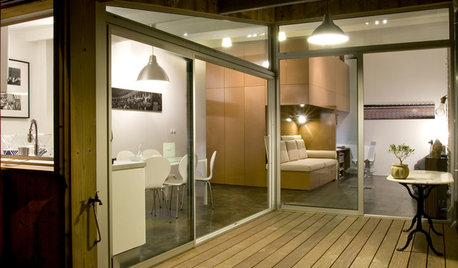
GARAGES6 Incredible Garage Conversions
Trading car storage for capacious living space, these garage conversions leave their former incarnations in the dust
Full Story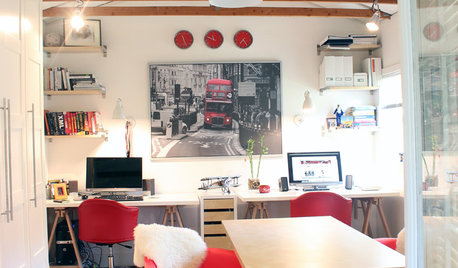
GARAGES6 Great Garage Conversions Dreamed Up by Houzzers
Pull inspiration from these creative garage makeovers, whether you've got work or happy hour in mind
Full Story
GARAGESHouzz Call: Show Us Your Garage Conversion
Have you switched from auto mode into workshop, office, gym or studio mode? We'd love to see the result
Full Story
STANDARD MEASUREMENTSKey Measurements to Help You Design Your Home
Architect Steven Randel has taken the measure of each room of the house and its contents. You’ll find everything here
Full Story
REMODELING GUIDESWisdom to Help Your Relationship Survive a Remodel
Spend less time patching up partnerships and more time spackling and sanding with this insight from a Houzz remodeling survey
Full Story
SELLING YOUR HOUSEHelp for Selling Your Home Faster — and Maybe for More
Prep your home properly before you put it on the market. Learn what tasks are worth the money and the best pros for the jobs
Full Story
MOST POPULAR9 Real Ways You Can Help After a House Fire
Suggestions from someone who lost her home to fire — and experienced the staggering generosity of community
Full Story
DECORATING GUIDESHouzz Call: What Home Collections Help You Feel Like a Kid Again?
Whether candy dispensers bring back sweet memories or toys take you back to childhood, we'd like to see your youthful collections
Full Story





apple_pie_order
Clear Lighting and Electrical Design
Related Professionals
Brunswick Interior Designers & Decorators · Stamford Interior Designers & Decorators · Brainerd Interior Designers & Decorators · Watertown Interior Designers & Decorators · Helena Interior Designers & Decorators · Montgomery Architects & Building Designers · Manhattan Architects & Building Designers · Raleigh Architects & Building Designers · Enid Architects & Building Designers · Helena Architects & Building Designers · Evanston Architects & Building Designers · Pensacola Kitchen & Bathroom Designers · Columbus Kitchen & Bathroom Designers · Oklahoma City Kitchen & Bathroom Designers · Flint Kitchen & Bathroom DesignersknwindleOriginal Author
knwindleOriginal Author
knwindleOriginal Author