Software
Houzz Logo Print
scott_rice

Need advice on overhead door size for detached workshop

12 years ago
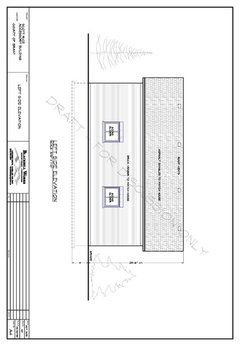
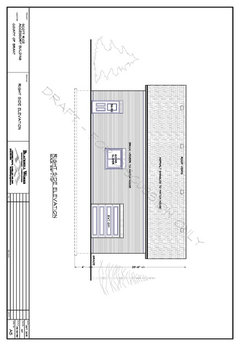
Hey guys, I am quite new to the community here but already loving it. First off will start by saying that I just finally got my blueprints drawn up for a detached workshop project I will be contracting out in the spring time. The shop will be 30'W x 40'L. It will be a gable front. I want 2 x 12'H overheard doors on the front as we plan to purchase a large hard shell trailer in the near future (which will be parked inside). Hence the high doors. On that note, I had my plans drawn up with 2 x 12'Hx12'W overheard doors on the front. This leaves 2' on either outer edge of the door, and then a 2' centre space. My only concern now thinking about it, is that with the door opening taking up all but 2' of space along the outer edges, leaves me very little room to setup tool boxes, workbenches, up and down the sides of the interior walls. I'm thinking might it be wiser to have 2 x 12'Hx10'W doors instead. Would it ruin the look? Concerned about cosmetics as well. Been trying to search online with poor results, a workshop front with 2 of either types of doors. Anyone have a setup like this that could share me their photos? Any recommendation on going either way? Appreciate any help and would love to see images so I can picture in my head better what we're looking at for a finished product. Not sure if it much matters for decision, but the front will likely be all stucco to match the front of our home exterior, and the sides all in brick, again to match the sides of our home.

Comments (13)

  • 12 years ago
    Hello and thanks for the reply. I've never understood why some ppl only do one single overheard door that takes up only 1/3 of the entire frontage. To me personally it makes more sense to have most of the front all open door space to be able to drive vehicles/accessories straight in/out of each bay without having to angle the vehicle around once inside. If you're asking why 2 x 10"W doors instead of 1 single 20"W door, its because I find one door of that size gives it somewhat of a barn look. With 2 individual doors it will match up with the house look somewhat as well. Although much taller doors, the plan is the same style and colour. On that note, I also wanted opinions on exterior finish. I was thinking stucco on the entire front to match the front of our house. Then brick on the sides and rear. If cost too high maybe brick halfway up down sides and back and a steel siding the rest of the way up similar in colour.
  • 12 years ago
    Oh and sorry we haven't actually purchased a camper trailer as of yet. Will be a couple more years down the road likely before that happens. Thinking up to a 30 footer so wanted to make sure we have the length required. Also the shop will go pretty much where the garden shed is now (selling it now) and will extend the driveway right up to the front of the shop.
  • 12 years ago
    Form should follow function. Leave room for your workbenches.
  • PRO
    12 years ago
    Will your camper have slideouts? You may want to open them out and service the camper. Will you store more cars or trucks in here? Is this another garage then? Is this to serve as a storage shed too? Tractor, snow thrower, other smaller implements. You have described this as a workshop, so I assume workbenches and storage cabinetry are needed too.

    I would want at least 4' on the wall side of a door opening. Two foot for walkway access and two foot for workbench and storage. I would also want a service door on the same wall as the overhead doors to be able to carry long items in without having to open an overhead door.

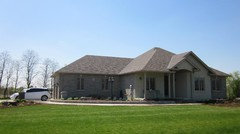
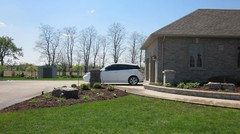
    What you have describe so far with 2 12 X 12 overhead doors on a gable end is going to draw the eye to it and is going to look very industrial to me. And metal siding would amplify that. I would even consider a lower pitch hip roof for the building to minimize its visual impact. I would not do the stucco either, I would use brick on the front so the face of the house maintains it's importance. You have a nice ranch home that does not hammer you with a in your face facade. Imagine your current garage with 12' wide and 12' high doors and a gable end. It would dominate the appearance of your house. That is how I see the way you describe the workshop. Just sayin....
    Scott Rice thanked User
  • 12 years ago
    last modified: 12 years ago
    Hi Closet Experts. You give a lot of good advice. Thanks always for your replies. At this point not sure if the camper would have slideouts. We haven't even started looking at them. No kids as of yet so the purchase won't be made until well after then. A couple of years I suspect. I initially had planned the shop to be 25'W x 35'D but decided to upscale to 30'W x 40'D to make sure room wouldn't be an issue. Didn't want to limit ourselves as to the length of a trailer that would fit either. To answer your question as to the main reason for this shop -- it mostly is storage. I'm a car guy. I have a sports car that will sit in the one front bay. I want to have room to open the doors completely and have room to tinker. The plan is to have the trailer on the one side that would take up the vast majority of the left bay. Then the car in the front on the right. I am going to have a 8'W x 7'H overhead door on the right side rear (this side opens to our lawn), and this door will be used to take the riding lawnmower and accessories in and out. So the whole rear section of the shop on that side will host my lawn sprayers, rototillers, rider, push, etc, etc.. I have lots of lawn stuff. There will also be a man door on the right hand side right up near the front. This will be the main door I use to get in and out of the shop when not needing to take vehicles in and out. I have PDF files already done for my blueprints. Am I able to post those somehow?

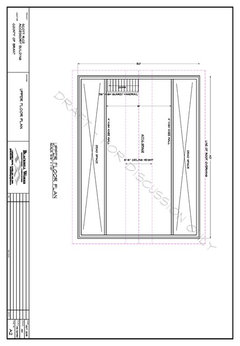
    One thing I failed to mention is that I'm also have an attic space overhead. The trusses will be designed to allow the attic space to be opened up. It will run the entire 40'L span of the shop and be 16'W with 6.6' ceiling height. This is where we plan to store all of our seasonal items and anything patio furniture, kids toys, etc.. list goes on. This is the reason for the gable end. The peak height of the building will be 23.5'H to accommodate the 13.5' ceiling height for the large overhead doors, and then the attic space.
  • 12 years ago
    Use a clipping tool or screen capture or save as JPEG to post your plan on here.
  • PRO
    12 years ago
    The additional info is helpful Scott. Just checked and max height for motor homes is 13'6". Travel trailers are generally under 12' So I guess you need the door height to keep a trailer indoors. But you will need to be aware when shopping for a trailer your opening limitations. Approach angle matters too, so you may want to keep the building and driveway on the same plane as much as possible.

    The legal limit on width is 8 1/2' and in some states that includes the mirrors. But most RVs are built 102 wide and mirrors can extend out another foot. So I can see 12' wide doors if you are going to have two.

    If you want to play safe and go with 12' wide doors, then I suggest you consider a 36' wide building, with 4 foot between the outside walls and the overhead doors. I think it would look better proportionately. I am thinking 36 X 40 is probably a good size as dictated by the door widths.

    An argument can be made that this has gotten much too big. But if you want to play it safe and allow the bigger doors, this will give a better look. I would go with a shallower roof pitch to soften the mass. Also, I would rather start out plenty wide and maybe shorter with the workshop situated forward. It would be less expensive to extend the length at a later date if desired than to try to widen it.

    If you don't want to go wider than 30' or are limited by zoning, if I were you, I would go with a single 20 - 22' wide door. That would give you 4 - 5' on either side, and you could still back straight in a trailer and a car side by side. Plus I think it would look more proportional.

    Additionally although it may seem almost the size of the house, we are talking about storing items much larger than anything found inside a house. If you were to put these things in the footprint of your home, it would be surprising how much space they would take cumulatively.
  • 12 years ago
    Well our actual country restrictions limit me to a 14'9" peak roof height and 1000 sq ft... If I wish to go any larger or higher than this, I must apply for a 'variance' for a cost of $1000.00 in which I have to attend a counsel meeting and give my reasoning for going above and beyond the allowance. I've been told by a couple ppl in the area that as long as a neighbour doesn't protest my design, that I should be in the clear. Hoping it won't be a problem!

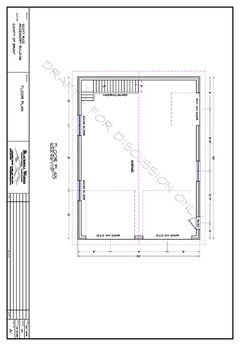
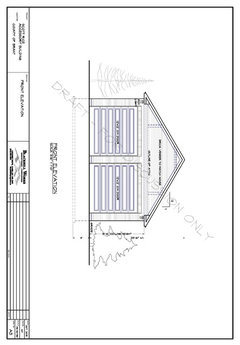
    I figured out how to transfer my PDF files into JPGs for showing so will upload now. You have me 2nd guessing myself now on doing one larger front door now. I was always under the impression that if I were to build a 30'W x 40'D shop that this is the interior space. But I guess thats the outside measurements of the shop. Which would leave me with maybe 28'W interior space? Need to consider all this for my overhead door decision on the front. I do plan to have toolboxes and shelving running up along the sides so don't want them sticking out past the door space either.
  • 12 years ago
    More
  • 12 years ago
    Last one
  • PRO
    12 years ago
    First of all, I will confirm that the outside dimensions are the size of the building, so yes your wall thickness will be the framing size plus outside sheathing plus outside wall material plus inside wall material if used. More commonly you lose about 6 inches per wall but if you use full brick it will be more.

    The only way I could justify having two such large overhead doors is a need to store two trailers. This appears to be the only reason for this building. And yet it is not. You don't even have one yet, and this building presumes and your neighbors will presume two. At most, and if ever, you will only have one. Your sports car will look lost in the second opening.

    We had a 10% variance option we used, which required only signatures from immediate neighbors. If I were your neighbor though I would not be happy about this layout.

    I really think one 20' wide door would be ideal in terms of flexibility and capacity. Most double doors are 16' wide. Again you will be able to back straight in with this width.

    Some other thoughts: I would prefer a continuous ridge vent instead of the individual vents drawn. I would run the windows minimum 54" off the floor to allow for trim and higher counters or storage underneath. I do not have a great suggestion, but I am uncomfortable with the stair location and the turn. Kills what could be a useful corner. If it were me I would plan for a 240V electrical panel and 5 hp air compressor too. I would want small openable windows in the gable on each end. I could suggest more, but that is away from the point of your original question.

    I hope you realize I offer my thoughts with the best intentions. Now I will be really curious what direction you will go.
    Scott Rice thanked User
  • 12 years ago
    Hi, sorry its been awhile since I posted. With the holidays and what not this was all put on the back burner. Starting to get back into the game of things again. I actually really appreciate ALL of your suggestions 'Closet Experts' whether it pertains to the original question or not. Seeing as this is the first time I've ever built a shop all ideas and suggestions are so much appreciated. In fact, please tell me more. I like the ideas of the openable windows, continuous ridges, etc and want any more suggestions before I go ahead with this and regret things later.