Software
Houzz Logo Print
dan_m

Windows: Single Large Picture vs. several milled together?

12 years ago
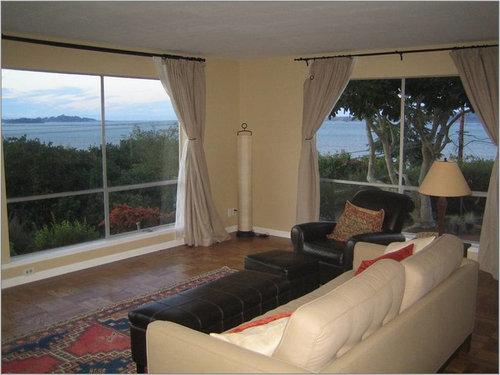
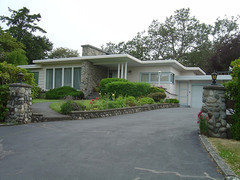
We are replacing our old single paned aluminum windows on our 1957 ranch/modern house and need some advice.

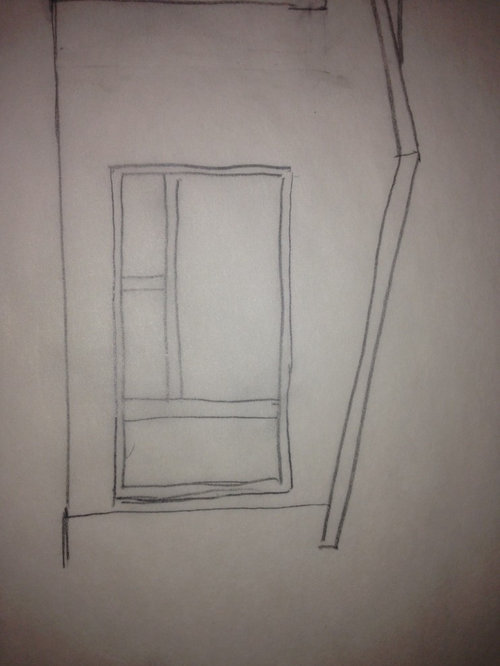
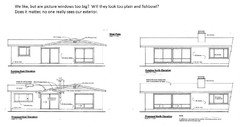
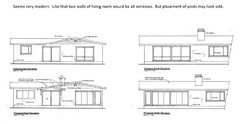
1. We were thinking about putting one large 8' wide picture above two smaller awnings. But will an 8' wide unbroken window look odd?
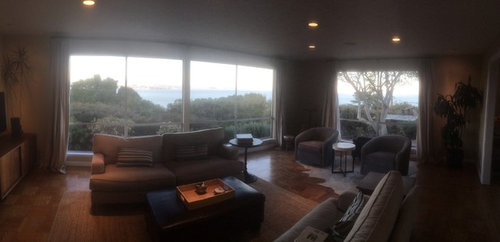
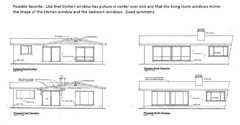
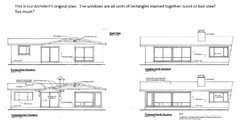
2. We were thinking about putting two tall windows in the corner (see pics) to really maximize the view. They will be expensive as we have to sheer other walls, etc. Think it's worth it?
3. Given that it's a modern/ranch house, do you think we should trim the inside of the windows or leave them plain drywall?

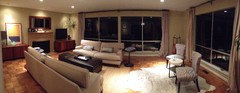
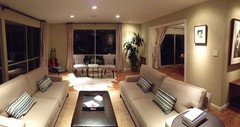
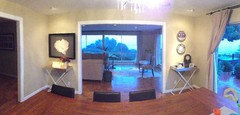
Notes: We want to replace them with Marvin wood casement windows (wooed inside, clad outside). We will paint the insides white. The attached images are from when we first moved in. One is new. We plan to remove the curtains when we redo the windows with low e glass.

Thanks for any help!!!

Comments (8)

  • PRO
    12 years ago
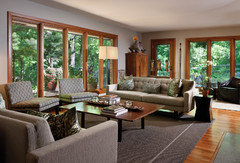
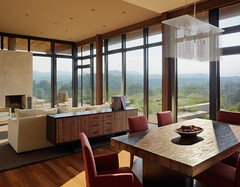
    If I were remodeling your house I would prefer to replace the fixed glass with tall casement windows that open for ventilation. This type of window can work very well with mid century modern houses and the vertical elements are not too wide so they would not impact your view. I have attached a few example photos.
  • 12 years ago
    Thank you! Love it. Spent the last hour adding windows to our original plans. Question now is do we add corner windows to max our views? And if so, how? No one really sees the side of our house, but they do see the back (with the slider) Thoughts?
  • PRO
    12 years ago
    last modified: 12 years ago
    I don't recommend corner windows being added to the existing house. It will be a big structural expense to retrofit the building to have non supported corners. You really don't gain much. Your house already has spectacular views from the windows that you have.

    Where are you located? Are in a seismic or hurricane zone for structural design?
    If you are, you might not want to add those end windows that are so close to the edge of the house. This will be a big structural retrofit expense too.

    When I am remodeling an older home, I try to elongate the windows as much as possible, but not to widen them. The reason is that elongating does not change the structural design but widening does.............Of course I do widen windows when it makes sense for the view and I do like the widened windows on the left of the rear elevation. Is that the kitchen?

    It's all about good design within a budget........I believe that I can make a house fabulous and still keep the budget down.......

    I do like the very last set of plans that you have posted with the long narrow tall windows in the back. Why don't you make the window on the right rear a taller window and break it up into 3 or 4 equal spaces rather then one big and two narrow on the side. All of the windows can open as casements and if that is your master bedroom the view will be spectacular.

    The big slider is not in proportion with the other windows. One suggestion, if you can find one in that size, is to have a 3 panel slider with 2 of the doors sliding all the way over and only one fixed panel. Another option is to make that slider just a little narrower so that it is more in proportion to the other windows.

    Also, the windows on the exterior elevations that you have posted are not indicating that they open. A sustainable house is one that ventilates with windows that open. Make sure that your architect shows which windows open on the drawings and how they open.

    Best of luck with your wonderful house..........
    Dan M thanked Lampert Dias Architects, Inc.
  • 12 years ago
    Yes. We are in the San Francisco Bay Area - Earthquake zone for sure. The engineer just got back to us that we'd basically have to rip the stucco off two sides of the house and add 1/2 plywood. Thing is, we are already putting in all new, new construction windows, so it isn't that much more work to do it (and we can then add insulation, etc.).

    I like the idea of making the windows extra tall, but that room to the right is the kids bedroom, so not sure I want to give them a way to sneak out :)

    You are correct that the window we are widening is the kitchen. The kitchen has water views too. (We are on a point) so we have water views to the east and north (which we love!)

    If we don't add windows in the corner, which do you think is better: # 1 or #2? Do you think the big picture windows over awnings will look too 'plain'?

    Thanks so much for all your help!!! You've been fantastic.
  • 12 years ago
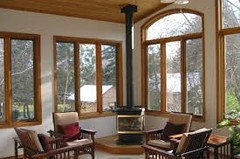
    More pictures. Old (we have new chairs, chandelier, etc.) I'll try to take some new ones tonight. Questions:

    1. We were thinking of white painted wood windows with square cut white wood trim. Thoughts?
    2. With oil rubbed bronze hardware (which is what our door handles, etc are now). Too much contrast?
    3. And removing the drapes after new low-e windows are put in. Won't need them anymore and I think they are bringing it down. Agreed?
  • PRO
    12 years ago
    If the structural engineer says that you just have to add plywood, then you are smart in going ahead with it and adding the insulation.......I was afraid that you would have to add a steel moment frame around the back of the house and that would be too much cost and effort for the extra windows.

    Even if you don't lengthen the kids room windows, consider making them equal width casements rather then one large one in the middle. It will look more consistent with your other new windows.

    When you asked me about #1 or #2, I am not sure what that means. I still prefer the last of the 4 pages that you posted with the long tall casement windows in the living room.......

    Also, I had a comment about the sliding door..... I think you might want to look at the other options of narrowing slightly or adding 3 panels instead of 2 to also give it a consistent look with the rest of the new windows.

    You are very welcome............enjoy your home..........
    Dan M thanked Lampert Dias Architects, Inc.
  • 12 years ago
    Keep corner wall for the t.v. That way your seating will face both t.v. and view ,no need to choose.
    Dan M thanked User