

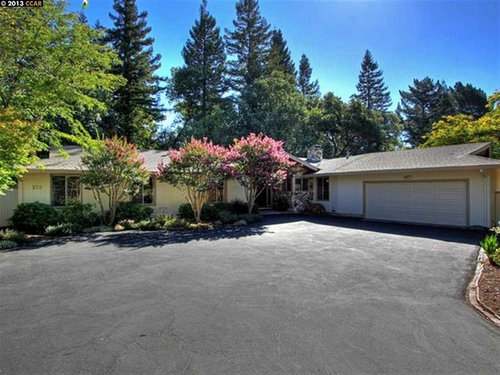
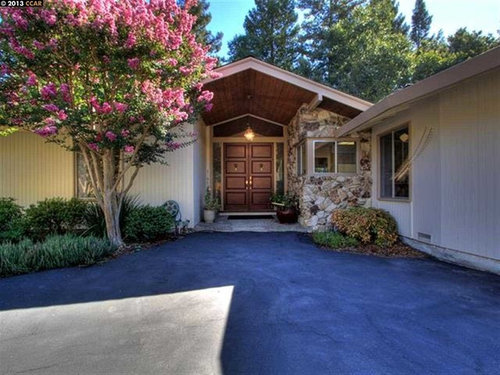
Help Needed with Post Modern Ranch Gable / Entry
12 years ago
Sort by:Oldest
Comments (5)
Related Stories


SMALL SPACESDownsizing Help: Storage Solutions for Small Spaces
Look under, over and inside to find places for everything you need to keep
Full Story
ARCHITECTURE5 Ranch Homes With Modern-Day Appeal
See how the classic American ranch is being reinterpreted outside and in for today's design tastes
Full Story
ARCHITECTUREHouse-Hunting Help: If You Could Pick Your Home Style ...
Love an open layout? Steer clear of Victorians. Hate stairs? Sidle up to a ranch. Whatever home you're looking for, this guide can help
Full Story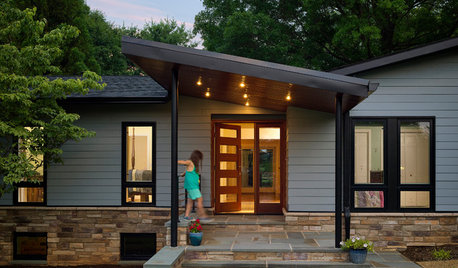
CURB APPEALEntry Recipe: New Focal Point for a 1970s Ranch House
A covered terrace draws visitors to the front door and creates a modern, interesting approach in a Baltimore-area home
Full Story

WORKING WITH AN ARCHITECTWho Needs 3D Design? 5 Reasons You Do
Whether you're remodeling or building new, 3D renderings can help you save money and get exactly what you want on your home project
Full Story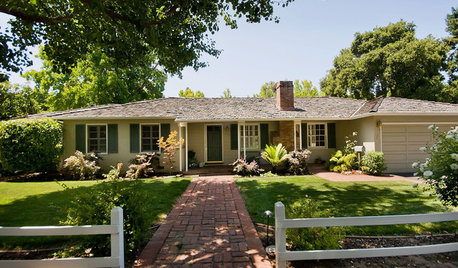
ARCHITECTURE10 Advantages of the Humble Ranch House
Boomer-friendly and not so big, the common ranch adapts to modern tastes for open plans, outdoor living and midcentury mojo
Full Story
Storage Help for Small Bedrooms: Beautiful Built-ins
Squeezed for space? Consider built-in cabinets, shelves and niches that hold all you need and look great too
Full Story
DECORATING GUIDESThe Most Helpful Furniture Piece You May Ever Own
Use it as a table, a seat, a display space, a footrest ... and indoors or out. Meet the ever-versatile Chinese garden stool
Full Story


Scottish Home Improvements
lefty47
Related Professionals
Morgan City Interior Designers & Decorators · Johnson City Interior Designers & Decorators · Binghamton Interior Designers & Decorators · Murrieta Interior Designers & Decorators · Sacramento Interior Designers & Decorators · Oxford Architects & Building Designers · Marietta Architects & Building Designers · Orangeburg Architects & Building Designers · Casper Architects & Building Designers · Sarnia Architects & Building Designers · Charlotte Kitchen & Bathroom Designers · Florence Kitchen & Bathroom Designers · San Bernardino Kitchen & Bathroom Designers · El Paso Kitchen & Bathroom Designers · Butte Kitchen & Bathroom DesignersDMH DESIGN
mmilos
User