Software
Houzz Logo Print
dhmiller12

HELP ASAP!! Having wood-like-tile installed, what size of grout line??

12 years ago
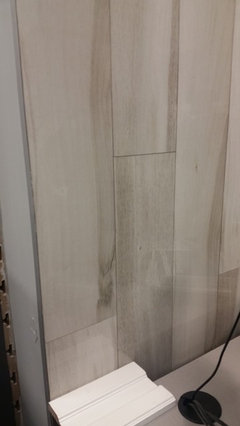
We have purchased Marazzi Montagna Saddle 6x24 wood like tile from Home Depot, with a very dark grout to blend right in with the "wood-like" grain of the tile. This is going to be installed through the entire house, with exception of bedrooms and bathrooms. We want the lood of wood, with the durability of porcelain. (3 kids, two huge dogs, it was a no brainer) However, we have a big issue, we want the grout lines as small as possible in order to resemble wood as much as possible. We were thinking an 1/8 of an inch. The installation company for Home Depot has called us and said they will not install anything less than a 3/16 of an inch grout line for this specific tile because of the manufactuer suggested specifications for installation. I called the manufacturer and they said that sometimes going to a smaller grout line, can cause waviness in the "lines" and make them not straight, if the flooring it's installed on, is not perfectly level. However, they said it can be laid any way, it's just their suggestion. So, we found another company that has given us a similar installation quote as Home Depot did, and said they would agree to lay it at 1/8 of an inch. Since Home Depot's installation company is refusing to lay it the way we want it laid, they have agreed to obviously give us a full refund for the install, and then we can have some one else do the install if we choose. Here is our delimma, Do we get a refund, go with a different installer, and do a 1/8 of an inch grout line and pray everything goes just fine and the lines look good and meet our expectations??? OR...do we let Home Depot go ahead and do a 3/16 of an inch grout line as they insist? We want this to resemble the appearance of wood as much as possible. We want small grout lines, but not at the expense of it causing waviness. Not sure what to do here.....and I haven't seen a ton of pictures of this, as it's still pretty new. Suggestions greatly appreciated!!!! THANKS!!!

Comments (44)

  • 11 years ago
    We are in a similar situation. What did you end up dong?
  • 11 years ago
    @amy, if you tile is rectified, you should be able to have it installed with 1/16. We had wood look tile installed about a year ago and I have a lot of info about wood look tile on my blog. Hope this helps:

    https://www.blogger.com/blogger.g?blogID=7820978096410719573#editor/target=post;postID=1108929748457910106;onPublishedMenu=allposts;onClosedMenu=allposts;postNum=0;src=postname
  • 11 years ago
    What did you end up doing? We are in the same situation and would like to do 1/16 inch grout lines. It looks like it is a rectified tile so we should be fine according to ourprojectbegins. :)
  • PRO
    11 years ago
    if it's rectified you can do 1/16 if not you can still do 1/8. However no matter what you do make sure your installer is, knowledgeable and guarantee's floor from cracking. All you need is to see some floors of large tiles they laid a couple years back with some significant use on it and see how it's holding up and you will have your answer. The bottom line is they can be laid closer if the subfloor allows for it sometimes you may need a mud job. A good installer will know what is necessary.
  • 11 years ago
    Question for Grout Works of Central NJ --Does the length or width of the wood-look tile matter at all in the determination of how small/large the grout line needs to be? For example, if you had a 9" x 18" tile does the grout line need to be larger to address possible floor level imperfections? If so, does that speak to keeping the tile of a more moderate length and width to handle sub-floor variation? Thanks!
  • PRO
    11 years ago
    I don't recall ever seeing a 9 inch wide wood look tile they are always rectangular like wood strips. However to answer your question as a general rule the larger the tile the more support from the subfloor is necessary to prevent any cracking of tiles. If you are dealing with a slab then it's not much of an issue but if you need to create a proper subfloor many times you will need more support and extra mud is always your friend. The bottom line is find an experienced tile installer who is knowledgeable and will evaluate your situation and tell you your options and will guarantee their work. If you are not sure who to hire ask to see previous jobs with large tile and even better large natural stone like marble or travertine (which are softer and crack mire easily). That job should be in a well used residential home floor that is not a slab (there is a basement). That job should be at least a couple years old. Examine for any hairline cracks in the tile or grout cracking.
  • PRO
    11 years ago
    Regarding the size of grout joint, as long as tile is rectified and a suitable install was done (as per last post ) you can make the grout joints very thin if you wish.
  • 11 years ago

    My tile is wood grain porcelain and is 6 x 24. My installer is asking me about how wide I want my grout lines? I have no idea...help! He is laying it tomorrow

  • 11 years ago

    I think he will lay 1/8 if I don't get involved. I suggested smaller like 1/16.

  • PRO
    11 years ago
    I recommend sighting down the edge of your tile to see how flat it actually is. Most of the wood look tiles that I have worked with tend to have a slight crown in the middle . It may not be on all but few are perfectly flat. When installed with a staggered joint we prefer to stagger on 1/3's and go with a 3/16-1/4" joint so that the crowns are not as noticeable. Tighter joints amplify imperfections in the tile and the subfloor. We don't refuse to do tighter joints but prefer not to.
  • PRO
    11 years ago

    I think 1/8” is a suitable line but my biggest concern with these tiles is to make sure ther is no movement in the subfloor ot this will be a disaster because of the size cracking is a real concern.

  • PRO
    11 years ago
    Suitability of the sub floor is normally determined by joist span and spacing and thickness of the subfloor material . General rule of thumb is that long spans may require doubling joist if the home was not originally designed to have tile floors . If you jump and feel any movement you may want to get input from a engineer or qualified builder or lumber supplier. 3/4 T&G subfloors with 16" joist spacing are sufficient but should have additional 1/2 " plywood or durock properly installed over top running opposite direction. Schluter and Laticrete both offer crack isolation products but only work if joist and subfloor are sound
  • 11 years ago

    Im no professional but I've installed the same tile in both my houses with outstanding results. First house was 2400sf (all tile) concrete slab with 1/8" spacing and sanded grout. When we moved I did the same tile (different color, crawlspace foundation w/ 3/4" ply) and wanting to achieve a more "wood look" I disregarded all recommendations and went with a 1/16" spacing and non-sanded grout and couldn't be happier. I used 1/4" cement board so the sub floor was extremely level and constant. Not being a professional there are a couple spots where its not perfect but after a few days of living in the space I never notice them. My recommendation is find an installer with experience in the material and understand with a small grout line small imperfections may be slightly more noticeable.

  • 10 years ago
    So... How did go and what did you do? We Are in month14 of dealing with Romanofff construction and Home Depot for exactly the same floor and they can not get it right. Refused to do stairs. Shakedown costs. Horrid workmanship . Board of contractors had to be called. Still not done ...absolute nightmare . Home Depot.. Run
  • 10 years ago

    I am also up against the same issue right now. I want 1/16 because it will make it look more like real wood. However, the builder that I am buying my house through uses 1/8. I am ok with the 1/8 so long as it is not 3/16. I think the bigger you go the more it will look like tile and ruin the effect that you are trying to achieve.

  • PRO
    10 years ago

    There is an aesthetic issue and then there is a practical issue. It seems that everyone here on Houzz talks about 1/16" grout lines and frankly I have never seen them that small. I just toured through 10 newly built, high end homes on our local Parade of Homes yesterday and some of the grout lines were 1/8" but most were even larger. There has to be something to hold the tile - it's not just about the look. Expert tile installers say that the smaller the grout line, the more lippage is noticeable and you don't want that. It is a common complaint because all fired tile products have some amount of cupping and irregularity. Keep the grout as close to the color of the tile as possible or even just a hair darker.

  • 10 years ago

    Read the TCNA guidelines for LFT. No one should be doing 1/16"grout with LFT.

  • 10 years ago

    I have a question. So i have a living room and dining area that I want to make hardwood and the kitchen I want to make wood tile. Do you see any issue with those floors meeting at a doorway? what's the best way to do that?


  • PRO
    10 years ago

    This shows up on the feed as an old post. You will probably get more help if you start your own question in Design Dilemma and it will have today's date on it. Lot's of people won't even look at a post if it shows up with old dates.

  • 10 years ago

    I am having tile put in my house. square ceramic tile in the formal part and wood tile in the rest. I have ask for 1/16" grout lines only where the wood tile is and the installers say they will not guarantee the work if I use a 1/16" because the manufacturer doesn't recommend anything smaller that 1/8. They are putting in directly on the concrete foundation. I thought the reason for the bigger grout line was to prevent the tile from breaking and I thought that really only applied to larger tile pieces. Should I go with the 1/8" or the 1/16" I really want it to look like wood and not tile.

  • PRO
    10 years ago
    there's pros and cons of both. read prior comments. get a grout that matches closely for best results
  • PRO
    10 years ago

    I think an attempt at 1/16" on a floor is asking for failure.

  • 10 years ago
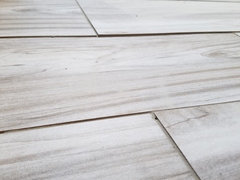
    I have the same issue. 6x36 wood look tile. the tiler started laying them out with 1/16" spacers and the lippage is terrible. I'm quite upset. Cost me $4000 and it's for my kitchen and playroom. The 1/8" spacers will help but the floor will never be perfectly smooth. I really dont know what to do. Go through the hassle of returning them? Dont even know if they will accept it. Or just stick with the 1/8 spacers. I attached a photo of the time sample hanging in the tile showroom.
  • 10 years ago

    Your contractor did inadequate floor prep and is attempting to use a too narrow grout line. Did he also fail to use medium bedding mortar and no more than 1/3 offset spacing as well?

  • PRO
    10 years ago

    Lippage can happen regardless of the substrate preparation. There is no way on a forum to give a definitive answer. You need a larger grout line and don't stagger the pieces so much. Less offset helps to control lippage. We check before ordering any large format tile and we have never found a manufacturer willing to take back the tile due to lippage. You might get lucky but don't count on it.

  • 10 years ago

    Tiles that are 24” and longer need to be laid with no more than a 33% offset.
    If not properly installed lippage can occur.
    Small grout joints should be no smaller
    than three times the facial variation. A grout
    joint of 1/8″ or greater for all sizes modular with 3/16″ grout joint.. Again,
    1/8 grout joint size is recommended for rectified tiles and a 3/16 grout joint for non rectified.. Just use grout that is closest to the color of the tile as possible for a more seamless appearance.


    Due
    to the weight, and the size of large format tiles, it is imperative to
    use mortars or thin-sets specifically formulated to support the larger
    tiles. This is important for all installations whether vertical or
    horizontal. Polymer modified mortars and medium-bed mortars help tiles
    adhere to walls better, and shrink less keeping tile from moving and
    cracking. Medium-bed mortars are often used for flooring to help prevent
    lippage and slumping into the mortar bed.

  • 10 years ago
    what color grout did you use?
  • 9 years ago

    Using Rectified tile on the floor or the wall with 1/16" spacing and non sanded grout is perfectly fine. The floor will with stand any load and last a very long time. Do not be led by tile layers that tell you it can't be done, find an installer that knows Rectified tile. The new style wood imitation Plank Rectified porcelain tile 6"X36" works great. A level floor is required with the proper spacers that keep it all at the same level. You would be amazed how many tile installers out there don't even know what Rectified porcelain tile is. Keep looking, don't settle for less, 1/16" is the way to go with non sanded grout. Frank Rhodes Contractor 772-834-9534

  • 9 years ago

    Frank, do you really have to worry about lippage with 1/16 grout lines with rectified 8x24 porcelain tiles? I really want small groutvlines but haven't seen them in person so I'm afraid im making the wrong choice

  • 9 years ago

    Rectified merely means the edges are square. It has zero to do with the normal bowing of LFT, which is caused by their size being fired in the kiln. That bowing means that ultra small grout lines are asking for lippage to be very apparent, unless doing a stacked bond.

  • 9 years ago

    THIS is what I just paid to have done in my basement! I'm SICK to my stomach all day. My 6 yr old child would have known better. The entire floor has lippage issues. 6×24 wood look tiles with 1/16 spacers used. The tiles aren't glazed, they're matte and slightly rough to the touch. I don't even know where to start with fixing this. I'm literally in tears all day.

  • 9 years ago

    You tried for too small grout lines. That is the only thing to be seen from the photo. There may be other issues. There is no cure other than to live with it, or rip it all out and start over.

  • 9 years ago
    I have a similar issue in my kitchen and family/playroom, I did a larger grout line because of my tile not being completely straight and did less then a 3rd variation because of this issue. I was also totally sick and mad at my tiler because the rep from the tile company claimed that they should've used special leveling clips. So far I am living with it, it's an expensive and beautiful tile and would be costly to change. It's a bit more difficult to keep clean since dirt gets caught In all the grout lines and walking without shoes (u can get a good foot massage) In our basement we took a better tiler and he advised we should not go with a large format tile since the floor wasn't perfectly straight so we did a 12x24 and it came out perfect.

    If this will be used as a playroom and kids will sit on the floor and play it might be an issue making puzzles, dragging toys across the floor and if it's a rectified tile with sharp edges pls. be careful, I once reached into my toy closet to get something from the floor and scratched my hand from a potruding corner of tile.

    You have to find out if the floor.was completely straight or if the tile is the issue, you can take 2 tiles and stand them up front to front to see if they are flat or have a bend.
  • 9 years ago

    The people reporting lippage with 1/16 grout lines..Are your tiles rectified?

  • PRO
    9 years ago

    Rectified refers to the fact that the tile has been cut such that there are four 90 degree corners and each tile is the same size. Rectified does not relate to tile warpage, which is what causes (or contributes to) lippage.

  • 9 years ago

    Will laying tile in a herringbone pattern help with lippage compared to 33% off set layout?

  • PRO
    9 years ago

    No, it does not help. If you look closely at a herringbone pattern, the corner of one tile always aligns with the center of the perpendicular tile - just as it would with a 50% offset.

  • PRO
    8 years ago

    Hi so I have a question. My client never hired a designer for their kitchen remodel and hired us to do the project. They gave us their cabinet installation manual to do the layout but this left some questions. They selected and supplied the tiles without talking to us. The tile was Lowes Del Conca Woods Vintage Gray Wood Look Porcelain Floor and
    Wall Tile (Common: 6-in x 24-in; Actual: 23.5-in x 5.84-in)

    Item # 782449 Model # 17WO05

    My initial studies looking at large format tile install said 1/4" grout lines. I told the customer I was planning on using thicker grout lines for traction / safety since they have 3 kids ages 6-months, 2 years, and 6 year old. I used the 1/4" grout lines.

    They did not like how it turned out with the large grout lines. They wanted the wood floor look and it looks like tile. Thoughts please? Trying to figure out liability.

  • 8 years ago

    You get to eat it. You told the customer, you didn’t ask. And you didn’t present them with design documentation of that decision for them to sign off on. You should have done a mock-up of your suggested wider spacing, as well as a more standard 3/8” . Then had them sign off on a written document as to which one they chose. With a picture of their choice. Don't even present choices that violate TCNA standards. You do own a TCNA manual to take to these meetings, right? Because the offset there looks to be much closer to 50:50 rather than 66:33, which is what most manufacturers and the TCNA recommends.

    One potential to salvage this would be to try an epoxy grout colorant in a much darker tone. Part of the issue is the choice of grout that is way too light. It accents the grid look. You have nothing to lose from that attempt to ameliorate. If you have to eat it, consider it college tuition to follow the industry bible, and document every decision.

  • 8 years ago

    I am getting ready to have 6x24 wood-look porcelain tile installed. Have done a lot of research, looked up the TCNA standards and explanation of the various reasons why it should be a certain grout line width and how to reduce lippage. That said, I think the floor that ASI Renovations laid looks beautiful and you can come lay a floor in our house anytime. Sophie, I understand what you are saying...but, 3/8 is actually 1/8th wider than 1/4. Yes, they should have had the customer sign off.


    Here is my other thought: If you are so set on wood-look flooring install wood! Period. Each material has its limits/rules. You have to respect, install and treat it accordingly. At least you get the wood look, but it is tile. I wanted a 1/16th grout line, but will go with 1/4 grout lines, based on TCNA recommendations and I will use Mapei medium bed mortar for large tile and the sanded grout is the color of the tile or slightly darker. I will make sure our installer spends the necessary time on making sure the subfloor and cement boards are properly prepared.


    We have renovated 3 houses. First house: I told the contractor what needed to be done; second: I decided what all needed to be done, researched, selected and bought the materials and did some myself. The house we are living in, I designed, selected, purchased the material and hired the contractor to do the job according to my instructions. I make sure to inform myself about all aspects of any work on our houses. It is imperative that YOU inform YOURSELF. No one can know everything. This includes contractors. Some are more knowledgeable about one thing, others about something else. I would never just have someone make the decisions about anything that I am paying for and have to live with. All the contractors we have worked with prefer it that way because they don't have to try to figure out what we want.

  • 7 years ago

    Got any 6x24 Marazzi tile left over? I'm looking to buy some in the "saddle" color.

  • 5 years ago

    What would be to correct grout line size for a 16 x 20 wood plank tile no rectified? 9.5mm thickness.