

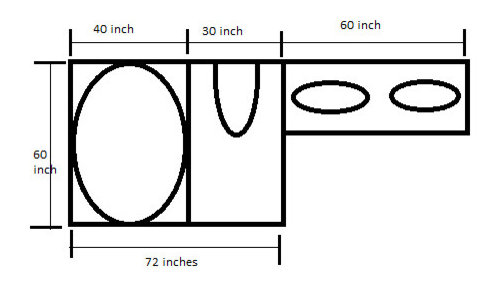
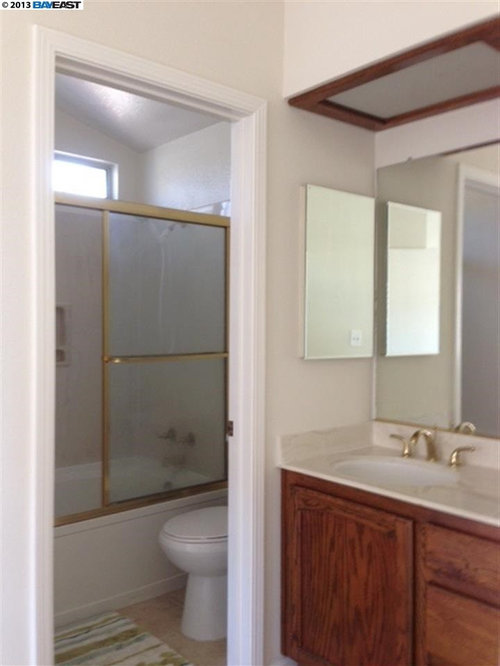
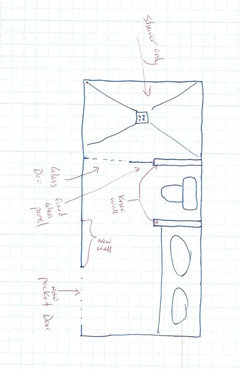
need help with bathroom layout redsign
12 years ago
Featured Answer
Sort by:Oldest
Comments (10)
 12 years ago
- 12 years ago
Related Professionals
Montgomery Interior Designers & Decorators · Kansas City Interior Designers & Decorators · Charlotte Interior Designers & Decorators · Olean Interior Designers & Decorators · Reno Interior Designers & Decorators · Eureka Interior Designers & Decorators · Kahului Interior Designers & Decorators · Winston-Salem Architects & Building Designers · Hackettstown Architects & Building Designers · Akron Architects & Building Designers · Logan Architects & Building Designers · Ashland Kitchen & Bathroom Designers · Murfreesboro Kitchen & Bathroom Designers · Spring Kitchen & Bathroom Designers · Clearlake Kitchen & Bathroom Designers PRO12 years ago
- 12 years ago
- 12 years agolast modified: 12 years ago
- PRO12 years ago
- 12 years ago
- PRO12 years ago
Related Stories

BATHROOM MAKEOVERSBathroom of the Week: Streamlined Layout With a Soothing Spa Feel
A designer helps a Texas couple update their master bathroom with a large open shower and a fresh look
Full Story
BATHROOM MAKEOVERSBathroom of the Week: Soothing White and Gray in a Roomy Layout
A Minnesota couple work with a designer to ditch their tub, create a larger shower and embrace a classic color palette
Full Story
BATHROOM DESIGN10 Bathroom Layout Mistakes and How to Avoid Them
Experts offer ways to dodge pitfalls that can keep you from having a beautiful, well-functioning bathroom
Full Story
BATHROOM MAKEOVERSBathroom of the Week: Fresh Style and an Airy Layout
A design and remodeling team transforms a couple’s dated bathroom with a new palette, better storage and a roomy feel
Full Story
BATHROOM MAKEOVERSBefore and After: 7 Bathroom Makeovers That Keep the Same Layout
See how designers transform bathrooms without the expense of relocating the plumbing
Full Story
BATHROOM MAKEOVERSBathroom of the Week: High-Contrast Tile and a New Layout
Clever design choices and a wet room layout make good use of space in a compact main bathroom
Full Story
BEFORE AND AFTERSGreen Mermaid Tile and a New Layout Boost a Dated Pink Bathroom
This now-airy Whidbey Island bathroom features a soaking tub, a walk-in shower, heated floors and an expanded water view
Full Story
BATHROOM DESIGNBathroom of the Week: A Smarter Layout With a TV and Fireplace
A designer transforms a Pennsylvania couple’s cramped and dated master bath into an airy retreat with relaxing amenities
Full Story
BATHROOM DESIGNRoom of the Day: New Layout, More Light Let Master Bathroom Breathe
A clever rearrangement, a new skylight and some borrowed space make all the difference in this room
Full Story
BATHROOM DESIGNClever Bathroom Layout Gives 2 Sisters Shared and Private Spaces
Each girl gets her own vanity, toilet and door to the shower, making for smoother mornings
Full Story



hayleydaniels