Software
Houzz Logo Print
riviela

need help with my open plan living space

12 years ago
last modified: 12 years ago
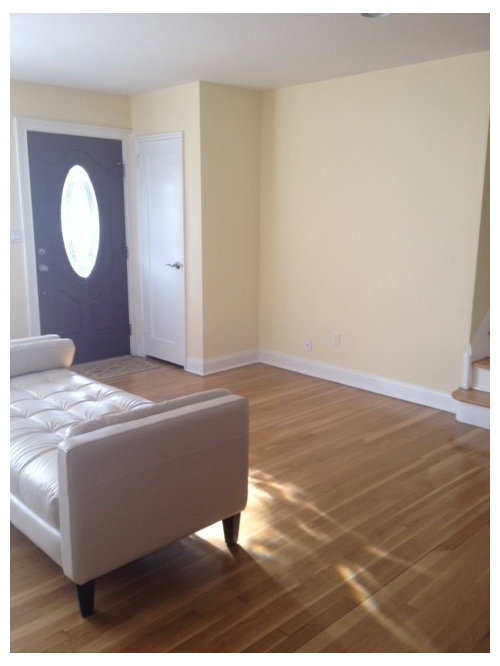
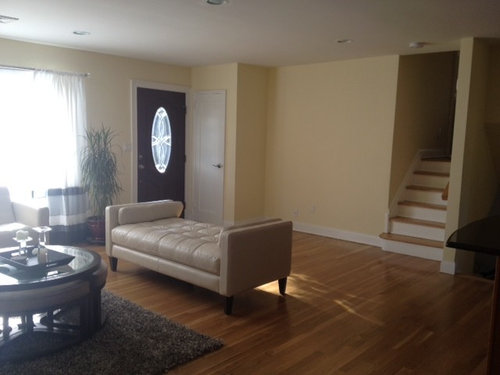
We just bough a house- we love the open plan - I need help in putting the living room and eating area together- we want to keep neutral colors- need ideas for the following:
1-coffee table-and centerpieces- rugs-curtaint, pillows, chandellier, mirrors,painting and what should i do by the entrance
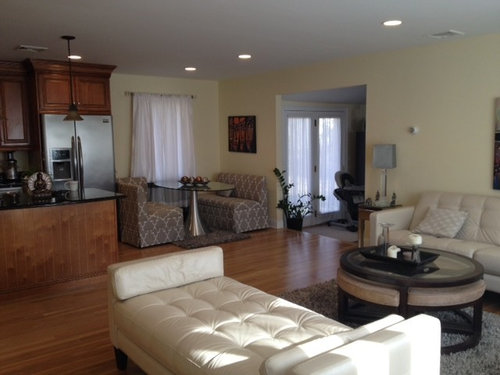
2- best way to arrange the nook
3- Do you think the actual rug works for both spaces?- We would like to keep what we have
4- Center pieces for a new coffee table/dinner table and chandelier on top of the dinning table
5- Pillows and Throw for the sofa and chairs
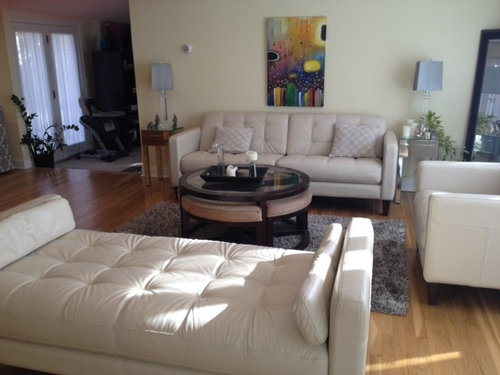
6- Ideas for painting ( want to replace the one i have in the pic) or mirrors
7- Windows treatment. Do you think the one i have works well with the space?
8- the entrance are by the close- what would be my best choice- give me some ideas.
Thank U!!!

Comments (53)

  • PRO
    12 years ago
    Thanks anne dee.......
  • 12 years ago
    last modified: 12 years ago
    Thank you both for the comments- i like all your ideas and will make changes- can you please advise me which color (s)of roman shade would go better in the nook ? thank you again
  • 12 years ago
    I like the silver rug, although you should consider a larger one. Have you thought about silver painting on your walls? And definitely the art on the wall needs to be moved elsewhere.
  • 12 years ago
    last modified: 12 years ago
    Q1: entrance
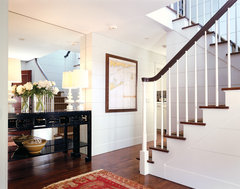
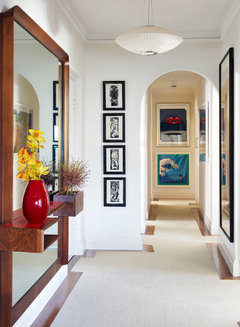
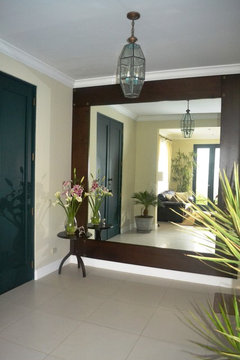
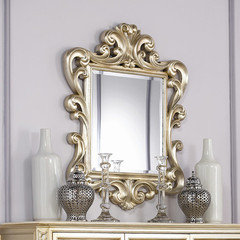
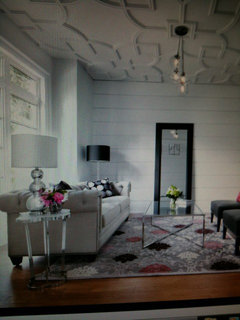

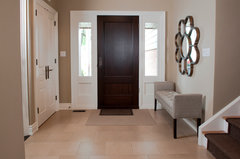
    Have you considered mirrors for the entrance wall? Here are some stylish ideas for consideration.
    Tranquil Eclectic Residence · More Info

    Entry · More Info

    Point Piper - Art Deco Inspired · More Info

    SEASIDE HOUSE · More Info
    Riviela thanked Chem K
  • 12 years ago
    For the shade in the nook area, I'd get something with grey and red, this way you incorporate both the silver leg table and your painting in your color scheme .
    Riviela thanked angel23sim
  • PRO
    12 years ago
    last modified: 12 years ago
    Pix #1 the closet door and the front door bother me. I would paint the interior front door white, also. By the stairs, a great console with the art from over the sofa there, as that would be an attractive addition. Use the two table lamps you have by the sofa (too small for sofa) on the console. Nook rug in front of new console.

    Pix #2 move the bench to the front of the windows and replace it with the single chair and invest in another matching chair. I think the rug will work for now, but it is slightly out of position and the furniture should be up closer to its edge.

    Pix #3 Pull the wedges out about 6” or so, to make the coffee table look bigger and more interesting. In the middle of the table get one of those HUGE fake orchids in white. Remove rug from under table in nook ( as it is going by the front door). Do a Roman Shade in the same fabric as the front window.

    Pix #4 Hang the floor mirror horizontally over the sofa. Replace the lamps (they are going on the new console) with floor lamps.
    Wellington Console Table · More Info
    Riviela thanked JudyG Designs
  • PRO
    12 years ago
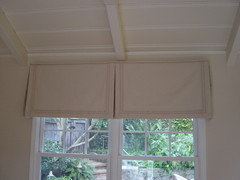
    Hi Rivela......If you are staying with the existing color, I would suggest that tone and slightly
    lighter for the roman shade. Does the window go to the floor or just to the table top??? I'm
    sending a picture from one of my clients to give you and idea for trim, these are valances
    but you'll get the idea.
    Riviela thanked Matilda Bos Design Studio
  • 12 years ago
    Matilda, the window is just up to the table top- my walls are light yellow- we were thinking in painting the walls like the color of the roman shade pict that you posted
  • 12 years ago
    I found this mirror for the entrance door the Dimensions is: 53.5" H x 42" W what do you think
  • PRO
    12 years ago
    @Riviela it has a vintage feel to it, I like it!
  • PRO
    12 years ago
    Hi Rivela......The idea for a stand on the floor mirror is that it has a simple frame, and is
    approx. 6' H x 4' W. The roman shade color is a neutral so you can't go wrong. Houzz had a perfect example of a mirror in a couples house, I'll see if I can find it.
  • PRO
    12 years ago
    Hi Rivella.....Well this should give you some idea of what I think about the mirrors frame
    the dimensions are up to you, the purpose is to reflect the living space. I would also
    like to suggest a cantilevered table for the chaise.
  • 12 years ago
    extend the wall all the way to the stairs. double closet doors. excellent storage.
  • 12 years ago
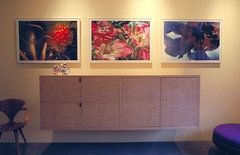
    Nook looks crowded with the two benches. Use the straight one under the window and a pair of chairs opposite. I think the LR art would look good there. You have a great cross linking piece in the bench. Use a smaller coffee table in glass. Put the bench where the coffee table is now with the coffee table between it and the sofa (18" from each of them.) Add two matched chairs where the bench is now, facing the sofa. Put a table between them. This way people sitting on both sides of the bench can converse with those on the sofa and in the chairs, and everyone has a place to set their drink. The mirror you found is too ornate and too small. Use a floating buffet or credenza there with striking art above.
    Modern Bedroom · More Info
  • 12 years ago
    Thank you Decoenthusiaste- i like the idea in keeping only the big bench by the window in the nook- but i don't know what should i do the other two pieces from the bench (chair and corner piece)- do you think i can keep the two pieces from nook somewhere in the room? if so where should i place them?
  • 12 years ago
    Matilda, i have a similar mirror in pict #4 i can easily move it by the entrance-
  • PRO
    12 years ago
    Perfect.....I thought that was a cabinet door. What size is it???
  • 12 years ago
    As for the nook, I think the trouble is the fact that the banquettes are too tall. Perfection would be for the back to tuck in under the window sill. These don't have that custom built-in look you need and the one crowding the fridge access isn't right. Search the box above for corner booth or corner banquette and you'll see lots of examples of the look/configuration you need. I'd get some furniture movers, or cut the bottoms off of plastic juice or milk jugs and try rearranging them. Are there 3 pieces? For now, you might put one of them by the front door - winter spot for removing shoes/boots - and by spring you may have the foyer pieces and can move it. Consider selling them on Craigs List or other, and starting again with the nook next spring. Also would suggest a top down/bottom up shade at the nook - very handy for privacy while you eat but bring in light from the top.
    Home remodel: 1950's house · More Info
  • PRO
    12 years ago
    Matilda has some great ideas and you have a beautiful home to work with!
  • 12 years ago
    last modified: 12 years ago
    Deco is right in the breakfast nook looking crowded. Like the idea of putting one in the benches in the entry with a round sunburst mirror on the wall over it. Good place to throw down a guest's coat and purse. Also, great spot for more seating at parties.

    The other bench could find a great home in a teen's room, family room. Do think chairs in the kitchen, or a different banquette, would work out better.
    Concord Green Home · More Info

    Interior Kitchen and Back Porch · More Info
  • 12 years ago
    I don't think you need to remove the banquettes around the table. It's really practical and ideal and a lot more comfortable than chairs :-)
    It's a bit different and works well with yr table.
    Maybe the window covering should be changed as per Matilda's suggestion and the rug is not necessary.
    Riviela thanked anne dee
  • 12 years ago
    Matilda- do you have any ideas for lamps (color, shape,size) the mirror i have is around 6" by 4"- also the roma shade what color do you recommend if i keep my wall the same color- thank you so much for advise.
  • PRO
    12 years ago
    Hi Rivela........What is the frame color on the mirror, the size sounds good. If your keeping the wall color, match shade and tone but slightly lighter for the roman shade., I would suggest a linen fabric,. I will try to send you some ideas on the lamps asap.
  • PRO
    12 years ago
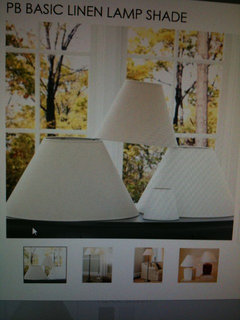
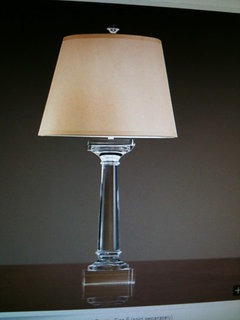
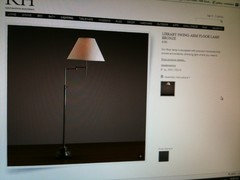
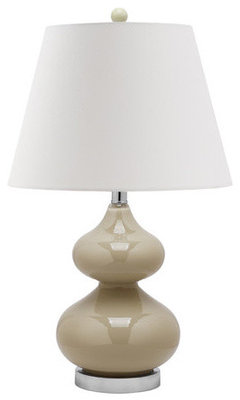
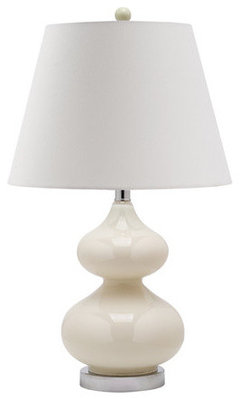
    Hi Rivela.........Realized the mirror has the dark frame which is good, the size is perfect for the entry. I'm attaching 2 images of shade ideas and 1 of a floor lamp for the right side of the sofa, that table and lamp would be better next to the chair on the chaise side. The gray carpet needs to be larger and neutral, the gray doesn't work with your hardwood floors.
    The lamp shades should be a neutral which will help the existing wall color. Hope all this helps.
    Riviela thanked Matilda Bos Design Studio
  • 12 years ago
    Riviela You're lucky to be getting such excellent direction.
  • 12 years ago
    Matilda- this is great- i moved the mirror by the entrance- will get a lamp shade that you recommended - any recommendation for the rug (color- size) thank you a million---
  • 12 years ago
    I'm following this thread as if it were my favourite TV show and want to see it right to it's happy ever after ending!! :-)
  • PRO
    12 years ago
    Hi Rivela.........Measure the are that the sofa, chair and chaise occupy, and let me know
    what it is. This is from the legs of the pieces, not the outside dimensions.
  • PRO
    12 years ago
    Sorry......area.....
  • 12 years ago
    last modified: 12 years ago
    Anne- we should do a reality TV- lol .
  • 12 years ago
    Matilda the measurement is 11 ft by 11.5
  • PRO
    12 years ago
    Do you have kids and pets??? What size is the gray rug???
  • 12 years ago
    i have a 8 months old baby - no pets- the actual size of the rug is 5'X 7'6''
  • PRO
    12 years ago
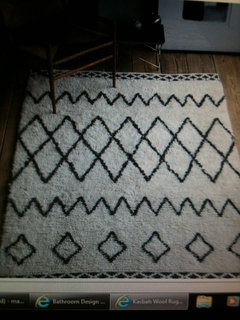
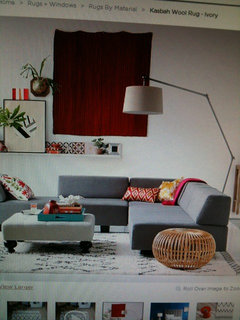
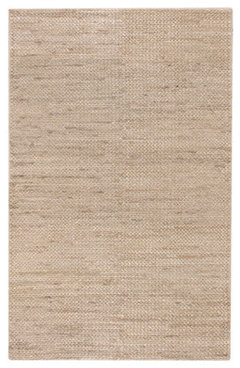
    How wonderful, boy or girl? I would suggest 8' x 10' and try for texture in a neutral, not shag
    maybe heavy twisted yarns. The rug that I love is from West Elm, but after looking at the
    colors of your walls and furniture, I'm not sure. The colors on a computer are very hard to
    be sure of, and your leather pieces look more cream, I will send the pictures I took off
    my computer screen, and would suggest you look at West Elm's site. Restoration Hardware
    has the best heavy yarn rugs, so you might want to look there. The accent rug.....a sheepskin thrown over the back of your chair... fun and very cozy.
  • 12 years ago
    nice.
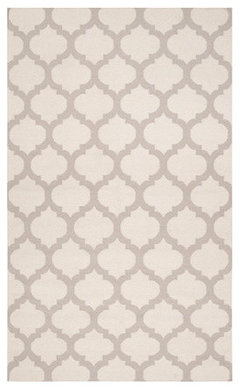
    the rug repeats the pattern which is similar to yr banquettes.
  • 12 years ago
    Thank you Matilda- the sofa -chair and daybed are beige and my walls are light yellow(like butter color- I love the area rug in the pic- but the price is too high
  • 12 years ago
    what do yo think-?
  • PRO
    12 years ago
    Hi Rivela.......I was concerned about the wall color. Both the rugs you've chosen will work well with the wood floors. The table lamp I showed you were just for the shades, your lamp
    bases are fine. I did want to change the symmetry by moving the right table, if you don't want to do a floor lamp and move the table that's totally up to you, just change the shade.
    If you noticed the one lamp with the glass base that I sent the shade is more ivory, try for that color and not a stark white.
    Riviela thanked Matilda Bos Design Studio
  • PRO
    12 years ago
    You're getting some great suggestions. I agree that if you want to change the color of the walls, it's not a bad idea. Yellow might be a little limiting (I had the same color in my family room and it became a little challenging).

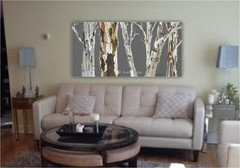
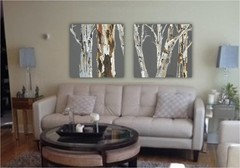
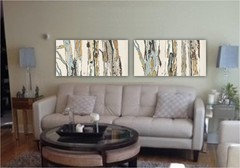
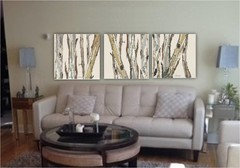
    If you're looking for artwork above your sofa, check out my work. I have many originals and hundreds of configurations of canvas prints that I can print to the size you choose.

    Available artwork listed here: https://www.etsy.com/shop/katshoa

    Posting some ideas based on your room's color. Enjoy decorating!
  • 12 years ago
    Thank you Matilda- i hate my wall color- I'm taking to my husband so we can change the color of wall to beige. As for now - i will have to make my actual rug works for the space. rug can be very costly - will change lamp shade- install a roman shade by the nook and removed carpet from the nook- get a nice painting for my wall.
  • PRO
    12 years ago
    Hi Rivela........One of my mentors said "A good house is never done", and what he meant
    was it's a collection of pieces over time that creates a wonderful home . You have a lovely new home, and just take it a step at a time in acquiring what you really want. If you paint, paint a soft white that will go with everything, and be enough contrast to your beige furniture. Use the carpet from the nook in the entry, if it's not to big. One thing that would make a huge difference is art over the sofa, like I said in a previous post find a yard of
    wonderful fabric and stretch it over a wooden frame, stapling on the back, easy quick and fun
    and when you get tired of it you cover it with something else. Most important is the size
    and fabric 36"x54" will allow you to have a large piece for very little. Good luck to you.......
    Riviela thanked Matilda Bos Design Studio
  • 12 years ago
    THANK YOU SO MUCH MATILDA…….. soft white sound a great choice..
  • PRO
    12 years ago
    Hi Rivela.......Your very welcome......and, anne dee.....thanks for your support!!!
  • 12 years ago
    Thank you all..
  • 12 years ago
    And ....we have a happy ending.!
  • 12 years ago
    did I miss the finished pictures of the project?
  • 12 years ago
    @Matilda Bos Design Studio : such great advice for all of us. A plus for the fabric on the wall is the sound that it will absorb in the open plan area. I will take exactly this into my home (as well as the ideas about a mirror in the entry). Thx.
  • PRO
    12 years ago
    Hi Robin......Thanks so much........I have been doing this for clients as a way to have a large piece of art at a reasonable cost for a long time. It is really so simple, stretcher bars (wood slates) from the local art supply, they just slip together in almost any size, and fabric has so many fabulous choices, just staple to the frame.... fun to do. The acoustics are a benefit, but if your looking for great acoustics, upholstered fabric panels work wonders, and beautiful too.
  • 12 years ago
    I would like to see the closet moved down by the stairs. Then the foyer would be more spacious. Maybe enough room for a bench and hooks. I believe the area rug needs to be big enough for the front legs of the furniture to fit on. I agree about getting rid of the rug under the table in the knock. Love the eating nook! I would like to see hunter Douglas silhouette blinds in the nook window. Going to look gorgeous with a little TLC.