Software
Houzz Logo Print
diane_rummel

Spruce up outside

12 years ago
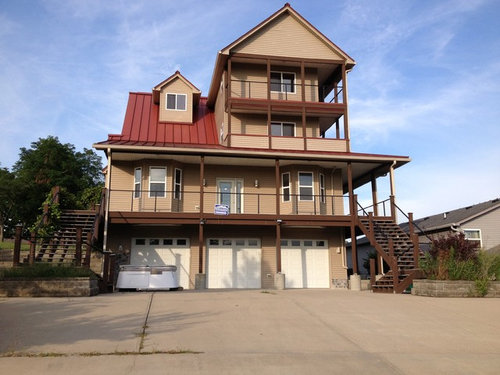
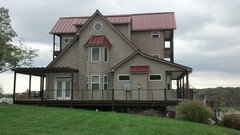
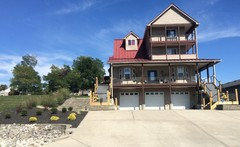
Just looking for some opinions/options on what to do to the outside to spruce up the look.

Thanks,
Diane

Comments (39)

  • PRO
    12 years ago
    What is your budget? The posts and balconies are dominating the facade.
  • 12 years ago
    Not really sure...any ideas?

    We had thought about adding stone around the front door (whole area between the two bay windows).
  • PRO
    12 years ago
    The house is unusual looking in a very cool way. The first thing that strikes me is the white garage doors-gotta go. Might be nice to see most of the trim be white, it will give more depth to the whole. Also, that's an awful lot of pavement. Where is this located? Can you give idea of how it relates to the street? With what you've got to work with, I see great things in your future.
    Diane Rummel thanked Landscapes Orlando Florida
  • 12 years ago
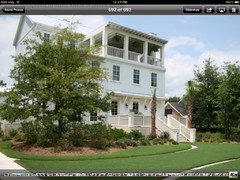
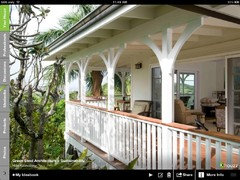
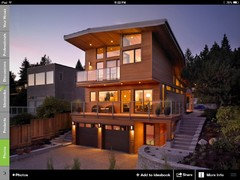
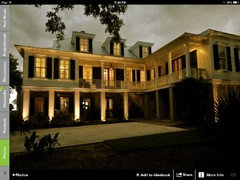
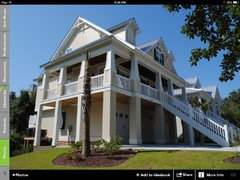
    Go white and leave the garage doors, and like others said, beef up the columns to be an architectural feature, not just a structural necessity. I added the last example if you don't like white.
    lowcountry river house · More Info

    Front view 1 · More Info

    Le Chalet Vert · More Info
    Diane Rummel thanked User
  • 12 years ago
    last modified: 12 years ago
    Due to the style of your home, I gather it is at the shore somewhere. If so, is there a local trend you might want to try? With your red roof, this two- one paint treatment would unify and simplify the visual. That's a lot of concrete in front! Any way to remedy that?
    Garage and Entry · More Info
    Diane Rummel thanked decoenthusiaste
  • 12 years ago
    We are located in Hidden Valley Lake, Lawrenceburg, Indiana. The house is not lakefront but has a great view of everything. It's just over-sized driveway basically, house is on a corner lot, near the marina for the lake.

    We were thinking of doing the front door black? If so, should we match the garage doors.
  • 12 years ago
    How about a new driveway? It's impossible to tell from the photo, what is the landscaping like?
    Diane Rummel thanked halfpint2
  • PRO
    12 years ago
    I like deco's idea. I have a couple of other ideas, but it is easier to show you the visual, rather than the verbal pastiche. Happy Houzzing.
  • 12 years ago
    We actually tore out the landscaping. It was all overgrown, it was all to the left side of the photo there are only a few grass plants. There were also grapevines along the left side of the house that tore up the deck and railing, we also tore it all out.
  • 12 years ago
    Beautiful house Diane!
  • PRO
    12 years ago
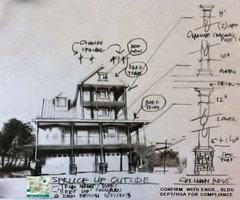
    Diane, Your house just needs, in my opinion, a couple of details refined to pull everything together. Here is a rough sketch over a very bleached out image, in order to show detail. I suggest that you work with someone locally to ferret out all the waterproofing/weatherproofing of these, if you go this route. Your columns are too slight for this type of height, but the way your home was built, it would be nearly impossible to increase their size without creating issues where they would protrude beyond the edge of the existing deck and roof lines. These ideas can work, they just need to be finessed, on site, by someone who can view the existing limitations in greater detail than I can get from a picture. By trimming out the windows, you add interest and accentuate the exterior. I would suggest painting the lower level to ground your building better, but as your siding appears to be vinyl, that is not a value proposition. Otherwise, I feel this sketch will add to the existing interest you are trying to create. Happy Houzzing.
    Diane Rummel thanked DMH DESIGN
  • 12 years ago
    DMH DESIGN...that is very cool! We actually talked about doing that for the columns at the bottom...but it's very nice to see it visually now :) I'm not sure how we'd do the columns on the other porches above the garage doors as the cables for the rail system go thru the columns, so we would need to take that down to be able to do widen the columns and we fear if may be tricky getting it back together/lining up.
  • PRO
    12 years ago
    The house feels like a forest fire lookout tower- way high and lots of stairs/railings. I would darken the body so that it is closer to the value of the roof, eliminating the separation will make a whole statement and keep the top floors from feeling like a separate tower. Paint the Garage doors a a dark color to ground the house. If you keep the brown trim color this would be perfect because, again, it ties the top and bottom together eliminating how separate the top floors are now. I'm not sure if trimming out the windows would help, more than likely it will just make things even busier. Some texture on the body would help though, so maybe trim the windows but paint them the body color so you get some texture without the busyness.
  • 12 years ago
    Do you need three garage doors? They overwhelm the house. Could you take out one and put in windows or a door instead?
  • 12 years ago
    landscaping would soften the driveway and house and fill bottom level visually / trees shrubs
  • PRO
    12 years ago
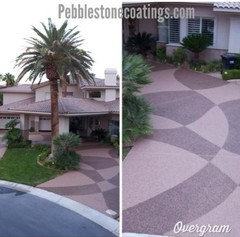
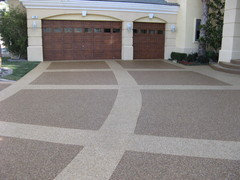
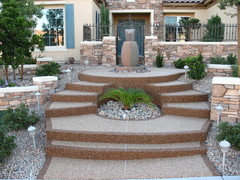
    Pebble Stone Coatings provides a great way to enhance your home and gain the desired curb appeal. By using a natural stone, this concrete overlay is like no other product on the market. Check out their website at www.pebblestonecoatings.com for more ideas and information.
  • 12 years ago
    I agree with not accentuating the trim. If you want to add stone, I'd place it at the lower level surrounding the garage doors. I'd also remove the stairs to the left, center the door and add another side lite. I'd go with a solid front door unless there's a good reason for a glass one.
  • 12 years ago
    I think the one thing that makes the house seem top-heavy is the open staircase design. Adding wood risers, rather than the open risers would help ground it. As the two planters on each side seem they are big enough to handle small ornamental trees, I'd add one in each planter. Painting the garage doors a color that blends more with the tones of the house would also be a plus. If you do a decorative base on the concrete piers at the garage, you could consider doing the same sort of facing on the two planters to tie the ground level together.
  • PRO
    12 years ago
    last modified: 12 years ago
    Diane--In terms of the column idea, IMHO, it is something that you either commit to doing all of the columns, or you don't do any of them. It will not look right to do the lowest ones only, and then skip those above. Note that the width of the columns per my sketch, is less as you go up the facade. Visually, this is in proportion to the fact that the columns are tallest at the bottom and shorter at the top. A uniform width that is too skinny doesn't work well, and neither will a width that is too large work for all floors. As I suggest, there is a way to do this, but the best approach for any of these ideas is to work with an architect in your area to make sure they interface properly with the existing conditions. I feel the key for you in any renovations you do is to deal with the proportions, and visually that means dealing with the columns throughout the perimeter. I believe everything else you do, whether it is stone, planters, trim, etc. are great ideas, and they will compliment and ground this home, when you deal with de-emphasizing the bldg height first. Happy Thanksgiving!
  • 12 years ago
    Diane,
    I agreee, you've got a great house. I too would put stone on the lower level, not around the front door (that would look awkward and unnatural), but rather around the garage doors, pillar bases, and planters. Adding heft to the support columns would help too. I'm not a big fan of the dark brown on the stairs and porch trim, I'd like to ssee a lighter color, or white. Consider simply wrapping the existing support columns in 1" vinyl available at building supply stores. This would help protect the structural columns while adding heft as suggested by DMH Design, and detail can be added while you're at it.
    I would keep both stairs. I think the house would look very heavy on the right side if you took out the left stairs.
    What is that in front of the left garage door? Hot tub? I'd suggest moving it out of sight, around back or side, out of view.
    Have fun
  • 12 years ago
    Diane,

    I would bring the fascade more into balance by emphasizing horizontal elements.
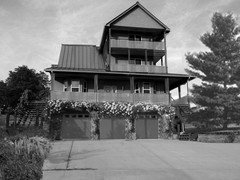
    Here, I’ve replaced the very thin existing balcony rails with horizontal wood slats. The columns should not be treated the same on all levels. As a tree grows, they should be lighter on upper floors and heavy on lower levels. For clarity, I’m designating your floors as: garage is ground flr, main floor is 1st flr, etc. I’ve removed the middle colum on the 3th flr balcony. The 2rd flr colums can remain as is or be thickened up. 1st flr columns can be multiplied by 2 or by 4 (instead of 1 column, there are 4). In all cases, the columns not extend floor to floor, they should be hidden behind the balcony rails. Emphasize the horizontal.

    On the ground flr, the columns can be built into small trellises and the exposed concrete foundations can be hidden by a stone planter which receives the column/trellises and which extends back to connect with the garage walls. The garage walls themselves can be stone, as suggested by others. The trellises can meet a shallow pergola across the tops of the garage doors. Roses or other climbers can be planted to further “ground” the house. Paint the doors a dark color.

    Along wih emphasizing the horizontal, other elements which will help balance the house is a tall tree as I’ve shown, reduce the concrete driveway with other growies. And remove the small dormer on the left of the house. The small dormer acted as a focus of imbalance. With it, the large mass on the right side of the house will always look out of place. Finally, I’m providing a grayscale image because I found the colors in the image you provided clash. You should find a harmonious pallette of colors.

    Hope this helps.
  • 12 years ago
    All most speechless. Not a pretty house. I do agree with last comment, get rid of that small dormer window. Good luck.
  • 12 years ago
    I think this house would look great painted all white and with larger posts (you could just wrap them).
  • 12 years ago
    last modified: 12 years ago
    Beautiful, dramatic bones on your lovely home. Love the combination of beige and red. It's just that it looks too "light", airy or not grounded. Those lovely wide stairs are almost unnoticeable. Consider installing risers so you couldn't just look right through the staircase. If you wanted to be really dramatic, use a white "Trex" or Azek-type outdoor material for the risers. The white would ground the house to the white garage doors and tie in with the white windows and doors. And it would make a couple of "grand staircases" flanking the front entry.

    And yes, making the ground floor pillars more "substantial" would certainly help. It looks like you started to install rock on the garage wall? Use that same type of material to make substantial pillar bases, and then wrap the pillar to make it look a bit more substantial.

    Also suggest much more dramatic front door lighting. As well as additional oversize molding to make the present door look taller, wider and more "The-Front-Door-Is-Here!"

    There is a product called Azek that comes in a zillion shapes and sizes from pre-made moldings to sheets you can cut-to-fit. Azek or some sort of comparable material would be perfect to use to jazz up that front entry, Link for Azek - http://www.azek.com/
  • PRO
    12 years ago
    It makes me want to yodel! I think you could use beefier posts on the porches... new garage doors (wood, with character), and color.
  • 12 years ago
    if you are looking for something simple I would like to see some red pulled to other levels. Start with painting front door and maybe cement bottoms on ground level columns. Also I think I would paint the garage doors to match the siding color or slightly darker. Final suggestion - add woodwork over the door to bring it to the window height and some copper side lanterns would be awesome. good luck, great house!
  • 12 years ago
    Plants/greenery on decks to draw eyes up?
  • 12 years ago
    1 - The columns are wimpy for a 3-story house. Make them thicker, make the beams thicker, and use corbels between post and beam to make them look more solid. You can do this with applied boards, no need to remodel the house.

    2 - Paint a different color between the bays so the front door area is obviously important. Put something on either side of the door to say "this is an entrance", such as a tall urn with a plant in it.

    3 - Paint the garage doors and the lower floor siding darker so they are less dominant.

    4 - Emphasize the steps ... add lighting for night, beef up the railings, and make the risers more obvious.
  • 12 years ago
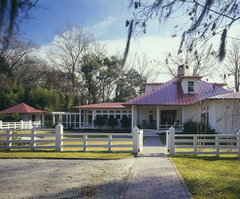
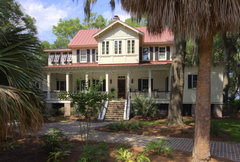
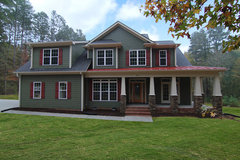
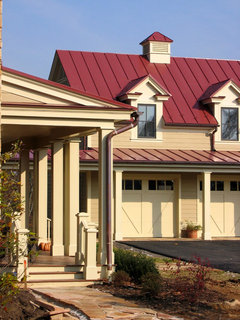
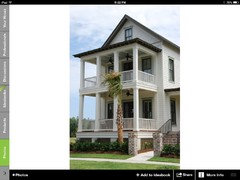
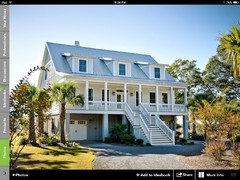
    Perhaps its the multi color color scheme, the brown stripe effect across the deck lines, that chop this house up visually. It is a challenging task but I agree with beefing up the posts all 'round to say 8 or so inches square, adding some substantial brackets into their upper corner where they meet the beams will soften their look too. (see the pic 2. below) But to give your home an overall better aesthetic appeal from the street ( I must say it does look better from the side : ) I suggest a mono chrome paint job, a bit the the 3 level house in the pic 1. below. Note the trees' softening effect too. Gardens make houses into homes.
  • 12 years ago
    Dianne, your house is great! Reminds me of a Japanese samurai castle. I would look there for inspiration, and be totally different from neighbours!
  • 12 years ago
    Dianne, just for my own interest I ran "contemporary farmhouse exteriors" through the Houzz photo search. I think there are quite a few elements in any number of the examples that might work for you. Metal roofs like yours are quite common, and you might be surprised how many of them have the more slender porch posts like yours. So many of the examples were, indeed, painted white that I wonder if that would calm down all the elements/windows. It's not like anyone will miss the roof color, so it might as well be the feature. The modern cable rail system might show to better advantage against the white. On the second Houzz page through there is a Contemporary Farmhouse by KCS that shows 3 hanging lights centered along the porch. I wonder if this approach to lighting the main entry deck would give it a more distinguished look. You could then do a colored door that would really stand out. If you did a contemporary take on rockers/porch chairs in that area, it would define the entry near and far. I'll just make a pitch one more time for stairs that have risers. On each stair landing corner you could put an oversized silver/steel metal planter with a tall main plant, surrounded by annuals for summer. Heck, if you did a modern farmhouse takeoff, you could wrap the bottom piers in a metal rather than surface with stone....thinking of non-ordinary alternatives!
  • 12 years ago
    Great house! She's just a bit underdressed. :)

    Beefier columns for sure (note the slim full-stone columns in the pictures here.)

    Sorry but to me the garage doors don't have enough character.

    I widely definitely change the front door to a more elegant one.

    susaninhalifax did a lovely job on the hanging flowers around the garages.

    Steps and railings really seem too flimsy for the size of the home. They need more weight and presence.

    Needs crisper trim and steps color; a version of white.

    Driveway needs help.

    Of course landscaping.

    And then she's good to go :)!
  • 12 years ago
    Also much heartier trim round the windows.
  • PRO
    12 years ago
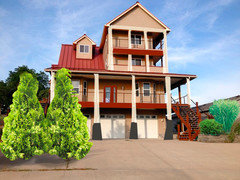
    I created this very rough comp in Photoshop to visualize the colors. The house has a great shape. The columns need to be thicker and painted a cream color. The peak trim should match the column trim and the garage doors could be a slightly darker cream color than the trim. I would make the railing on the middle balcony match the other railings. The base of the columns should be stone but large enough to be proportional to the house. If you can, I would make the window trim thicker also. Arborvitae placed in the front far enough toward the street to create a walk between the existing planter and the trees would hide the hot tub, staircase and create some symmetry. Boxwood and tall grasses would add some interest and color to the right side planter.
  • 11 years ago
    Here is the update of the front of the house. We are still in the process of updating but we are working with our budget the best we can. Please any other advice anyone may have, please share. Thanks
  • 11 years ago
    Diane: I really like the change to the staircases. As I had commented, that open riser thing just didn't make the house look grounded. For me, so far, so good! I do think adding a beautiful tree in the new landscape bed to the left of the driveway would be a plus.
  • PRO
    11 years ago
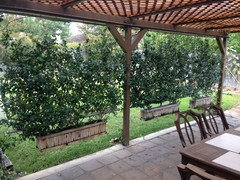
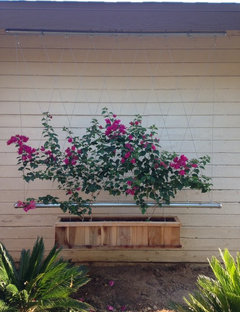
    What a cool house, I like all of the porch space! Hanging Garden Trellises can be hung in any of your porches to add a little color and privacy. Also, if one of your garage doors aren't being used you can hang one in front of it.
  • 11 years ago
    Great changes.