

I have a very small two bedroom house. I am looking to update!
12 years ago
last modified: 12 years ago
Sort by:Oldest
Comments (5)

Related Stories

FEEL-GOOD HOME12 Very Useful Things I've Learned From Designers
These simple ideas can make life at home more efficient and enjoyable
Full Story
DECORATING GUIDESBudget Decorator: 16 Fab Spring Updates for Very Little Green
Turn your fancy to low-cost enhancements this spring, for a freshly decorated home you'll fall in love with
Full Story
FUN HOUZZEverything I Need to Know About Decorating I Learned from Downton Abbey
Mind your manors with these 10 decorating tips from the PBS series, returning on January 5
Full Story
GREAT HOME PROJECTSUpdate Your Windows for Good Looks, Efficiency and a Better View
Great home project: Replace your windows for enhanced style and function. Learn the types, materials and relative costs here
Full Story
RANCH HOMESMy Houzz: Warm and Airy Kitchen Update for a 1980s Ranch House
A dark and cramped kitchen becomes a bright and open heart of the home for two empty nesters in Central California
Full Story
WINTER GARDENING6 Reasons I’m Not Looking Forward to Spring
Not kicking up your heels anticipating rushes of spring color and garden catalogs? You’re not alone
Full Story
REMODELING GUIDESAsk an Architect: How Can I Carve Out a New Room Without Adding On?
When it comes to creating extra room, a mezzanine or loft level can be your best friend
Full Story
REMODELING GUIDESHouzz Tour: Updating a Midcentury Aerie in the Berkeley Hills
The setting was splendid; the house, not so much. Now the two are right in line, with high quality to spare
Full Story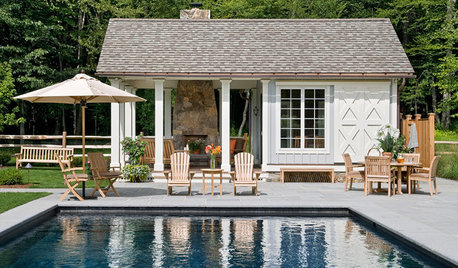
HOUZZ TOURSHouzz Tour: A Tale of Two Pool Houses
Get Ideas for Your Own Dream House From Two Very Different Poolside Retreats
Full Story





Rina
cmertz912Original Author
Related Professionals
Hattiesburg Interior Designers & Decorators · Fort Wayne Interior Designers & Decorators · Worcester Interior Designers & Decorators · Grand Island Interior Designers & Decorators · Elkton Architects & Building Designers · Hannibal Architects & Building Designers · Rolla Architects & Building Designers · Olympia Architects & Building Designers · Indianapolis Kitchen & Bathroom Designers · Columbus Kitchen & Bathroom Designers · Norfolk Kitchen & Bathroom Designers · Allentown Kitchen & Bathroom Designers · Harrisburg Kitchen & Bathroom Designers · Orange County Kitchen & Bathroom Designers · Coos Bay Kitchen & Bathroom Designersoldblackdog
Rina
Rina