Software
Houzz Logo Print
saspierre

Size dining table for a 9ft x 10ft room

12 years ago
last modified: 12 years ago
What size dining table is approprate for a 9ft x 10ft space/room? The room is not enclosed it opens out to a main area.

Comments (22)

  • 12 years ago
    You need 24" on every side of the table for chair sit and scoot space. If you don't plan on having any other furniture in the space, theoretically you could use a 60 x 72 table. However, if you plan for a buffet, sideboard or china, you need to subtract their depth from the floor area and then calculate how large a table based on the remaining floor space for it and the function of the chairs. I also like to consider space for someone to get up and move out of the room while other diners are seated. If you plan for a rug underneath, it should be 4' wider and longer than the table top without running into walls or furniture on the walls. If you need to seat more people, get an extension table, and make sure the leaves have an apron on them to match the table and are not just "planks" without matching trim underneath to unify the table's look when fully extended. Did I confuse you?
    Sue-Ann Shara Pierre thanked decoenthusiaste
  • 12 years ago
    Nice space. It is almost square , a round table up to 48 inches would fit because your space is open. Or a bit smaller if you purchase one with leaves to open to an oval.
    Sue-Ann Shara Pierre thanked fos5
  • 12 years ago
    If you use an area rug under your table it has to be large enough so all dining chair legs are on the rug when people are seated at the table. You have an open space, (no walls to deal with) making it a very versatile space. Happy dining.
    Sue-Ann Shara Pierre thanked fos5
  • 12 years ago
    last modified: 12 years ago
    Don't plan to use any other furniture in the room. I have been battling the decision for two weeks and I did not want to bring something home and be disappointed. Thanks so much I think I will go with the 60" x 72" with no rug, as alot of the angles in the house is 90 degrees
  • PRO
    12 years ago
    Love the round table idea if nothing else is in the room
  • 12 years ago
    Sue-Ann if your space is 9 x 10 wouldn't the 60" be too wide with chairs??? Draw it out on the floor with making tape to be sure, allow for chairs. Good to do your homework.
  • 12 years ago
    Oh okay how much will a 48" round table seat then?....but i'll try the tape and see still.
  • 12 years ago
    Lol that's fine. Many thanks I am just so confused on what to choose
  • 12 years ago
    Sue-Ann make a 48 inch circle on your floor, with masking tape allow for chairs around the table, pulled out as if people are sitting,getting in or out of their seat, that should tell you if the 48 inch is too big.
  • PRO
    12 years ago
    I would suggest 36" and no larger than 42" round. The rule of thumb is 42" per side for seating/serving/circulation, and frankly a 42" table makes things a little snug, but would work. You may be able to squeeze a corner cabinet in the room, but I believe a buffet is out of the question, unless yours is the slightest family on record. Happy Houzzing.
    Sue-Ann Shara Pierre thanked DMH DESIGN
  • 12 years ago
    Sue-Ann can you post pictures of your room from different angles. Would help.
  • 12 years ago
    sure I will try to do so over the weekend
  • PRO
    12 years ago
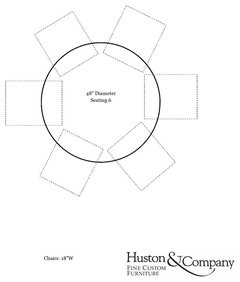
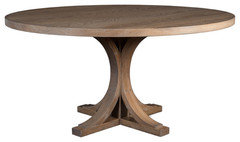
    Sue-Ann, I really think a 48" diameter round would work for your space, given that you don't plan to have any other furniture in the room. A 48" round will seat 6 people as long as it is a center pedestal table. It will leave you 30" from the table edge to the wall (on your shorter wall), which is enough room, usually, for a person to be seated at the table and another person to pass behind them. A 48" round is a great size for 4 people for every day use. I'm attaching a scale diagram that shows 6 chairs at this size table, as if people were seated. When you don't have all 6 chairs in use, you'll want to pull two chairs to the corners of the room and push four under the table. Does that make sense? I do agree with the suggestions of tape on the floor. In fact, we usually recommend to our clients that they cut a piece of cardboard in the shape of the tabletop and rest it on an end or side table in the room. This will give you a feel for how the table feels in the space in a more 3-dimensional way. If you want a little more space in the room, and don't need to seat 6, go to 42" and you'll be able to seat 5. I hope this helps.
    Sue-Ann Shara Pierre thanked Huston & Company
  • PRO
    12 years ago
    I think a 48" table will fit best. Well placed mirrors and large art will visually enlarge your space. You can also attach a ledge along the end of the long wall deep enough to serve as a sideboard. hope this is helpful!
  • PRO
    12 years ago
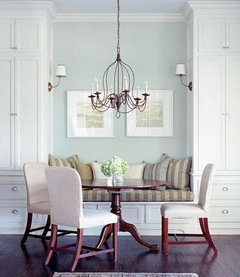
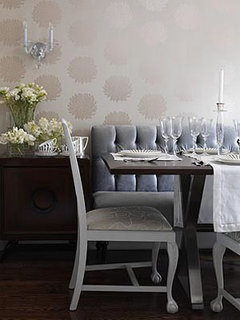
    here are 4 more
  • PRO
    12 years ago
    and here is the ledge I mentioned earlier for serving...in clear acrylic so it does not visually decrease the size of your room.
  • 11 years ago

    my room is 9x11 and I have a 48" round with 4 chairs around it always....even with an extra leaf and 2 more chairs it fits perfectly in my dining room....

  • 9 years ago
    House designs
  • 8 years ago

    Hi - in need of ya'll's help! What size table should I get for a dining room that is 11'2" x 8'4"? Attached is a screenshot of the actual floor plan. I would only need a 4 seats, preferably a rectangle, but would do circular if I needed to. I would probably put a small microwave cart in there as well..

  • 4 years ago
    last modified: 4 years ago

    I’m thinking about buying building a new house. I prefer rectangular kitchen/dining tables (i dont like round ones). The various plans/houses under consideration have eat in kitchens with dining space 7x9, 7x8, 10x12, 11x8 and 7x9 approx. I need empty nester to allow seating for 6 (2 people plus up to 4 guests) which size room would allow table for up to 6? Those are the smaller houses/plans sizes I’m considering. Basically I need to know the minimum room size I’ll need for a approximately square table for 4 with leaf (leaf makes it rectangular) for 2 to fit in the room because I don’t want to replace my dining room table and chairs.

Sponsored
AIS Renovations
Average rating: 4.5 out of 5 stars15 Reviews
Custom Craftsmanship & Construction Solutions in Franklin County, Ohio