

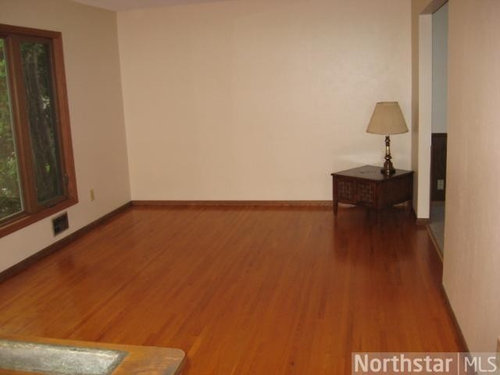
Small living room with a large window
12 years ago
Sort by:Oldest
Comments (6)

Related Stories

LIVING ROOMSLay Out Your Living Room: Floor Plan Ideas for Rooms Small to Large
Take the guesswork — and backbreaking experimenting — out of furniture arranging with these living room layout concepts
Full Story
SMALL HOMESEasy Green: 10 Tiny Homes That Live Large
Go ahead, micromanage. These 10 inventive spaces show how to pack a lot of living and style into small square footage
Full Story
DECORATING GUIDESLarge-Scale Pieces Give Small Rooms Massive Style
Work bigger elements into a diminutive space and watch its design cred grow by leaps and bounds
Full Story
TRANSITIONAL STYLERoom of the Day: Dramatic Redesign Brings Intimacy to a Large Room
The daunting size of the living room once repelled this young family, but thanks to a new design, it’s now their favorite room in the house
Full Story
DECORATING GUIDES13 Strategies for Making a Large Room Feel Comfortable
Bigger spaces come with their own layout and decorating challenges. These ideas can help
Full Story
WINDOWSTreatments for Large or Oddly Shaped Windows
Get the sun filtering and privacy you need even with those awkward windows, using panels, shutters, shades and more
Full Story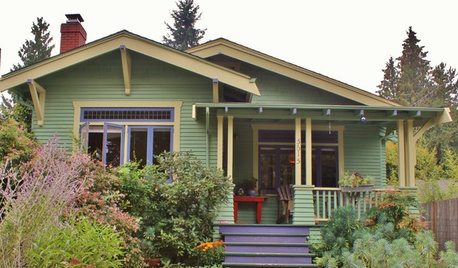
CRAFTSMAN DESIGNMy Houzz: Creative Color in a Seattle Craftsman
A pleasing paint palette, fold-out windows and room for art let a small home live large
Full Story
BEDROOMS10 Ways to Create a Dressing Area Large or Small
Consider these ideas for carving out space in a corner of your bedroom, bathroom or closet
Full Story
BATHROOM MAKEOVERSWasted Space Put to Better Use in a Large Contemporary Bath
Bad remodels had managed to leave this couple cramped in an expansive bath. A redesign gave the room a luxe hotel feel
Full Story
ADDITIONSSmall Wonders: Get More of Everything With a Bay Window
Bump out a room to increase light, views and square footage — we give you details and costs for the five bay window types
Full Story




Lara Johnson
Stephanie PichnerOriginal Author
Related Professionals
Vicksburg Interior Designers & Decorators · Fort Wayne Interior Designers & Decorators · Scranton Interior Designers & Decorators · Albuquerque Interior Designers & Decorators · Elkton Architects & Building Designers · Tulsa Architects & Building Designers · Columbia Architects & Building Designers · Rock Hill Architects & Building Designers · Edison Architects & Building Designers · Tucson Architects & Building Designers · Lubbock Architects & Building Designers · Birmingham Kitchen & Bathroom Designers · Wilmington Kitchen & Bathroom Designers · Daytona Beach Kitchen & Bathroom Designers · Coeur d'Alene Kitchen & Bathroom DesignersMissy M
Stephanie PichnerOriginal Author
Stephanie PichnerOriginal Author
samantams