Software
Houzz Logo Print
klfitz99

2 story FR Dilemma - New Construction

12 years ago
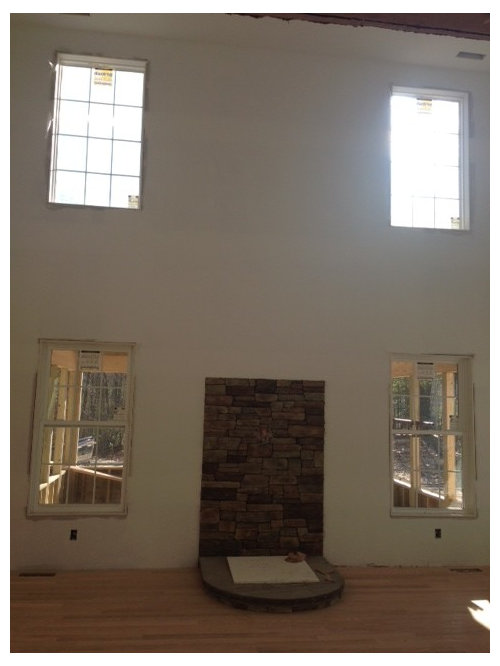
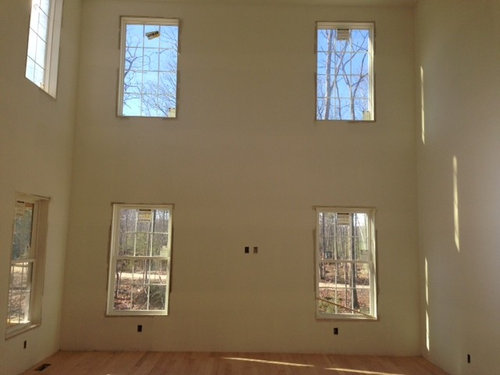
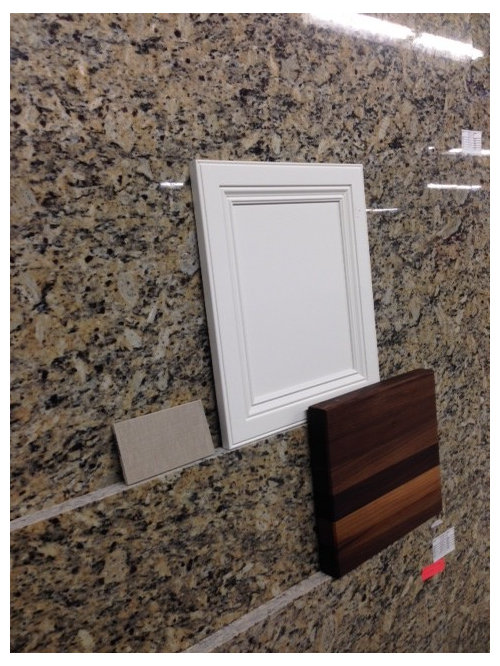
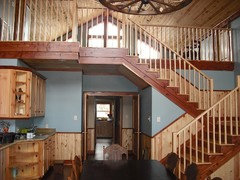
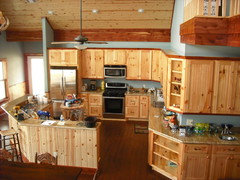
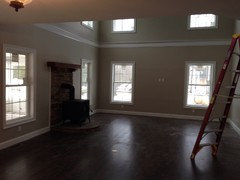
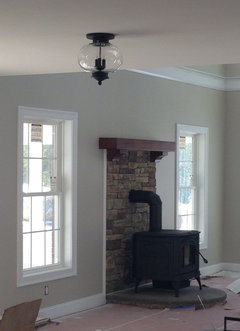
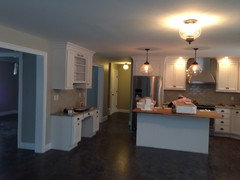
NEED help ASAP as I am meeting with the carpenter on Wed. for him to start the finish work. My dilemma is how to ground this room... it is an open concept with the kitchen, playroom, entry and dining room. There is a wood stove being installed on the stone work with a thick, chunky mantle above it. The tv is being wall mounted on the other wall with 4 windows between the bottom 2. How do I fill up the space or visually trick the eye to just the bottom half? My thoughts are to add crown molding along the top and then to add crown molding between the 2 sets of windows to break up the expansive wall. I was thinking possibly to do a board and batten treatment and then do a dark color up above, BM Raccoon Hollow as the entire 1st floor is going to be BM Revere Pewter except the DR I was going to do the Raccoon Hollow as well. I love neutral palettes and layering textures... can anyone suggest other ideas of what I could do in this room? I have also attached the kitchen colors so that you can see what will be connected to it. ANY and all help is greatly appreciated!

Comments (98)

  • PRO
    12 years ago
    last modified: 12 years ago
    Any crown and detail going on the walls at the ceiling level?

    Maybe a match or larger sized match of the cornice above the cabinets?
  • 12 years ago
    Oh my goodness what a beautiful house. I like the crown moulding. I think the entire room can take the darker Revere Pewter well. Would it be possible to extend the stone up to the crown moulding? It just doesn't look substantial enough for the room. Your Jacobean floors will look spectacular.
    PLATINUMGIRL thanked gduplessis
  • 12 years ago
    Unfortunately, no more crown going up at this time, the builder was going to charge an outrageous amount for it because we're under the gun to get the house done by the deadline, the snow has set us a back a bit so now the extra finish work is being "compromised" aka, deleted for now...but my husband assures me we will get certain things at a later date once we are moved in and can reevaluate certain things...and no, the stone cannot be extended but I think that once the large mantel is installed it will add to the overall size and once I add a couple large candle pillars and and oversize picture and it should be fine...hopefully. So doing the 2 tone like someone had previously posted above...good or just stick with RP? Was trying to add a bit more to the room since I decorate with mostly neutrals.
  • 12 years ago
    Your focus should be on the bottom half of your room. When you complete that with all the furniture and rugs and art in place I doubt that you'll even notice the walls above. Start at the bottom and work up. Don't start at the top. Don't do two tone. Waste of money.

    Get some live plants. They make any room look warmer and better. Fill in corners with palms.

    Stick with a single color paint for all levels.

    Looks like they really did the kitchen right. Cabinets go all the way to the ceiling! Great.
  • 12 years ago
    Do you happen to know the make/name/color of your kitchen cabinets? They are beautiful.
  • PRO
    12 years ago
    Keri says, "the builder was going to charge an outrageous amount for it because we're under the gun to get the house done by the deadline."

    Jeez Louise - I believe in the crown and detail going on the walls at the ceiling level feature so much, and if I won the Lottery, I would fly myself and a two man crew in for the weekend at no charge. "Deadlines" - hate the pressure. I also wonder if they gave Mike the Painter a deadline when he was the ceiling painter at the Sistine Chapel.

    I am subscribed - staying tuned for more pics and info.
  • 12 years ago
    Happy to see you did the crown moulding at room height. I think it really helps. Unless you already have a very clear vision of how this room will eventually look, a single paint color is likely to be more versatile.
  • PRO
    12 years ago
    last modified: 12 years ago
    like the way the house is shaping up. The kitchen looks like a Poliform expensive kitchen. Sorry to say I hate the dark rock on wall, stopping there and wood stove idea, but what would you expect from a Mantel Maven?
  • 12 years ago
    Believe me I'm not super excited about the Woodstove either but I need to accept it as that is the main source of heat... I did have a different design but when it came to it the builder and my husband said no.... Soooooo, I'm stuck with it and need to make the best of it :) if you have any ideas of of what else could be done I am all ears! Thank you for your time all
  • 12 years ago
    Brothers custom... If I could fly you out here I would... Between the crown and your amazing visions for the built ins it would certainly look beautiful and finished. Keep playing the Lottery ;)
  • PRO
    12 years ago
    the board an batten is a great idea.
  • 12 years ago
    Calmsea, if you read the entire thread you will see that we did the open concept for a reason. With all do respect, I asked for interior design advice, nothing structural. I am aware of individuals that do not like the 2 story room and to each his own. Thank you
  • 12 years ago
    I have no advice to add because you're already getting great help through the posts. Want to congratulate you on a beautiful home. I simply love the high ceiling, and when my family had this type of home, we got suggestions to add a second floor. A dear uncle would always say" you're wasting heat." We loved that home for it's beauty and I loved every day I was there. Enjoy, enjoy! Please post pictures when you are finished.
  • 12 years ago
    oooh, i love the crown moulding you've got in.

    make sure you get the info on the profile name and where it was purchased, so that if you want to use it in other rooms, you can get the same stuff!


    and just do 1 color on the walls, above and below.
    no need to go 2-tone with this.
  • PRO
    12 years ago
    As a PRO, I argue within myself if I participate in Houzz discussions to help others, or have self interest of promotion. I conclude that helping others is the overriding factor, and evidenced in other circumstances. Promotion is inherent as an unintended benefit

    A trustworthy (learned from personal experience) ancient proverb says, "There is one man who gathers to himself and is always in need, and another who freely gives and is always satisfied."

    The business owner who neglects promotion - marketing may be doomed to failure. Having only 2 reviews from my non-aggression related to our Houzz profile. They say I owe more reviews for best results profile. If you have found our participation useful and rewarding, you could take a moment to express the blessing in a review on our Houzz profile.

    I am still of the mindset that an extension of the stone height (at the wood stove to the walls on each side) with some built ins or cornice as a stop (minimum of 1' to 18" below the installed mid-wall crown) would balance and draw attention away from the bulk of the centered existing. This being a compromise due to the newly installed mid wall crown.

    If I had been your onsite design consultant, I would have suggested the stone across the entire wall, and "furr out" of the mid wall crown, such that is would provide a pocket for termination of the stone.

    Or....at the same vertical lines of the existing stone, the stone center section could also be the only section of the stone on the entire wall that reaches the ceiling HGT. The moulding - cornice stop at the ceiling could be "furred out" only at this section - adding more detail. We would have provided detailed drawings to include 3D, and some actual site "mock-up" for your review and approval would be good value assurance. This extended stone could be too tall and narrow, but I like liver and onions, because I was brave enough to try a bite.

    Maybe also inspiring, I am still reminded by your circumstances of the the Great Room Fireplace pic I posted earlier. Reposted here, and to put things in proportion, the mantle is single piece of pecan wood (with bark still attached on the face), 9' long, 9" thick and 30" wide (some width under the stone). The hearth is arched at the fireplace center section and extends to the end of the bookcases flanking the FP mid section.

    I am not sure about the long end tables in the foreground, but I do like the motorcycle feature to the right.

    The other pics may inspire - a fireplace with stone and wainscot at each side. The wainscot and ceiling and other elements are knotty pine. Early planning and considering a desirable contrast from all knotty pine elements, the darker wood is aromatic cedar (the same wood as used in grandmas cedar chest). I did not and do not like the blue walls.

    The 3 pics are a 2nd home - 3000 SF 4 bedrooms - 2 bath sporadic use deer camp - family retreat on a 1200 acre estate.

    It is a good thing (at lease to me) that I have spent years at the Hunt and Peck School of Typing, such that my manic mind can be virtually expressed.
  • PRO
    12 years ago
    It seems to be more socially acceptable to compose suggestions worded with: perhaps - it seems - you could - if budget and time allows, I would rather, as compared to absolute directives like "paint the walls the same color" - "add a second floor" - etc. All advice should be considerate of the homeowner's possession of the box top picture of the puzzle (reference the questionable expense and use of the exit door sign directive - and advice in the pic of Fatherhood ).

    Sometimes at the Original Posters expense, my own problems are length of composition, but sometimes necessary for full understanding. When I hit the "Submit" button to publish my last post, a Houzz message - question was displayed - "You are kidding, right?"

    Albert Einstein is reported to have said, "If you think you understand the complex, and can not explain it briefly, you do not understand it well enough." I am working on this, but wonder if Uncle Albert's pursuits of universal understanding were less complicated than
    mom's appeal for help with building design and detail, factoring budget and time constraints, and realizing that it is too late to close the barn door after the horses are out.

    Disclaimer: Uncle Albert is also reported to have said, "I did not say half of the crap people say I did."
  • 12 years ago
    How is the wood stove going to be vented? Will the chimney create a different sight line and "expand" the visual of the stone?
  • 12 years ago
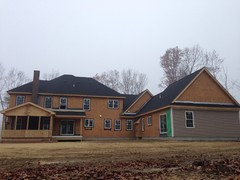
    The Woodstove is vented into the chimney... This is a picture of the back of the house awhile ago
  • 12 years ago
    Is the connection within the stone or will it occur above it?
  • 12 years ago
    The pipe will go thru the stone and into the brick chimney. The pipe is short.
  • 12 years ago
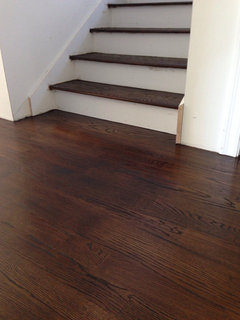
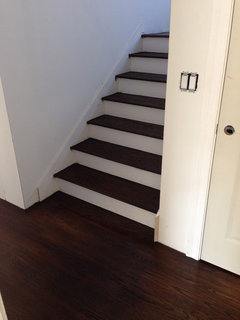
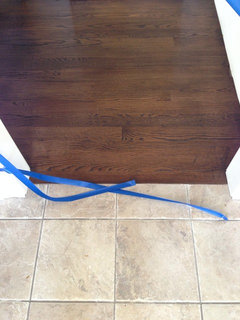
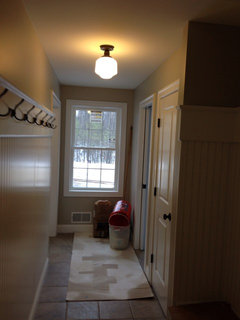
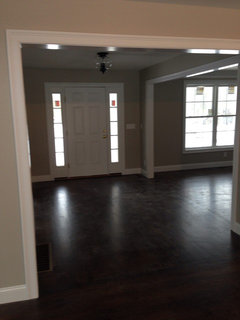
    Floors are in progress and wanted to share an update with my fellow Houzz fanatics :) pics are limited because I wasn't allowed to go further into the house so these are from the mudroom. I am in love with the color!!!
  • PRO
    12 years ago
    Very nice....great color and material selections.
    PLATINUMGIRL thanked Brothers Custom Works
  • 12 years ago
    What color stain did you choose?
  • 12 years ago
    The stain is Minwax Jacobean with 2 coats on red oak. It truly makes my heart flutter I love it so much :)
  • 12 years ago
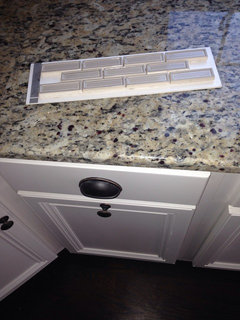
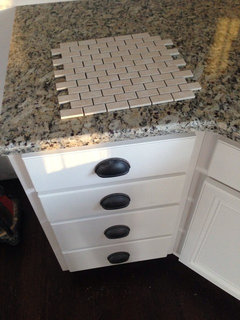
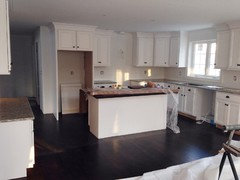

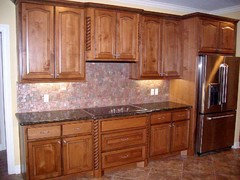
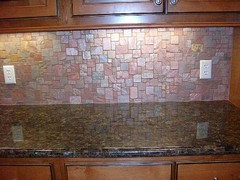
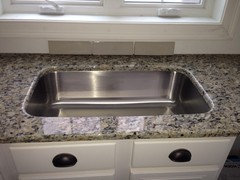
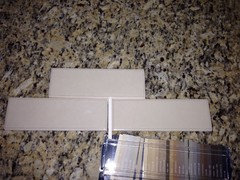
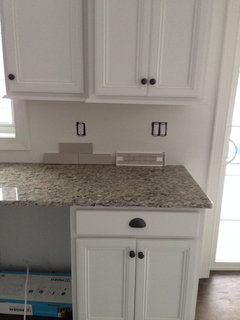
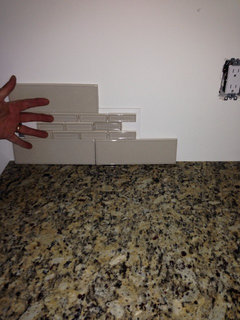
    Update... And could use your thoughts and suggestions on helping me choose a backsplash
  • 12 years ago
    You need to break up the rectanglar shapes in the room with the FP area and windows. I would not place the TV on this vaulted wall. If the wood stove is not "beefy" the wall may swallow it up. Window treatments and furniture will help, but only high crown molding will draw your eye UP.... Work with moldings midway up the wall to break the height, and also with a nneutral warm color on the walls. Good luck....
  • 12 years ago
    I like the mini tiles on the extreme right among the three. Nice kitchen!
  • 12 years ago
    Bellesum, do u think the smaller size will be too busy with the granite? I love the color of that one but I was initially set on the regular subway size but cannot find this color in that particular size...My husband and oldest daughter like the taupe one as well.
  • 12 years ago
    Or will the smaller size give the kitchen some dimension? My concern is that it may be too trendy due to its size....but I do really like it...but I really would like to try to stay timeless ....ugh, I'm stuck!
  • 12 years ago
    I would like to see some more black accents in the kitchen, would there be a black tile you could bring home, it might be a wow factor and timeless, and maybe start a new trend all at the same time!
  • 12 years ago
    Looking back at the thread to see how the crown molding came through, you did well with your choice! Could a board and batten feature flank your stone and go above the chunky mantle up to the crown? It could be an area to add the second color you seem to want to bring in!!
  • 12 years ago
    The eat in kitchen table is black with walnut...and the bar stools for the island are a dark rattan which will give some great texture.
  • 12 years ago
    I like the smaller tile mainly because it adds texture from afar. It didn't look too trendy to me but I can't see the picture too clearly using a mobile phone.
  • 12 years ago
    Just spoke to the tile place...they can special order this color (the greige/taupe) one in a 3x9 subway... bigger than the 3x6 standard subway but wondering if that would look better than the little one?
  • 12 years ago
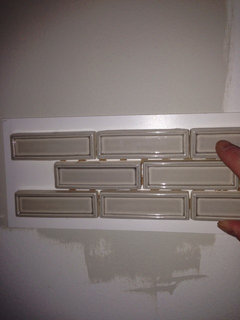
    This is the one I'm leaning towards but now possibly in a 3x9 size?
  • PRO
    12 years ago
    I would like it better if it were not glossy, but do think that the dark accent shading in the
    inner panel border is in coop with your ORB (oil rubbed bronze) hardware.

    The other would look good too.

    Given the white cabinets, light granite with black and ORB hardware finish, I would consider exploring the possibilities of ORB accent tile (perhaps linear band - in coop with subway tile).

    I have had good success (cost and service) with www.tilestoreonline.com - no tax - free shipping (at least to currently balmy South Texas). This was especially true with a clients tendencies toward the rustic red spectrum of colors. The "Copper Quartz Slate Mini French Verasilles - Patterned Mosaic - Tumbled" was $4.99 per SF with builder discount.

    If you think you need some color, consider the various colors of travertine, and the many trim pieces and accent tiles that seem to work well....see travertine and accent pieces.

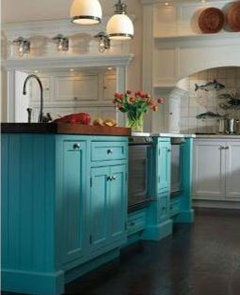
    More color, consider the trendy alternate color to an island.
  • PRO
    12 years ago
    Correction: a check of our records indicate a SF price of $6.99 for main order of the slate - red tones family of the tile pictured. $4.99 was the cost of a 12" x 12" sample. At $6.99 per SF it was at 40 - 60% of cost when compared to brick and mortar local and online vendors.

    A general note to all - online vendors like www.build.com - www.amazon.com - www.lumberliquidators.com - www.dealyard.com - www.emsertile.com - etc. (do a search for general or specific products) consistently offer samples (some free) - best pricing - free shipping to your door - no tax.

    For two more examples:

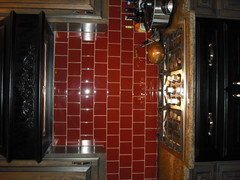
    I found an online vendor for deep red glass tile with pricing at $15.00 per SF after my client sought builder associated pricing from brick and mortar vendors in Houston (she wanted a face to face - see it feel it process) at $28.00 - $35.00 per SF. Pic of red glass tile and my construction manager worn out from prep for an Open House the morning of the event - waiting for visitors. Check those far away eyes.

    I bought upscale shower and vanity fixtures, bath hardware (towel bars - paper holder - towel ring) and door hardware (2 doors) all in ORB for a single bathroom at 15% more than the MSRP for the vanity faucet....source - www.build.com.
  • 12 years ago
    I like the greige tile with accent shading you have chosen. Size wise, you can consider choosing more conventional bigger sizes (if trendiness is a worry) since the shading creates texture/ interest compared to the flatter effect of the other 2 choices. I think it would look good in any size.
  • 12 years ago
    Comes in 3x9 and I really like it, feels timeless and traditional... I still really like the smaller ones as well and I'm thinking of possibly doing a small accent with the smaller? Thoughts? I'm meeting with the tile guy tomorrow at noon.
  • 12 years ago
    The bigger sized tile did not seem to have the same shading effect as the smaller sized ones. Are they from the same series?
  • 12 years ago
    Getting there!
  • 12 years ago
    Here are some updated photos... We are moving in this weekend!!! Yippppeeeee!
  • 12 years ago
    Keri, it is coming along beautifully! What paint color did you end up selecting? We were thinking of redoing our kitchen with Revere Pewter.
  • 12 years ago
    Nice job! It sure looks a lot different than your first pics. good work!
  • 12 years ago
    We did end up going with Revere Pewter and I love it, it came out beautiful. I would definitely recommend painting a sample in the area it is going as it does look different in areas with more sunlight. Good luck!!
  • 12 years ago
    Look foward to pictures with furniture!
  • 12 years ago
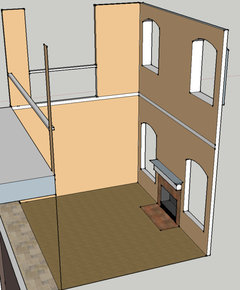
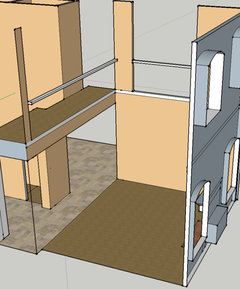
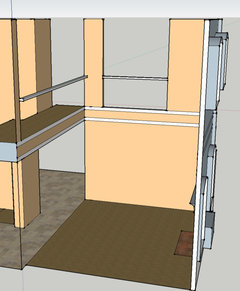
    wanted to ask for some opinions that follow very closely with the ideas in this thread. I definitely want to split my 2-story room with crown like Keri has done, but I'm at odds on how to deal with one area. The gist is this... we have 9 foot ceilings, but also 18" between floors. So this room is 19.5' tall. The hard part for me to design is how to break up the wall with crown, especially on the wall that is only the 18". I've modeled it in sketchup to show the issues. Keri, did you have this problem?
  • 12 years ago
    Hi Tim, yes, I was stumped and ultimately I decided to just do the crown on the 3 walls and it looks absolutely fine. If I had done the crown on that other wall it would've cut the wall at a weird point which I think would've looked really strange. I will say I am so happy that I did something because it brings the eye down to the "living" area and focuses on that vs. the soaring walls. Best of luck to you!!
  • 12 years ago
    Thanks Keri. One more question... is it actual crown with a cornice, or just a piece of trim laid flat? I think it looks great and want to duplicate what you've done. We appear to have very similar rooms.
  • 11 years ago
    Beautiful House!! Love your choices!! What is the name/brand and color of your backsplash? I am looking for something in that greige/taupe shade. Thanks!!