

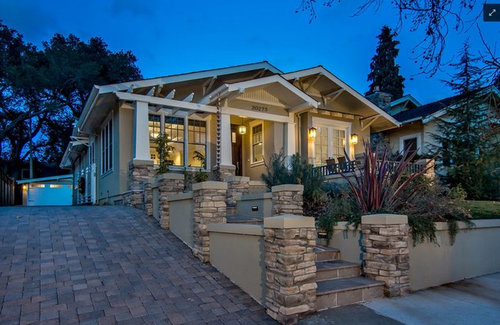
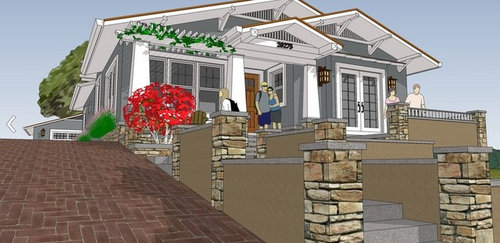
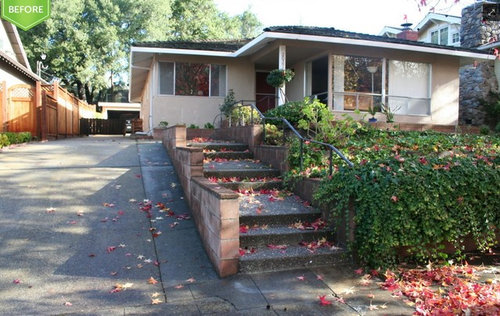
from Ranch to Craftsman
Featured Answer
Sort by:Oldest
Comments (31)
 PRO12 years agoS-Squared // Architecture + Interiors + Landscape thanked Bay Area Design of the Berkshires
 12 years agolast modified: 12 years agoS-Squared // Architecture + Interiors + Landscape thanked bungalowmo
 12 years agoS-Squared // Architecture + Interiors + Landscape thanked decoenthusiaste
 12 years agoS-Squared // Architecture + Interiors + Landscape thanked saratogaswizzlestick
 PRO12 years agoS-Squared // Architecture + Interiors + Landscape thanked Paris Flea Interiors
 PRO12 years agoS-Squared // Architecture + Interiors + Landscape thanked essentials inside
 PRO12 years agolast modified: 12 years agoS-Squared // Architecture + Interiors + Landscape thanked Derviss Design
- 12 years agoS-Squared // Architecture + Interiors + Landscape thanked changeisagoodthing
- PRO12 years agoS-Squared // Architecture + Interiors + Landscape thanked Thornton Destinations
- 12 years agoS-Squared // Architecture + Interiors + Landscape thanked Nicolette van Wyk
 12 years ago
- PRO
 PRO12 years agoS-Squared // Architecture + Interiors + Landscape thanked VizX Design Studios, LLC


Related Stories
HOUZZ TOURSMy Houzz: Ranch House Gets a Craftsman Upgrade
Inspired by the Arts and Crafts movement, a Dallas couple reimagines their traditional ranch house
Full Story
REMODELING GUIDESHouzz Tour: Turning a ’50s Ranch Into a Craftsman Bungalow
With a new second story and remodeled rooms, this Maryland home has plenty of space for family and friends
Full Story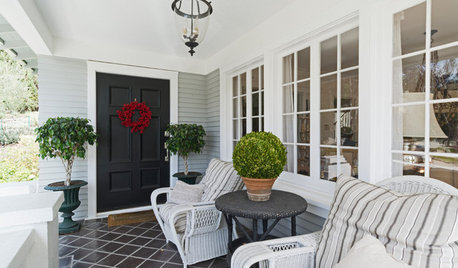
HOUZZ TOURSMy Houzz: From Belgium With Love
European antiques and crisp linens help these Belgian designers feel at home in their Craftsman house in L.A.
Full Story
ARCHITECTURERanch House Love: Inspiration From 13 Ranch Renovations
Kick-start a ranch remodel with tips based on lovingly renovated homes done up in all kinds of styles
Full Story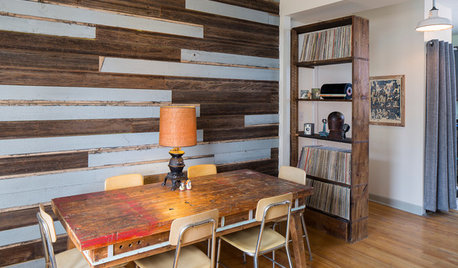
HOUZZ TVHouzz TV: Cool Reclaimed Wood Projects Fill a Craftsman’s Home
Using barn wood, beadboard and beams, this homeowner has crafted furnishings and features for his family’s Chicago home
Full Story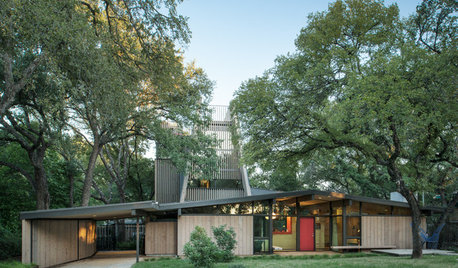
HOUZZ TOURSHouzz Tour: New Tower Rises From a Midcentury Ranch House
An Austin homeowner and her architect expand on the original vision of A.D. Stenger, who designed the ’60s-era home
Full Story
REMODELING GUIDESFollow a Ranch House Renovation From Start to Finish
Renovation Diary, Part 1: Join us on a home project in Florida for lessons for your own remodel — starting with finding the right house
Full Story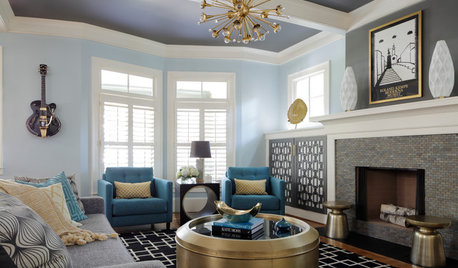
MIDCENTURY STYLERoom of the Day: Midcentury Modern, Meet Craftsman
Two styles from the past mingle in one present-day living room
Full Story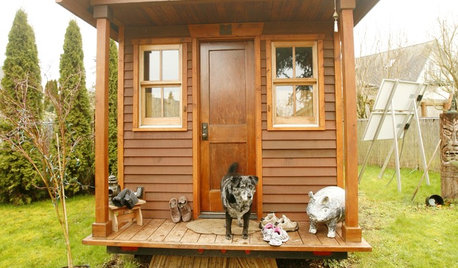
SMALL SPACESLife Lessons From 10 Years of Living in 84 Square Feet
Dee Williams was looking for a richer life. She found it by moving into a very tiny house
Full Story
HOUZZ TOURSHouzz Tour: From Shocker to Stunner in Houston
Once moldy and decrepit, this 1920s bungalow is now a neighborhood gem
Full Story





Sustainable Dwellings