

Ideas for kitchen reno- tricky layout
12 years ago
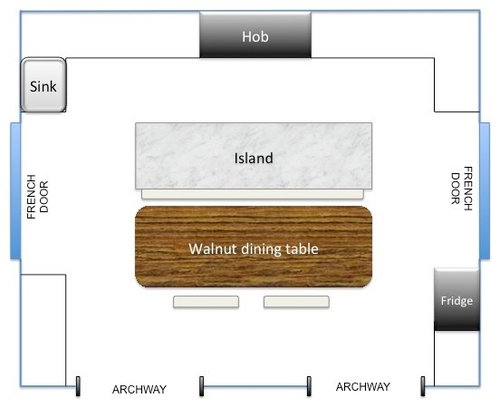
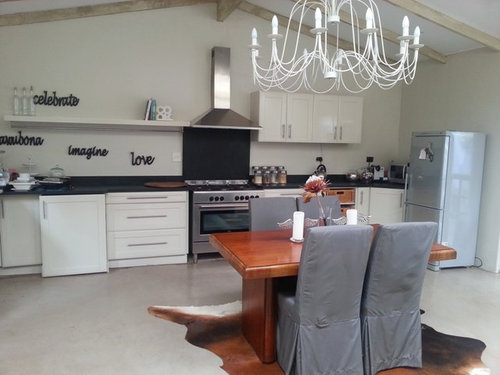
Featured Answer
Sort by:Oldest
Comments (24)
 PRO12 years ago
 PRO12 years ago
Related Professionals
Mobile Interior Designers & Decorators · Montgomery Interior Designers & Decorators · Nashville Interior Designers & Decorators · Fredericksburg Interior Designers & Decorators · Clarksburg Interior Designers & Decorators · New Bedford Interior Designers & Decorators · Grand Rapids Interior Designers & Decorators · Rochester Interior Designers & Decorators · Dodge City Interior Designers & Decorators · Plattsburgh Architects & Building Designers · Orange County Architects & Building Designers · Victorville Kitchen & Bathroom Designers · Great Falls Kitchen & Bathroom Designers · Cheyenne Kitchen & Bathroom Designers · Hilo Kitchen & Bathroom Designers- 12 years ago
- 12 years ago
- 12 years agolast modified: 12 years ago
- 12 years ago
- 12 years ago
- 12 years ago
 12 years agolast modified: 12 years ago
- 12 years ago
 12 years agolast modified: 12 years ago
 12 years ago
- 12 years ago
- 12 years ago
- 12 years ago
 PRO12 years ago
- PRO12 years ago


Related Stories
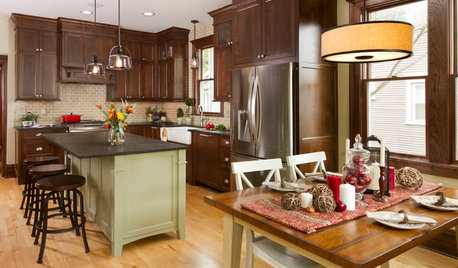
KITCHEN MAKEOVERSRoom of the Day: A Period-Appropriate Kitchen for a Tricky Style
Restoring a kitchen in a Minnesota Foursquare uncovers secrets and captures the spirit of the original
Full Story
DECORATING GUIDESDesign Solutions for 11 Tricky Spaces
Creative furniture placement, smart storage and sleight of hand turn your home's problem areas into stylish places to enjoy
Full Story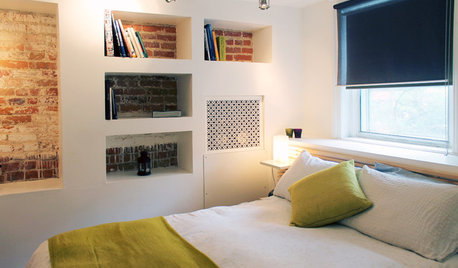
HOUZZ TOURSMy Houzz: Creative Solutions Transform a Tricky Basement Studio
Structural issues and puzzling features give way to beautiful design at the hands of a can-do Montreal homeowner
Full Story
KITCHEN DESIGNKitchen of the Week: Barn Wood and a Better Layout in an 1800s Georgian
A detailed renovation creates a rustic and warm Pennsylvania kitchen with personality and great flow
Full Story
KITCHEN DESIGNDetermine the Right Appliance Layout for Your Kitchen
Kitchen work triangle got you running around in circles? Boiling over about where to put the range? This guide is for you
Full Story
MODERN ARCHITECTUREThe Case for the Midcentury Modern Kitchen Layout
Before blowing out walls and moving cabinets, consider enhancing the original footprint for style and savings
Full Story
KITCHEN DESIGNKitchen of the Week: More Light, Better Layout for a Canadian Victorian
Stripped to the studs, this Toronto kitchen is now brighter and more functional, with a gorgeous wide-open view
Full Story
HOMES AROUND THE WORLDThe Kitchen of Tomorrow Is Already Here
A new Houzz survey reveals global kitchen trends with staying power
Full Story
KITCHEN LAYOUTSWays to Fall in Love With a One-Wall Kitchen
You can get more living space — without losing functionality — by grouping your appliances and cabinets on a single wall
Full Story
KITCHEN DESIGNA Cook’s 6 Tips for Buying Kitchen Appliances
An avid home chef answers tricky questions about choosing the right oven, stovetop, vent hood and more
Full Story





bungalowlove