Software
Houzz Logo Print
bbretz

80's Nightmare......kitchen

12 years ago
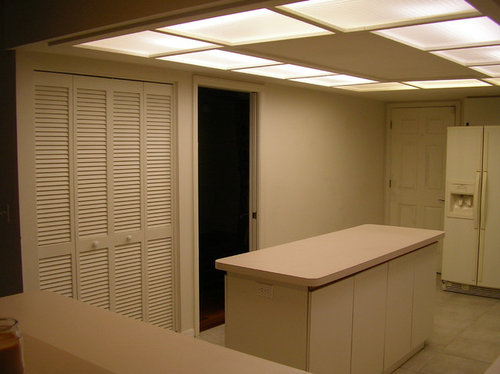
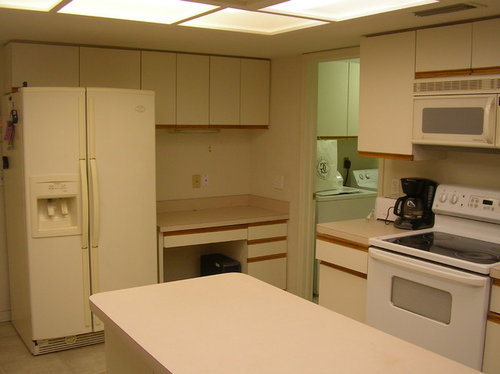
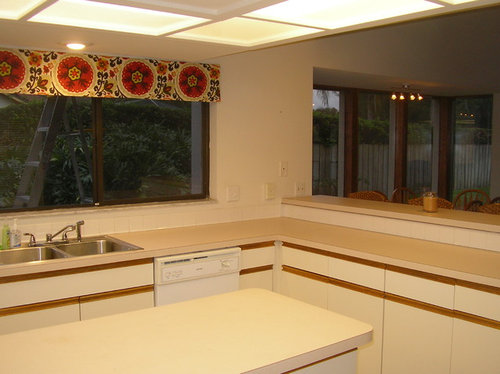
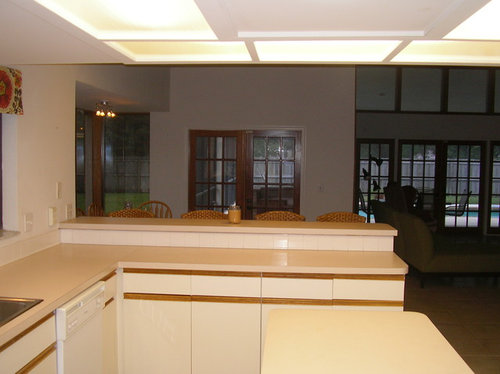
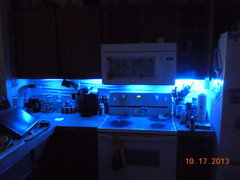
Our Florida home is stuck in the 80's. We are getting ready for a re-do this fall and being renovation rookies....we need help. We will remove the box lighting and hope to bump up the ceiling over the island. Every built-in cabinet (kitchen, wet bar, dining room and bathrooms) and counter top GOES. We already tore out hanging cabinets over the bar which opens it up nicely but we seriously lack cabinets. Obviously, new appliances. Karl (a German) leans toward European contemporary but that style is way too industrial for me. I'm more earthy tones and textures not exactly traditional.....more transitional but agree to keep it simple. Would love input!!

Comments (21)

  • 12 years ago
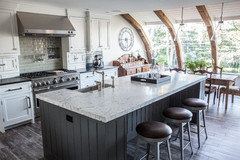
    It sounds like you are gutting your kitchen, there are so many great options. Here is an example of a kitchen our office recently completed #jmkarchitects.com
    bbretz thanked User
  • PRO
    12 years ago
    You can gain a large amount of cabinet storage space by a simple change in the are by the refrigerator. I would design that entire wall with a built in pantry beside the refrigerator. Go with a counter depth refrigerator will provide a little more floor space and complete the look with perhaps a panel ready model. Consider putting the peninsula bar on an angle, perhaps 30-45 degrees, or making it counter height. I would think about a shaker with applied molding - a small bead or bead and cove on the inside of the flat panel. Use light natural colors in the space with SS appliances. Decide what feature you want to make stand out: cabinets, tops, or backsplash and keep everything else simple. I would lean toward a really nice high end stone and splurge on that; that would take your eye off the ceiling if it can't be raised. Sounds like a really fun project, good luck!
    bbretz thanked User
  • 12 years ago
    I wish I had an 80's kitchen like that... at least there's more counter space than I have :( :(
  • 12 years ago
    Wow....that is really pretty. Love your choices of material and color and the type of sink you chose.....so much easier to clean around than one with a rim.
  • 12 years ago
    katesink - how does that counter level drawer work for you (and what is in it? )? I love the look but am very reluctant to ever give away counter space especially near the sink. Dishes and whatnot do not always get put away as quickly as I would like. I love your color pallette and cabinet style. It seems both unique and serene yet adaptable to many styles of home.
  • 12 years ago
    last modified: 12 years ago
    The layout looks ok, but I'd lose the desk and have some full height (and deep) cabinets along the fridge wall. Where does that door lead to?

    And what will you do with adjecent rooms? Are you happy with the way you need to walk around the house?

    If you want to see what you can do with the space, play with an online kitchen planner and envision yourself walking around in it, cooking (work triangle or at least some logic). Think of open doors (&dishwasher), traffic lines, ventilation, plumbing, daylight, hot pans, etc.
    bbretz thanked rinked
  • 12 years ago
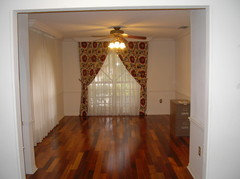
    Along that desk wall I would like a pantry type enclosure with a countertop where everyday items like toaster and coffee maker could be plugged in and then doors closed to "declutter". The doorway beside the fridge leads to garage and beside the current pantry leads to the dining room, which we could live without, if we came up with a brilliant plan of adding that space to the kitchen. (Picture attached) there are two huge arched windows in that room and also a built in cabinet/shelf area that will be getting ripped out. Because the tear out will damage the floor...we will have to try to patch the floor, replace the floor or rebuild something in that space.
  • PRO
    12 years ago
    Bb if you want to bring your kitchen up to date, take a look at what we can offer.
  • 12 years ago
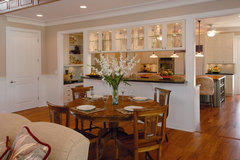
    You don't need to tear out the dining room wall, but a window-like hole next to the doorway would be great for letting in light.
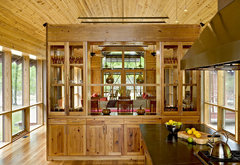
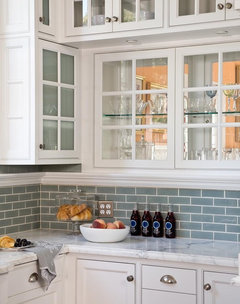
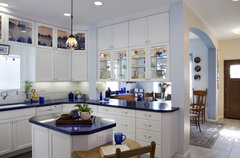
    Idea: Cabinets with glass doors and glass back with glassware in it?
    Plantation by the Sea · More Info

    Briar Creek Farm · More Info

    kitchen and baths · More Info

    Kitchen examples · More Info
    bbretz thanked rinked
  • 12 years ago
    I hadn't thought of that idea. Thanks. Definitely something to consider!
  • 12 years ago
    Lets face it, your biggest eye sore is the lighting- Yikes! Can you afford to covert it into a tray ceiling with a simple chandelier? I would revamp the rest in stages. I'm sure it will turn out well... Lots of potential:)
    bbretz thanked shastacat
  • 12 years ago
    Also make sure there is at least 47" clearance between cabinets/island, if you'll be in the kitchen with more people often, more is better. Losing the island will not be a bad choice if necessary, because space to walk around and not bump into eachother is worth something too.
  • 12 years ago
    What are you going to do with the ceiling - I have almost the same thing, have pulled the D'George part of the ceiling down (rungs & plastic panels) just have the bare bulbs right now, looking for ideas.
  • PRO
    12 years ago
    if you want to send me some photos I can give you good idea of what it would look like without lighting.
  • 12 years ago
    Smonaco5709 we are hoping we can level off the whole kitchen ceiling to be as high as the adjoining dining room, then cabinets can go all the way up and some sort of recessed lighting installed. If it can't be completely leveled off then we will have a recessed area there in the center again with recessed lighting. Some suggestions to remove the island are going to be considered as long as we can "make up" the storage somewhere else.
  • 12 years ago
    Thanks, but the picture above is almost the same
  • 12 years ago
    last modified: 12 years ago
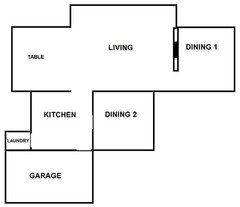
    Trying to see the whole picture here. From the pictures you posted, below is what I could come up with. There must be more to it, but my question is: What areas will you use for dining? Because I see bar stools and a table on the first picture, the dining behind the pantry is a modest sized room next to the kitchen, but in the living room dilemma it's fairly large and behind the fireplace. And again there is the nook from the first picture. I'm confused. Please explain your rooms and future/preferred functions?
    bbretz thanked rinked
  • 12 years ago
    You did a remarkable job coming up with the floor plan from minimal information. To complete your picture......A walkway follows the right side of your diagram from the corner of the garage, past the "dining 2) and in front of "dining 1" is the entry door and a hallway.

    What you have labeled as "dining 1" is a mystery space to us. We won't use it as a dining area because we have other options for dining and a very low need for a "formal dining space". Also this space is really tight for a dining area...especially because the door to the master bedroom is just off the rear of the right wall. You see this space when you enter so I want it to be nice and welcoming but want to keep it uncluttered....perhaps with furniture clustered along the right wall; two reading chairs, narrow table against the wall with lamps, display of art on the wall.....it is still up in the air. To the right is an upside down "L" wing where you pass a powder room and then a hallway with three bedrooms and a guest bath.
  • 12 years ago
    In that case an open fireplace would be nice, so the 'front room' will be a part of the living room. Seating on both sides; sectional for watching tv on one side, lounge chairs for reading on the other.

    If the dining also has a hallway door close to the garage, consider closing off the one in the kitchen so you can have a full wall of high cabinets. Will look great, especially when the fridge gets a doorpanel too.
    Transparent cabinets on top of closed ones instead of the pantry and dining room wall, like I mentioned before.
    Some kind of beam/soffit above the bar to keep the kitchen visually separated from the living and keep cooking fumes in check :)
    bbretz thanked rinked
  • 12 years ago
    last modified: 12 years ago
    Should I also post this in the other dilemma? ;)
    bbretz thanked rinked