Software
Houzz Logo Print
ftc18

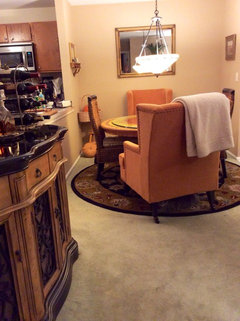
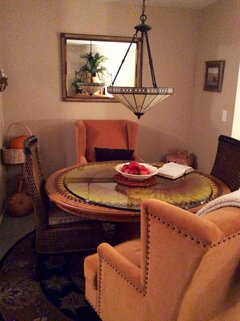
Not really sure about my dining room choices

12 years ago
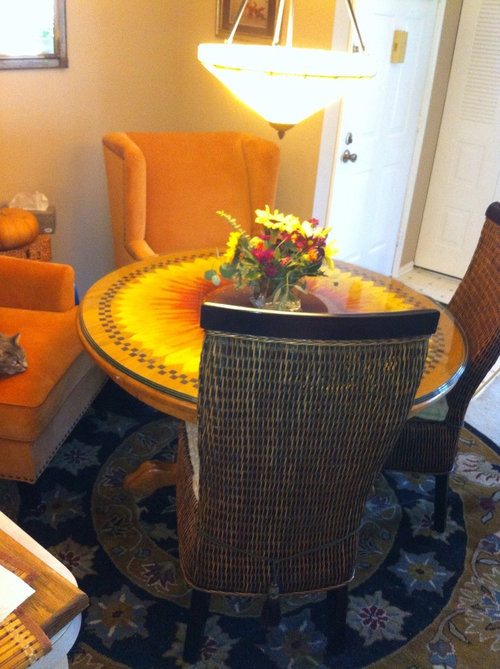
Any feedback?

Comments (25)

  • 12 years ago
    Personally I think the cane chairs are wrong. I'd get rid of them completely & replace them with a bench seat/ ottoman to open it up a bit so it doesn't feel so enclosed.
    LOVE the table!
  • 12 years ago
    The high backs were intentional for relaxation/comfort. Thanks for the comment about the table! I painted it :o)
  • 12 years ago
    I think it looks terrific. I agree tho with howellmsue to rotate the chairs. Wing/cane/wing/cane. Love the table and rug too. Kudos!
  • 12 years ago
    I love the table, but I think it's too small for such large chairs and I don't like the cane with the upholstered chairs. The formality of the 2 different chairs don't match.
  • 12 years ago
    The wing chairs originally we're purchased to flank an oak fireplace. I'll try alternating them. If I had an oval or rectangular table, I would have chosen a love seat to create a "booth" feel like in a restaurant. Pier 1 had a great one that gave me the idea...
  • 12 years ago
    the chairs and the fireplace were too crunched up. How about if I add one leaf and made the table oval and put the wings chairs on either end? Not a lot of room in my small condo...
  • 12 years ago
    The rug is round tho... Ugh
  • 12 years ago
    Love the table and the eclectic feel! I suggest you alternate the chairs, and add the soft tangerine in a rectangular cushion on the cane chairs. Consider making the table a bit bigger by adding a round clear bevel glass top. Pier 1 sells them, have it made to order. I think a different rug, soft grey, beige or greige would be better, square or rectangle, not round. A sheepskin urge would be funky and softer.
  • 12 years ago
    Rug not urge!
  • 12 years ago
    I'll change things up a bit and post a new photo after... Stay tuned! Thank u so very much for the positive feedback and great suggestions! This has been torture to figure out
  • 12 years ago
    Don't torture over it! I think it's charming, unique, cozy and lovely! IMO it's okay to break the rules and in your case it's breaking the rules beautifully!
  • 12 years ago
    Ftc18 I feel your pain! I'm currently attempting a corner booth style dining area using a table similar to yours but glass... No matter what I do it just doesn't feel right so my conclusion is to look for an oval table instead lol.

    It's a pity for you though cause I love the table & rug together.

    On that note is love to see an idea book based on dining tables & seating out of the square (or rectangle) lol
  • 12 years ago
    i like the table, just alternate the chairs.
    is the table painted with a sunflower on it? that's cool.
  • 12 years ago
    Me, Uggh. Ftc18 you call me?
  • 12 years ago
    I agree the woven chairs should go. Just leave the wing backs. Like your choice of color.
  • 12 years ago
    Hard to use a bench on a round table unless you use, 2 small curved ones high back, in velvet same color as wing back now. That's all you need. Wing backs formal and woven too casual. You did a great job on table.
  • 12 years ago
    If you have room for oval table then use wing back as end chairs that would work too. But would have to get a new rug. Round won't work. I know a pain. Just play with it. Hard to tell scale etc from a computer.
  • 12 years ago
    Or just leave as is. Put woven to the side or another room until you need extra setting. Place wing backs across from each other.
  • 12 years ago
    last modified: 12 years ago
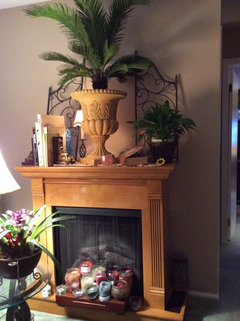
    Is the Dining area part of the room with the fireplace? LOVE the table and wing back chairs. If you could provide pictures of the rest of the room with the fireplace, and the rest of the room with Dining area it would be easier to provide more useful suggestions.
  • 12 years ago
    A bit better. I alternated the chairs & added a leaf to make an oval (ok with the round rug) but the round glass top has to go as soon as I can get the tabletop polyurethaned. Thank you for your suggestions! If you have any other feedback, I would appreciate it.
    PS: pay no mind to the horrid carpet, ASAP we'll be getting wood floors installed...
  • 12 years ago
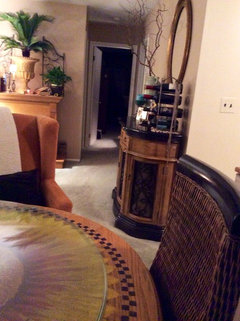
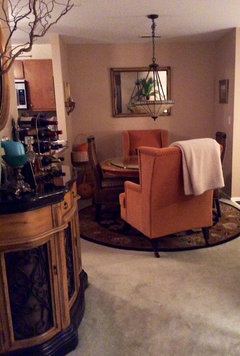
    Hopefully it makes more sense with the rest of the area in the photos :o)
  • 12 years ago
    Add a leaf to the sunflower, hehehe.
  • 12 years ago
    I can't tell what kind of furniture is across from the fireplace. Looks like a round, glass table? Are you willing to move furniture around in both areas - Dining area and in-front-of-fireplace area?

    1. If so, how about moving the sunflower table in front of the fireplace with the wing chairs flanking the table and facing the fireplace. Maybe scattering the candles that are currently on the hearth, out in to other rooms so you can remove the little shelf they are on and give yourself a few more inches in front of the hearth.

    2. The console with the wine rack on top could move into the dining area under the mirror. The chandelier would, of course, need to be raised,

    3. You could move the 2 wicker chairs against the wall where the console is now, maybe with a small table with a lamp between them? Your dramatic branch arrangement over the small table?

    4. Rearrange the mantle a bit - put the palm down on the floor on the side of the fireplace. The wrought iron scrolled pieces could perhaps flank the mirror over the wine console? The round mirror moved over above the fireplace.

    Sometimes, it's easy to get stuck because someone told you "this is your dining area" and "this is your living area". But those "designated" spaces can be used in any way YOU want and that is comfortable for the way you live.

    These are just my ideas and they may not work at all for you. This is your space to create a comfortable living space that will work for you. Seeing that beautiful table, you obviously have a delightful sense of whimsy, so go ahead and play with that. Most important is to have fun and create spaces that appeal to you.
  • 12 years ago
    Wow Elyn's Library! What a bunch of great ideas! We relocated to very small place after we lost our home to flooding and space is a challenge. We plan to demo a part of the small kitchen to make it more of an eat-in kitchen/dining area. So this is a temp transition for us. Most of our current pieces are too big for the space so everything's crunched up.
    We'll see how things go with the new arrangement and keep all posted.
Sponsored
Bella Casa LLC
Average rating: 5 out of 5 stars17 Reviews
The Leading Interior Design Studio in Franklin County