

14 years ago
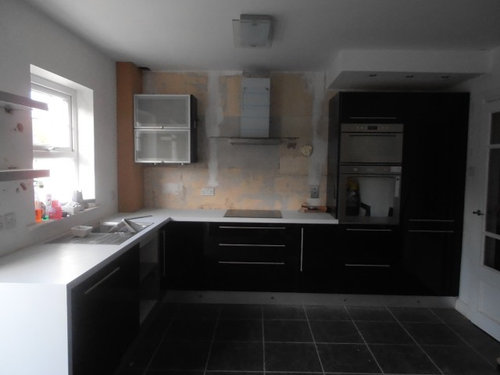
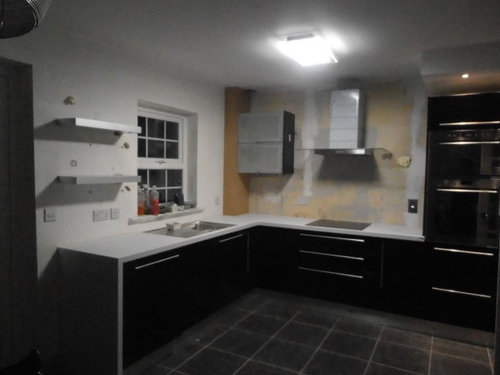
Kitchen is a work in progress. Any advice on what splashback to use...colour and where to end it?...I was thinking just a plain white glass on the extractor wall only all the way to the ceiling... the sink wall is difficult to decide on an end point with so many different levels. Also the bulkhead over the oven...would you fill this area in black gloss sheeting the same as cabinets or leave open as is?...Any advice appreciated.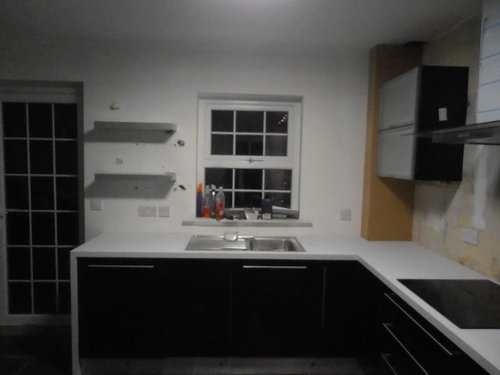
Featured Answer
Sort by:Oldest
Comments (49)
 14 years agoi'm sure you will have lots of advice..i'm not a designer, but i would suggest changing the fluorescent light to something more warm and inviting..also, since your floor and cabinets are relatively dark, you might consider keeping the backsplash light, maybe white tiles? and i think gloss would be pretty. also, are you considering under shelf/cabinet lighting? it's wonderful! i don't know how i lived without it :)
i didn't know how i wanted the backsplash either, but i was lucky that the tile expert had suggestions and advice. you can look t hrough tonso f ktichens on here, but there is noth ing l ike having someone on the spot to help you. 14 years agoThe soffit over the oven needs to go away - its not sized correctly and it's awkward...
I would then only tile the entire back wall - up to the ceiling and over the oven cabinets. I would not tile the column in the corner, nor the wall above the sink - just paint or white Venetian plaster for those areas.
As far as the ceiling light - yeah, that's gotta go too. Something much less harsh should be up there - and some puck lights should go in a row above the sink area.Related Professionals
McAllen Interior Designers & Decorators · Harrisonburg Interior Designers & Decorators · Aurora Interior Designers & Decorators · Gloucester Interior Designers & Decorators · Grand Forks Interior Designers & Decorators · Jamestown Interior Designers & Decorators · Kearney Interior Designers & Decorators · Potsdam Interior Designers & Decorators · Clarksdale Architects & Building Designers · Nashua Architects & Building Designers · La Crosse Architects & Building Designers · Spanish Fork Architects & Building Designers · Altoona Kitchen & Bathroom Designers · Milwaukee Kitchen & Bathroom Designers · La Grande Kitchen & Bathroom DesignersV C
Original Author14 years agolast modified: 14 years agoThanks for your responses. Unfortunately the soffit over the oven cannot be removed...it is the step down from where the stairs runs above so no option to remove it. I considered many ways to disguise it but am at a loss. Was wondering if it would look better if it was built up to the ceiling in black instead, but the kitchen fitter says I need to leave the open space for fridge ventillation.
The column in the corner is boxed in pipes. Only option is to paint as access may be needed in future. I have under cabinet lights...and plinth lights...and the 2 shelves are box light fluorescent shelves!. I was worried about the kitchen being too dark with the black cabinets and dark slate floor...so I went overboard on lighting I'm afraid!!
Do you feel that the fluroesent light is too harsh of a light...or you mean the box fitting on the ceiling looks too harsh for the style of room?I actually love the white white bright light from the box shelves and central light...it makes the kitchen really pop! I have a soft dining room light at the other end...and all the spots, under cabinet and extractor hood are the soft yellow colour lights.
I'm finding this project very stressful, too many decisions about things I know nohing about! Help! Here are a few more pics...not great quality unfortunately.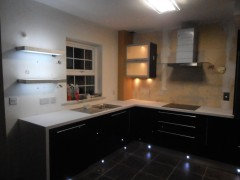
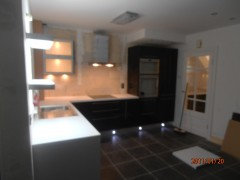
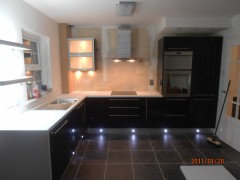
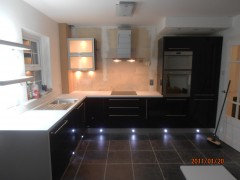
V C
Original Author14 years agoAny thoughts on what window coverings I should use?...white roller blind or metalic venetian blind? and curtains for the french door?. The doors and windows are at the back of the house so privacy is not an issue.Just warmth and to shut out the dark night!- 14 years agoMy initial thought is to break up the monotony of black & white with some color. How about a backsplash that incorporates a bit of color pop with occasional red or blue tiles? You could choose some subtle matching accessories and maybe even window treatment to bring all the color splashes together. To me that would make the kitchen more homey and less ... rigid?! As it looks now it seems impersonal and industrial imho. Good luck!
- 14 years agolast modified: 14 years agoSince you can't remove the soffit, then haven't built down so that it meets the top of the oven cabinets - the gap is unsightly and needs to be eliminated. Had I had the chance at the beginning, I would have encouraged you to build the soffit down and across the entire length of the back wall so that it looked like it was an intentional part of your overall design.
As far as type of tile, I'd select an Encaustic tile - A vivid geometric design would be a great counterpoint to the minimalist design of the rest of the kitchen.
Then select window coverings on the color of your tile - perhaps a nice linen Roman shade - mounted within the opening rather than outside mount - would work well, perhaps with a contrasting banding in a white or dark brown. - PRO14 years agoSo many questions. . .
What are your objectives in this project? You've got a strong black & white theme going here; is this where you want it to stay? Do you feel the lighting design provides light where you need it -- any issues with shadows?
The soffit over the wall oven: have you thought about carrying it across that side of the Kitchen so it doesn't look like an after-thought or "hang-over"? The gap above the wall oven cabinet -- for refrigerator ventilation?? Seems a better solution than leaving an open gap is needed here.
As other posts have pointed out, the fluorescent fixture just doesn't fit -- stylistically, and the light color from fluorescents isn't good. Perhaps a contemporary, curved track light setup? Or, some LED fixtures might fit. Most better light fixture dealers have designers that can help you find the fixture that works best for your taste and your space.
Similarly, good tile shops have designers just for this purpose -- to help someone figure out an ideal tile selection and layout. I'd strongly suggest taking advantage of that, if you can (you won't necessarily pay more for the tile. . . might even save you money in the end). V C
Original Author14 years agoAgreed...the fluorescent MUST go!And yes I feel also that the soffit is an ugly issue and must be rectified somehow. I did want to continue it by building it right across as it didn't look like an after thought as you pointed out.However, I was advised against this by the kitchen fitter as he said it would "eat" into the room?!
As for objective, I feel I need to somehow warm the space up. I like the black and white theme. I wanted my kitchen to look sleek and glamourous without being overly minamilst. However, I am very disappointed with the whole thing and feel I did not achieve either!I want to rip the whole thing out and start again now!!- PRO14 years agoOaklands:
Goodness; I'm sorry you feel as frustrated and disappointed as you do.
An extension to the soffit might work best with a jog back left of the oven -- proportionately to the extension over the oven. We use a 3D CAD system for design just for this purpose - to be able to visualize the space and elements within it. Whatever the case, the existing isn't architecturally anchored to anything, which is partially why it jumps out as "a problem." I completely agree with bepsf here -- the gap above the ovens is an issue.
Warmth can be added -- even given the black/white base you're starting with.
Would your budget allow for a local professional interior designer? A few hundred dollars spent will likely save you money in the long run, and help you achieve the results you're after. (I'm not one, I just know how much value these professionals can add.) The right designer would certainly take the frustration and disappointment away -- without having to start all over.
Regardless, I'd take your time, consider suggestions you've received here, and try to draw them out to better visualize the finished product or work with a tile designer at a good tile shop. Tile is too expensive/time consuming to get it wrong. A good tile designer would take the time to consider your preferences and likes, then work with the space and the pieces you already have to arrive at a design you like. That and some carefully-selected wall colors should provide the warmth you seek, yet maintain the sleek/elegant look you want.
I hope this helps -- but hang in there, it can still come together. - 14 years agoOaklands -- No, don't be disappointed it's looking great and your just about done. Finishing a project is the hardest part to do - but I think it looks great. It's very common that people get discouraged at this point but when it's finished you will be so proud. I used to do kitchens and I used to see it all the time. Now as for the space under the soffit - make a filler strip that is the same as the cabinets that has a cut out that makes it look like a picture frame and insert some perferated metal mesh and there you have your venting or see if you can find or have made a stainless steal venting mesh that fills that area. The back splash would look great in a glass tile - the whole wall behind the cook top and the boxed area on the left. On the window wall - a good kitchen wall paper might work- you can put a piece of tempered glass over the area behind the sink for extra protection . Or just run a small strip of the back splash tile along the length of the wall under the window sill. I didn't say a color because I don't know what colors you are using else where in your reno. If you choose a glass tile and are putting it in yourself then remember to back butter the tiles so your mastic trowel marks don't show through. As for the window coverings - there again that would depend on your other color choices.I could say silver metal blinds or white that is the last things to get. When you go to look at tiles there is so much out there but just remember to pick something that you can live with for a long time. No screaming colors like bright red or blue etc. If you have any more of the floor tiles - prop a few up behind the cook top and see what that looks like to you. ( just a thought !) I have done that in one kitchen - it was Indian slate and it looked awsome being on the floor and continued up the wall - very dramatic! So far so good !
- PRO14 years agoYou could always go with the very modern or contemporary look of the textured Fasade Decorative Thermoplastic Panels. They come in panels with an array of textures. The stainless would look very nice, and of course there's always mosaics in the 12x12 sheets and come in just about any color you would want. Either of these products would be very simple to work with and the results are beautiful and very clean and sleek. Good luck
- 14 years agoThis kitchen needs something interesting to look at. it seems like its just IKEA components stuck places to fill gaps. and the toekick lights to me look like emergency exit lights on an airplane, what is the point of that lighting. I agree with others that the soffit which looks like it was from a fridge needs to be camoflauged somehow and the tile should be a real focal point, give the eye something interesting to look at!~
 PRO14 years agoHi oaklands, Marie here. Don't be disheartened! You have an amazing start here, there are two key items you need.
1. Better Lighting
2. Perfect Backsplash
Lighting Ideas: Add up / under cabinetry lighting. There is a perfect LED lighting that is costly, but well worth the look. This will add depth, and ambiance to your space. Also, definitely get rid of the overhead fixture, you could go with a cool track light, my vote would be for a crystal chandelier, but I don't think you have the ceiling height for this.
2. Backsplash: KEEP THE BLACK AND WHITE SCHEME! Do not add colour in your tile, you'll regret it when you tire of that colour, then its a whole lot of expense to change. Go with a gorgeous white glass, and fill it up to the ceiling on both walls! Modern design is all about making clean, simple choices, and being CONFIDENT in those choices by repeating them. Here are your tile colour options, they are shown in photos below:
White Glass
Carrara Marble
Stainless Steel
High gloss White Tiles
I'm going to send along some examples of each tile in next posting.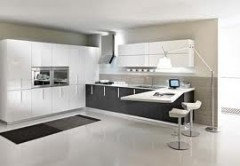
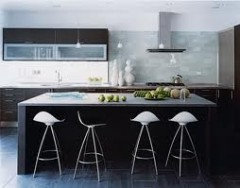
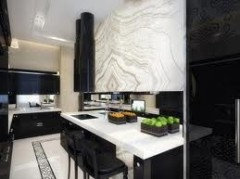
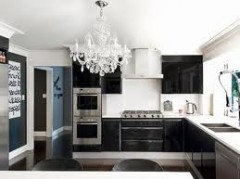
- PRO14 years agoOH - and please don't listen when someone says you need something interesting - the bones of your kitchen is there. YOU NEED TO LAYER TEXTURE!
Here is the white glass / or pearl mosaic backsplash tiles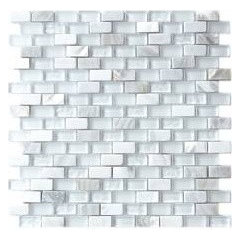
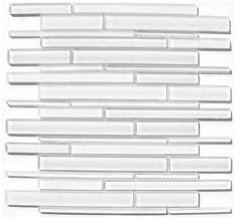
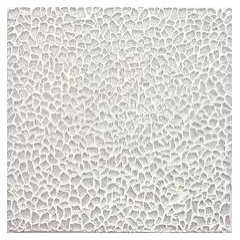
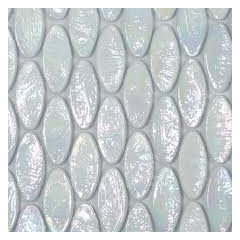
- PRO14 years agoCarrara Marble tile examples. More work for you with carrara marble, as it is a natural stone. But use a good sealer, like Bulletproof natural tile sealer, and your good to go.
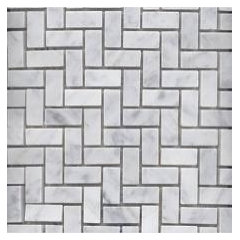
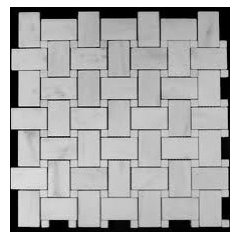
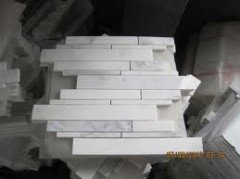
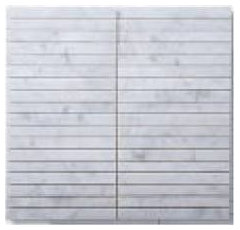
- PRO14 years agoStainless Steel Tile Examples for you. Love the stainless idea, but go with a tile with rounded edges to soften all these hard lines - spectacular!
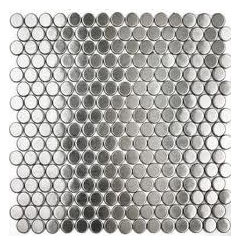
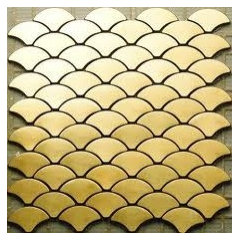
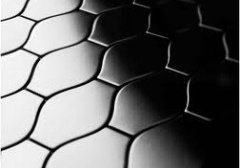
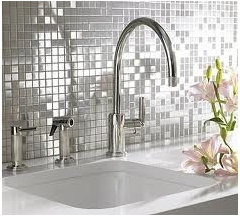
- PRO14 years agoWhite High Gloss Tiles - make this spectacular by choosing an unusual shape. If you want to be cost effective, get the 4X16" white high gloss, but install it in a herringbone pattern. Or use a 1X8, change up the grout to charcoal, or match the grout to your paint colour, the two tone effect is quite stunning! Good Luck Oaklands - use this site to help you with your decisions. If you find something, let me know - I'll try and help guide you as best I can!
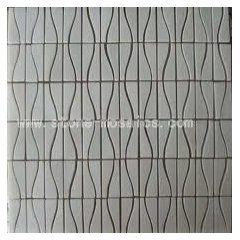
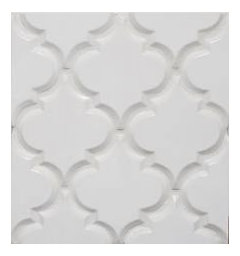
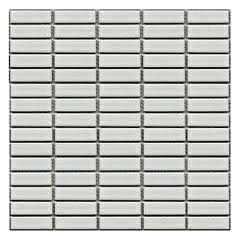
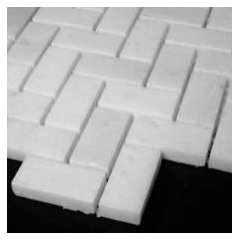
- PRO14 years agolast modified: 14 years agoPS : Oaklands, I meant to ask you, is that KERDI on the stove wall? And if yes, why? RE, the bulkhead. IGNORE IT. Paint it out the same colour as the ceiling. Once you have your gorgeous tile in place, with updated lighting, and key accessories you won't even notice it.
- PRO14 years agoThe boxed in pipes in the corner should be covered in the same material as the back splash. It is part of the wall.The back splash should go completely up to the ceiling on the vent wall. Something light - small marble mosaics or horizontal thin tiles would be wonderful. The same material can be used as a 4" backsplash on the other wall. As for the soffit. It is part of the ceiling and should remain white but get some extra flat stock of the cabinet material to make the cabinets look like they hit the ceiling (soffit) there is plenty of air movement behind it for the refrigerator. Read your appliance specs if you are worried. The center fluorescent light is truly out of place - you should search for a replacement.
V C
Original Author14 years agolast modified: 14 years agoThank you for all your replys and good advice. Regarding the soffit...I agree that it looks unfinished and needs to somehow be filled in with black as lefty47 suggested. One thought was to put black panels up there to close it off...I saw one done like this that had the black perspex with 4inch circular holes cut out to hold wine bottles along the top of the fridge area.Does anyone think this could work and solve the issue?...or would it just draw more attention to the area by making it a wine bottle holder?.I am of the thought that if an item is ugly and cannot be changed...you have two choices...disguise it and if you cannot disguise it, you may embrace it and make a feature of it instead!
Any thoughts on painting that boxed pipe column Black?...would this be a big mistake or must it be the same as the wall?
I agree that the tile/glass backsplash should remain white or a light colour. How would it look to have a white splashback up to the extractor hood all across the wall and paint the upper area a greyish colour insead or would splitting the wall with different colours break it up too much and look disjointed and 'bitty'.I want to try and avoid any expensive mistakes. The first one was chosing that florescent light...which must go!- 14 years agoOaklands, You poor thing. I feel your pain. I agree with Marie Hebson the soffit is a non issue. Or it will be once you are finished. Just the nature of the beast. I would pick a nice sleek white tile, put it up to the ceiling on both walls. Maybe a chandelier for your fixture. Bring in your color with your accessories.
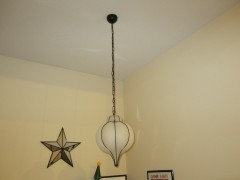
- 14 years agoIt's easy to be stressed out by any remodeling project. I hope you are not on a timetable? or at least not an urgent one? because it sounds like you need some breathing space..and i agree that one thing at a time is good if you can swing it. i do understand about obstacles to your dream design. We had several issues in our kitchen, but great minds can solve those :)
the most important thing is that you will be happy with the result and will enjoy cooking in your new kitchen..it doesn't matter what anyone else thinks :) except of course, all of us :)  14 years agohi Oakland , your kitchen is looking great , your in the final stages ! Sometimes nearing the end of a project results in hitting a brick wall , especially if you haven't a mood board prepared. DO NOT add coloured tiles !! Glass splashbacks would be my preference , especially white . Your black gloss units are sleek and modern base the rest of your finishing touches around this . Stick with the black and white colur scheme and the only colour i would add is a huge bowl of green apples and pots of fresh herbs . As for the soffit , keep it the same colour a\s the ceiling ,when your kitchen is complete you wont even notice it . For the window treatments you could be bold and go for black or white shutters or a roman blind in a large bold paisley print or floral . Over sized sumptuous taffeta curtains at the french doors , and a crystal or white chandelier would ensure you have a kitchen fit for a glamour puss ! Marie has included some fab photos to guide you , post those pics when your done and well done so far !
- 14 years agoI agree w/general comments. Glass tiles in white or marble or SS would look wonderful and add some sparkle to the room. The center lite would be better as track lighting which will give you pointed lite at you key task areas and add some interest. The bulkhead, ideally it could've been built out, but paint it like ceiling and have other cool things to notice and I promise no one will see it. As for WT...I'd choose from other colors in your house to pull them into this room. I read somewhere that for cohesive look, elements of the same color should run thru the house-so what is it? Blues, reds, orange? Use that Olof in you WT and assessories to really pop. You're almost there!
- 14 years agoHi oaklands - you have to fill in the top over the oven cabinet so you have an edge for the tile or your going to see that bare wall spot . Don't try to put in anything fussy and never store wine above an appliance - you will ruin the wine. Tile the pipe box the same as the whole wall . And stick with the blk/wht color scheme with chrome or stainless ( silver) This is a sleek modern kitchen ! Wait until your finished the kitchen and then look for a light fixture to replace that fluorecent - I bet you will find just the perfect one. Then you can add a bold color in your accents. Just a note - I saw a kitchen somewhat like yours today and it had lipstick red glossy tiles- long narrow ones - and it was stunning , but that is a major commitment. Oh, to be that brave !
- 14 years agoHi, great comments....I was wondering Marie, where did you find the steel backsplash tiles? Love them.
- PRO14 years agoHello, I would use glass tiles...they now sell them at Home Depot. Window treatments....roman shade on the doors and the window. Have the window treatment over the window the same height as the cabinets so the window doesn't look as small. Extend out 2.5". Use a pattern. Bring some height to the sink area. Symmetry is clarity. Color for 2012 is hot!!! I wouldn't pick a color but not until the backsplash is decided upon. Do not extend the tiles to the ceiling. Remember your home needs to flow from one room into the other. Good Luck!!
- PRO14 years agoOMG Oaklands, don't make the bulkhead a feature, it will distract from the clean simple lines. Leave it alone, deal with your backsplash and lighting first. Ignore the bulkhead, it will disappear. When you decide to make a feature of it, is when you have addressed the tile and lighting. Send along more photos, THEN we'll debate on whether or not it is an issue. Until then - finish the kitchen of the obvious needs. Your wasting way too much energy on such an unimportant issue.
- PRO14 years agolast modified: 14 years agoShannonrose13, stainless steel tiles can be found online, or at your local tile store.
Rich811 - Are you a designer-because your giving this person bad advice. I would NOT buy any mosaic tile, gloss or otherwise from Home Depot, nor would I buy any natural stone tile at Home Depot. They get the off-cuts, and damaged runs from manufacturing plants. Buyer beware, you get what you pay for! - 14 years agoYes - a lot of the home finishing products at the big hardware stores are the low line products . Example - some state a line of kitchen cabinets with a high end furniture name but they are not of the quality that name carries. Always go to tile stores - more to choose - better quality and matched lots and better customer service.
- 14 years agolast modified: 14 years agoI would have like the backsplash to be a single piece of tempered glass covering the entire wall but my husband doesn't like the glass to be so close to the stove, so I didn't do it, sigh... Would that work for you?
As for the window, I would suggest a solar screen to cut out sunlight only when needed; disappear into the cartridge when not needed.
That fluorescent light actually looks good in your kitchen but how about another one over the sink, not the same light of course but just to complement the look, plus functional too. I like how i can see clearly when washing vegtables at night. With no pesticides in our garden, i like to see the dead bugs float to the top after soaking the veggies in salt water.
Since we use our kitchen a lot, mine are more functional then aesthetic. btw, hope you'd sell that light on craigslist and post the link here too? Thanks!
Another suggestion, replace that window with a casement window? it brings in more breeze. - 14 years agoSnowbliz - What is your husbands worry with tempered glass near the stove area ?? Backpainted tempered glass and glass tiles are used all the time ! They even have glass cook tops !
 14 years agoI think that Marie has given you some solid advice with beautiful sample choices! You have a great project in progress and it will look amazing when it's finished. I too think that the bulkhead will be a non issue once all of the tile is in place. Looking forward to the finished project photos. Good luck!
V C
Original Author14 years agoThank you very much Marie Hebson!I found the perfect tile at a great price thanks to your guidance.It is very similar to the pearl mosaic you posted in the first picture.It is a 8/24inch tile but due to its raised texture looks like mosiac...and half the price!Can't wait for it to be finished and post photos for you.Thanks so much for your advice. PRO14 years agoYes agree, Marie had the best advice. It makes so much more sense to go to a pro. as I read thru the various dialogues, I found her suggestions showed the most awareness and they are the very things I would have guided my own clients toward. Trust the pros that specialize in their fields. When you get excuses, like "fridge ventalation" beware. Any reputable kitchen designer & fabricator will provide well organized plans & renderings so you can fully visualize your finished products. I think you are on the right track now. Senior Designer~Urbana, Victoria BC
 14 years agoCant tell by the pic to well or it could be just my eyes but is there a modern type hood over your cook too ?
V C
Original Author14 years agoSorry...no pics yet...and not for another 2 months as I've had to go overseas. So the work must wait!Diann...yes the hood is a Franke linear glass hood...and the windows are West facing :-)- 14 years agothe back of our house faces West in Fl having good windows and solar shade is a must. Love it though best sunsets . The area above your glass hood would be a great place for something artistic to happen surrounding it. Let the creative juices fly and I am sure that you or someone would come up with something to tie into your contemporary hood. Could be a really cool area given the right idea . I gotta think about this one. Take good care over there!
V C
Original Author14 years agoLooking forward to your inspiration Diann :-)
Going back to the issue of the UGLY open area above the tall units/below the soffit....does anyone think that this could be a solution:
Remove the black gloss side panel of the tall units and.......
Wrap the worktop up the side of this unit instead... . and over the top of the tall units (the same finish as you can see at the end of the run of units...worktop wraps to the floor) and fill in the front opening with the black gloss panel. I previously put a black panel up there to close this space....just to see how it looked...and it looked silly...worse than it is now!...as it didn't looked "finished"...something looked "odd"...not having the side next to the hood closed off as well....
Any thoughts on this...as you can imagine I don't want to take the risk of removing the black side panel and putting the white worktop just to test it out without being sure of the final look....am I crazy to consider this...or is it the perfect solution!!!- 14 years agoOakland Marie has some great ideas love some of the back splashes very up to date and will go well with your kitchen.. Getting back to the hood again its very modern with is really cool looking for your kitchen but I cant tell what the material made of ( chimney) I am so curious . I really do love your kitchen so far, I feel your pain as well I know that spot over the double ovens where it does not meet the ceiling would bother me.. You know your place better than me but that dropped ceiling area does it have to be as big as it is ? Is it possible make that dropped ceiling area same size as your cabinets so it all would look like one piece.
V C
Original Author14 years agoDiann..the hood is stainless steel and clear glass...that photo was taken when it had just been installed...and some protective packaging still in place!The dropped ceiling is the step down from the stairs...so no option to remove it or make it smaller.Unfortunately it protudes out much farther than the cabinets...maybe 8inches or so...hate it hate it hate it!!...but I WILL find a solution...somehow!!Can you envisage what I mean by wrapping the counter top up and over...the counter top is 40mm thick so it would just about be flush with the dropped ceiling at the hood side....and then continue with it over the oven units...and fill in the space below the new ceiling countertop! with a black gloss panel...dunno...suppose I got to be home to try it!!- 14 years agoOakland the area that protrudes over your cabinets do I see can lights there?
I was thinking since your appliances are stainless or will be how about a stainless banding .I understand what your trying to accomplish now. I would dry wall the drop ceiling to meet the cabinet, The part that protrudes over looks like there is can lights is that so? . V C
Original Author14 years agoYep there are 3 can lights there...the only problem with dry walling is - the dropped ceiling protrudes over the units to the left near the hood side also (but only 2 inches or so)...dry walling down to meet the units will be fine at the front with the lights...but how can i manage the side of it??...eeek!With stainless banding...do you mean to put it almost like a border covering the drop down and all along the back wall?...- 14 years agoyes like a border. One lady did it under her cabinets on Houzz the other day instead of the trim or vinyl kick its stainless steel Looked great. Oh I didn't realize that the side hung over as well. Hm this is a biggie, but your right embrace it . You won't be happy till you get it the way you want it. We hate spending money as well on mistakes but sometimes its worth the risk and just go for it. I myself can't see that area staying open You will have to go up and dust up there every now and then. I was thinking about the wine bottle idea , not sure about if the heat below it will be bad for the wine haha. Many friends of mine have wine rack built above the fridge so might be interesting if you want to find a inexpensive way to add some punch to that area. Take a pic of it when you get back to the states, and take it to Lowes or Home depot they have names of carpenters who might shed some light on this problem you have.
I will show my carpenter your pic he will be around next door this week or early next . Maybe he has some idea. He is great. V C
Original Author14 years agojust an update of the progress so far...a bit more work to do but pleased with how the blacksplash and peninsula turned out.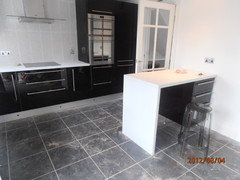
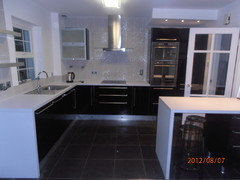


Related Stories

PRODUCT PICKSGuest Picks: Outdoor Summer Fun for the Kids
Set out these tents, swings and other playtime goodies and watch the kids flock outside
Full Story
DIY PROJECTS29 Home Projects to Make You a DIY Superstar
Patch up holes, turn trash to treasure, erase stains ... these doable DIY projects will better your home and boost your ego
Full Story
INSPIRING GARDENSLiving Sculptures Delight at the Montreal Botanical Garden
Go see it: clownfish, lemurs, frogs, loyal dogs and more — designers have turned plants into art for a fantastic summer installation
Full Story
HOW TO PHOTOGRAPH YOUR HOUSEMeet 4 Basic Types of Home Photographers
Capture the details of your home's architecture or a fleeting moment — just don't expect both from the same photographer
Full Story
HOUZZ TOURSMy Houzz: Retro-Cool Playfulness Fits a Dallas Family
Vintage furniture and shots of bright color throughout a midcentury home in Texas suit a design-minded couple and their 3 kids
Full Story
PRODUCT PICKSGuest Picks: Shining Examples of Chinoiserie Lighting
Make any room a bright spot with glam Asian-inspired lamps, pendants and chandeliers
Full Story
PRODUCT PICKSGuest Picks: Whip Up Kitchen Cheer With Aqua and Red
Cool blue and hot red accessories are foolproof ingredients of a jaunty kitchen with a hint of vintage
Full Story
PRODUCT PICKSGuest Picks: Beautiful Bedroom Pieces That'll Grow With Your Girl
Leave tiaras and wands to the dress-up bin. These versatile girls' bedroom pieces will magically transition as she ages
Full Story
GARDENING AND LANDSCAPINGLandscape Design: A Secret Garden
By Le jardinet
Create a sense of discovery in your garden with an unexpected clearing, a shady arbor or a secluded nook
Full Story
Sponsored

AIS Renovations
Average rating: 4.5 out of 5 stars15 Reviews
Custom Craftsmanship & Construction Solutions in Franklin County, Ohio





Adriana Maia