Software
Houzz Logo Print
jeffnov

Need suggestions for kitchen layout

12 years ago
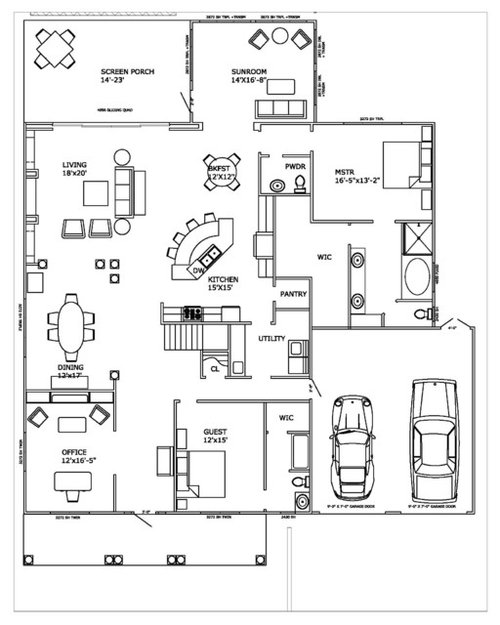
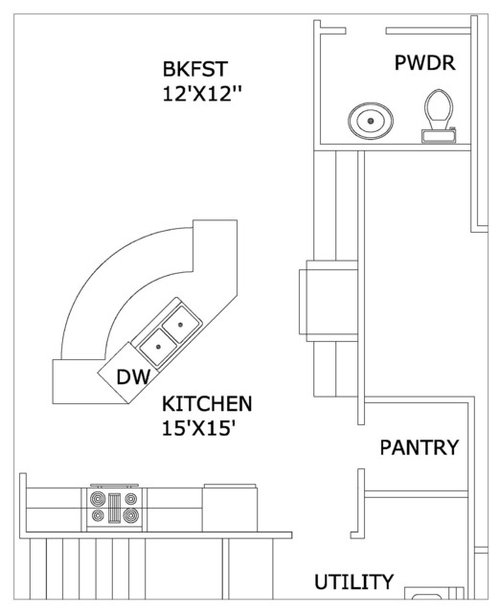
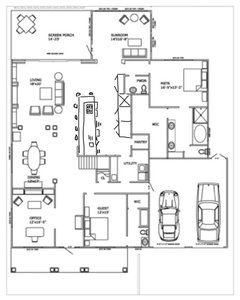
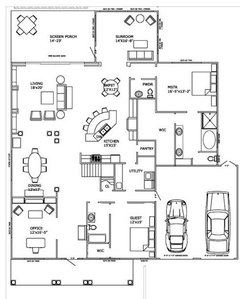
Designing a new house with an open floor plan. We are trying to layout the kitchen cabinets. Since the rooms are all open we want the layout to look nice from all the rooms. Any suggestions?

Comments (22)

  • PRO
    12 years ago
    last modified: 12 years ago
    In most houses the powder room is located closer to the foyer and curved island is not everyone's taste. Also the breakfast nook is quite awkward with circulation from every direction.
  • 12 years ago
    You have 3 small eating areas: island, dining, and breakfast. Why not collapse it to 2 but make each roomy and convenient?
  • PRO
    12 years ago
    If a contemporary design then I would go for the "none kitchen" look kitchen. I agree small eating table not necessary. I might try a layout with long rectangular island and I would have a whole wall of storage for universal use of home too. One thing I noticed is people have all kinds of counter top small appliances and they sit out. So, I would really start planning the kitchen in more detailed based on your family's cooking, baking and meal preparation style. I think aside from the unkitchen looking kitchen that in the future we will have more family friendly kitchen layouts with multiple stations for food prep by various family members.
  • 12 years ago
    Don't like WIC's off bathrooms. I put have door directly to closets.
  • 12 years ago
    You have hit on our dilemma. Here's a little more information.... this is a water front retirement house with views out the back. Its a narrow lot and we are constrained on the width of the house. We have gone back and forth with the breakfast area. It seems like a lot of seating but we expect to have a lot of guests from time to time. We originally had a long rectangular island but what do we do with the breakfast area space? we also had the powder room up front but moved t since we feel that we will be coming in and out of the back of the house more often.
  • 12 years ago
    I like your floor plan. I too, at first was wondering why you would have a breakfast area when you have an island with seating right beside it and questioning the powder room to be so close to the bedroom. I think making your floor plan works for your life style is the right move since to me, it would not be a deal breaker to have a powder room in this location if I were considering buying your house.
  • 12 years ago
    maybe that a baby grand piano should go in place of breakfast room?
  • PRO
    12 years ago
    Any retirement home needs a hobby or project space. We are a nation of hobby lovers so, I would have extra, extra long rectangular island or a really nice game table or a hobby set up. it's fun to see what someone is working on and if the storage is done right it does not have to be a giant mess. As long as you can a place for everything and everything in it's place I love seeing ungoing jig saw puzzles, sewing projects or RC planes being built!

    If you still want 2 eating spots then make the smaller one really different and more like a casual seating group with a table. Use the "game table" or patio "lounge" table and chair proportions and let the other dine area be classic dining table and chairs. island is usually just 1 or 2 people grabbing a quick bite because, with more than two people you like to see each other and not line up in a row to eat and visit.
  • PRO
    12 years ago
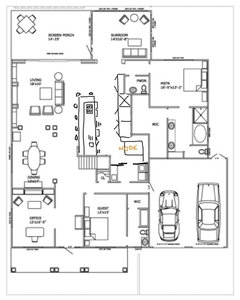
    What about two over depth and simple runs ... Tall bank of pantry/ storage and fridge with a standard depth appliance garage for mixers bread makers etc etc in the cupboard at the top end.

    Having the cooking one end of the peninsular and the wet area at the other . With loads of space in between for cooks assistants !

    With stools that push under the countertop when not in use ?!?
    Something like this sketch maybe ?!?!
  • 12 years ago
    Sieg thanks for the input. How long of an island is too long? We could fit a 14-15 foot long Island but that would just add more seating area, wouldn't it? I don't see how that would work. Most of the time it will be just two of us eating. I see the island seating as overflow when family and guests are visiting. Frankly we will probably eat in the sunroom most of the time anyway.
  • PRO
    12 years ago
    last modified: 12 years ago
    Oh - just added a cosey nook .... As with all that over depth pantry storage - I figured you could loose the walk in pantry and reduce a bit off the laundry ..
  • 12 years ago
    Thanks One, never thought of that configuration. Gives us something to think about.
  • 12 years ago
    No suggestions on the kitchen, but a thought regarding a powder room close to the entrance - if you flipped the layout of your guest suite/guest bath, you could add a second door to the bathroom from the entrance hallway. Would also make it more feasible to consider the "office" as another bedroom then, as there would be close access to a full bath (might not be a concern for you now, but would be a resale feature - maybe do a big double pocket door to the office instead of just an opening, allowing it to be closed off as its own room?).
  • 12 years ago
    Cassia, I like that idea about the bathroom and we have pocket doors on the office. Thanks.
  • PRO
    12 years ago
    I really like that nook idea but, needs to be where a person can sit and have a view....probably out the back right?

    I think you need to sit down with a PLANNING PROFESSIONAL and explore all the "space planning" options you really have based on your use criteria, your furniture, your budget and long term goals to keep or sell. A "sit down" and in person space planning session for about 2+ hours with a professional that has access to the house construction documents and can see roofing diagram, plumbing lines, electrical etc.... will be the most productive and effective of all! Sorry to all posting houzz members above (which was me too!) but, this is the way I honestly feel and what I honestly think as a professional after hearing more about this particular situation.
    jeffnov thanked Siegler Design Services + INTERIORS
  • 12 years ago
    I would leave everything where it is but eliminate the breakfast table and make the island
    a long rectangle, one-level island (leave the stove on that wall) and start the island 3 1/2 to 4 feet out and run island farther out than the person who drew it up -- maybe equal with where the breakfast table is now. This way you can enter the kitchen from all sides of the island, more efficient. Just my thoughts!
    PS: we recently rented a house over thanksgiving with a long island, barstools for ten, and it was AWESOME! loved how functional it was - we used it for eating, crafting, playing games, etc.
    jeffnov thanked Lori
  • PRO
    12 years ago
    Hi all ! I think it's a given that the best pro for the job is the current architect, who's already working on the project. He / she knows the ins and outs of what's possible, what's in code , what's achievable etc etc etc ...
    A little 'idea throwing around' on here will give you a few ideas 'of your own ' to suggest / discuss with your Architect at your next meeting !
    ... As a side note, when I put the nook in where I did - it was as a cosey alternative area for seating - and use the table to fold washing or to sit and do kitchen prep stuff, or to feed the grandchildren, while still discreetly in view from the adult dining table as you had already said that you both, mostly, would probably eat in the sunroom. So it's a cosey nook that has multiple uses !
  • PRO
    12 years ago
    Hi jeffnov,
    If you're in the area, you should join us for breakfast and check out our free kitchen session every 2nd Saturday of the month: http://leichtnewyork.com/how-much-will-your-kitchen-cost-class-registration

    All the best with your kitchen design! Let us know if you have any questions!
  • PRO
    12 years ago
    I'd have to agree with sieglerdesign. I prefer to get to know the people I'm working with before giving design advice. There are many solutions to every problem but knowing where my clients are coming from and what their personalities are makes it much easier to get going in the right direction, especially with a large space.
  • 12 years ago
    Everyone has been very helpful. Don't worry I am working with professionals to develop the plan. But I thought I would throw it open to Houzz readers.and get some fresh ideas. Obviously we have our own specific needs which are hard to express in this limited format. So keep the ideas coming. Thanks.
  • PRO
    12 years ago
    I'm sorry I haven't come up with anything else - tied up with wrapping now ! But hopefully this comment will bump start some more ideas for you ( a new comment bumps it into active again on the threads )! Have a super Christmas !! :-)