Software
Houzz Logo Print
joranumal

Are 2 tier kitchen counters outdated?

12 years ago
Hello. I have to decide if I want a flat counter top or two tiers. This counter will also have the kitchen sink. I love the way the latge flat counter tops look in pictures, but when I envision a sink full of dirty dishes in the middle of the counter I think 2 tiers might be a better idea. Also, are two tierd counters outdated?

Comments (30)

  • 12 years ago
    last modified: 12 years ago
    Hi joranumal, I vote for a single flat counter top. I agree with you about how nice they look in photos -- they are in reality also very nice! Do your dirty dishes immediately after each meal -- then there are never any dirty dishes hanging around. :)
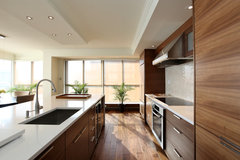

    Contemporary kitchen at the King's Landing in Toronto · More Info

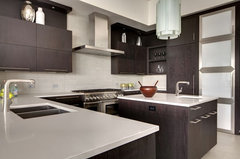
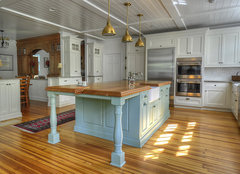
    Kitchen · More Info
  • 12 years ago
    I vote for the flat counter top (or getting a deeper sink to hide the dishes!)
  • 12 years ago
    We are currently building a custom home. I went through the same reasoning. We chose to have a large flat surface. We planned a large pantry that can serve as prep/clean up area as it will also have a sink and dishwasher.
  • 12 years ago
    The 2-tier are very functional for entertaining as you can place food/appetizers on the upper level and there's no splash back from the sink.

    You should choose what you like best and both can go with modern, traditional styles.
  • PRO
    12 years ago
    last modified: 12 years ago
    You'll probably get equal number of people voting for single vs tiered island. My personally pick is 2 tier configuration, and they work in traditional and contemporary kitchens.


    Contemporary Kitchen · More Info


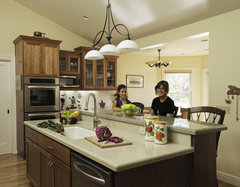
    A Petaluma kitchen · More Info
  • 12 years ago
    last modified: 12 years ago
    Both are great. Pick which one you love most and is most convenient for your family. I have a slight aesthetic preference for flat, but not enough to outweigh practical concerns.
  • PRO
    12 years ago
    Analyze how you use your kitchen in your everyday life and see which option fits best. A raised tier will define a space much more than a singe tier. For example, if you want a specific space for a breakfast bar, than a tiered counter-top would be a great option. If you need to maximize your kitchen for more work surface than a single counter-top might be a better option.
  • 12 years ago
    Do you have room to put another sink somewhere else and simply have your island sink as a prep sink? I am building a house and I am putting a veggie sink in the island close to a corner. My island will be 6ft. long and is flat. Consider two sinks, and the problem could be solved. Good luck.
  • PRO
    12 years ago
    Another important factor for making the decision would be the type of counter (peninsula or island), its overall dimensions, and consideration of the space adjoining the seating side. When space is limited, practacality of the tiered area should be looked at. Simplicity in form without a lot of level changes really helps if we are challenged with scale concerns.
  • PRO
    12 years ago
    We did a two level on our island but that is what works best for us. I think it really boils down to personal preference.
  • 12 years ago
    last modified: 12 years ago
    there is no such thing as a 2 tier counter being dated :)) The word dated is getting over used on houzz for the wrong reasons.
    If a 2 tier counter fits for what you use a counter for, then install one. If what you need a counter for needs a larger flat surface, then install the flat surface.
    I currently have a 36x72 flat island counter, but next year an buying 2 more cabinets to extend the counter. 12.5x33 and a 15x33 both turned sideways. the 12.5x33 on the right, and the 15x33 on the left but about 6 inches higher with a separate wood counter. Here was my inspiration.
    [houzz=
    Kitchen · More Info
    ]
  • 12 years ago
    I don't think all in one rooms will stay in Vogue. They were convenient for parents to watch their kids on the computer, and watch siblings killing each other. Now that all are on little individual screens, you can't see what they are doing anyway. Plus Mum is on an individual screen, and doesn't want to do dishes, shed rather hide them till later, maybe next week, she's playing that game, she's not listening,......Moooooom!! where's my soccer uniform!!
  • 12 years ago
    :))) Chook, hiding dishes a new trend :)
  • 12 years ago
    Never went out of fashion with me.
  • 12 years ago
    The dishwasher is a great place to hide them. Where did we put them before dishwashers were available :D
  • 12 years ago
    I always opt for functionality over looks. We plan to redesign our kitchen to include a 2-tier island. We have a flat surface now. Our sink is not in the island but we feel the second tier will make the island both a prep space as well as place for guests to sit. It's a personal decision though and I don't think you can go wrong as long as you choose what works for you.
  • 12 years ago
    you're right mamadubbs :) at first I was going to choose one end of the extension on my island to be like a table so I could have 3 stools instead of 2. [houzz=
    Traditional cabinetry that aims to please · More Info
    ]

    The longer I thought about it, I realized I needed storage space more than a 3rd stool space since I already have a 6 seat table a few feet away.

    Be sure you think of all the pros and cons of any option before making quick decisions. You may come up with even a slightly better option :)
  • 12 years ago
    I like one level but it's personal preference.
  • 12 years ago
    I currently have two levels and want to do away with them and have one large surface. I find that the top tier ends up being a landing place for everything from mail to things being cleaned out of backpacks, then no one ever sits at the stools. The ledge is too high and narrow to do anything at but eat. I want to have one big space, so someone can do their homework or do crafts while I'm cooking, etc.
  • 12 years ago
    Tiered is better. For function and looks.

    One level is suitable but only for the prep sink and counter. The cleanup sink and cooking appliance must go elsewhere.

    Tiered arrangements provide dining side cabinetry. One level is not about cooking but rather looks and homework seating.

    So if you are concerned about cooking and kitchen functionality then you are not talking about one level.
  • 12 years ago
    I did the one side cabinet higher just for interest so I didn't have one large 36"x100" I like the look of the higher eating area, but I too wondered if the short 12" deep space would be enough for even a plate and drinking glass. If I had a larger kitchen, it might be different.
  • PRO
    12 years ago
    It really depends on how you use your kitchen if you don't like to have to clean up all the time, two tiers can hide a lot. And if have an open concept house it could mean you don't have to look at a messy kitchen when your relaxing in another room.
  • 12 years ago
    Does depend on how you use the island. Double is great for a little privacy or if have kids like eating at the counter. I would suggest you go with what you like, and don't second guess your choice. Good luck.
  • 12 years ago
    DIYHER, that "seems" to be something I may have missed by a couple of inches...I don't know but it does seem like I could have used a few more inches on both levels. I just figure that I'm grumpy about too much : ) BUT seriously, do give yourself that extra couple inches if you can.
  • 12 years ago
    OH and part 2 of being grumpy about it is that even with seeming not to have quite enough surface area, the whole island looks too big for the space...(another long story) but for hiding that mess when you first walk in, YES, do the two levels. Gosh, I'd hate to see that junk of mine when I walked in my house. Trying to make him not use it for a dumping ground is a whole other problem...a whole new thread!
  • 12 years ago
    We are building a home and opted for one level. If you have young children or aging family it is much easier to sit counter height than trying to climb on a bar stool. We were thinking grandchildren and aging parents. Plus we entertain and love the added serving space.
  • 12 years ago
    I agree about the counter height if using it to sit. My stools were a bit higher than I wanted, but the counter height was still the standard height. Being only 5'4" at times it was a pain to climb up onto the stool. That was 20 years ago, now 20 years later, my stools are shorter and easier to just shift over and sit down :)
  • 11 years ago
    They
  • 10 years ago

    I agree you should install what you LIKE, however, keep in mind the space you have. IF you have a very small kitchen OR the space you have feels cramped, installing a single level counter-top WILL give a more open feel. It will also allow more open flat surface in a small kitchen where surface access is limited. Between coffee makers, toasters, mixers, and decor, having a place to roll out a pie crust can be a challenge.