Software
Houzz Logo Print
gatorrob91

Need Help with a Kitchen Layout.

12 years ago
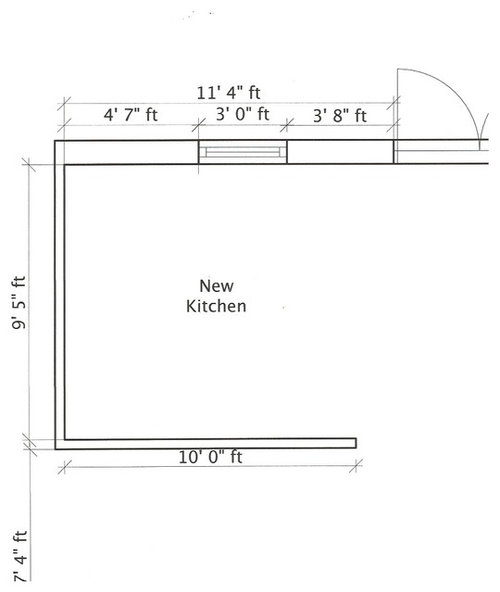
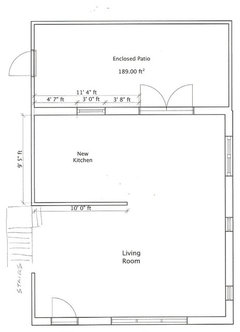
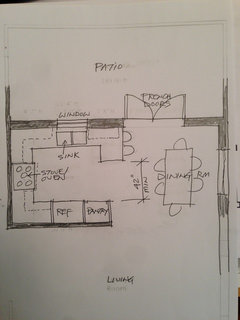
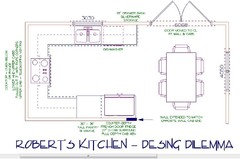
We are renovating the kitchen in a house we recently purchased. We need help. Trying to find the best layout for the space we have to work with (please see sketch). We want a counter area for 2 to 3 stools. We are not against eliminating the window if necessary. Thanks in advance.

Comments (37)

  • PRO
    12 years ago
    U shaped layout with a, peninsula coming off the window wall.
    Robert thanked Dytecture
  • 12 years ago

    Do I have room? What should be the minimum clearance I should leave? Thanks.
  • 12 years ago
    Thinking about locating the refrigerator on the 10' wall with a pantry cabinet next to the refrigerator. The stove/range at the center of the 9'5" wall. The sink at the 3' window, but then were should the dishwasher go? Thanks.
  • PRO
    12 years ago
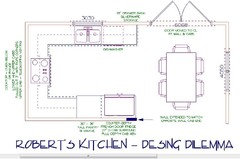
    The dishwasher goes next to the sink. Probably on the right side. Also make sure that the garbage disposal is on the same side as the dishwasher.

    Your description of your layout sounds good. On the refrigerator wall with the pantry next to the refrigerator, make sure that you leave some counter space near the stove wall..........If your refrigerator is 3 feet wide and your pantry is 3 feet wide, that will leave two feet for the counter on the stove wall and 2 feet of counter space on the wall with the refrigerator...That works well.

    I would not do a peninsula because there won't be enough room. The peninsula could only be 30"..............you could do it if you want...........
    Robert thanked Lampert Dias Architects, Inc.
  • 12 years ago
    If I do a peninsula for counter space, what's the minimum clearance I'll need to leave?
    I'm also thinking of eliminating the window. I can then slide the sink towards the 9'5" wall and have room for the dishwasher to the right of the sink. Thoughts? Thanks again.
  • 12 years ago
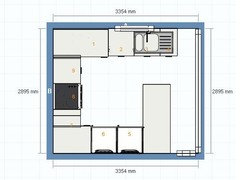
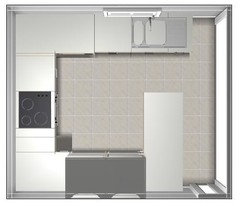
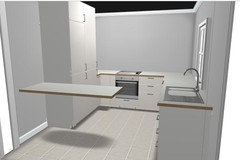
    something like that would look nice, these are ikea standard sized cabins
    Robert thanked Fady Nasrallah
  • PRO
    12 years ago
    I think that Fady is going in the right direction, but the sink not being centered on that window is REALLY bugging me. It looks very off balance, and it is a highly used appliance to be blocking the entry to the rest of the kitchen so completely- I would scoot it over to center on the window.

    But the location of the stove and the peninsula look good. Instead of putting those very large thick cabinets floor to ceiling on the wall across from the window, I would leave the counter height to eye height open, because when you are sitting at the breakfast bar it will seem bigger and more open.
    Robert thanked New England Design & Construction
  • 12 years ago
    You need at least 3' of aisle to get into the kitchen (3'6" or 4' if more than one person is in there at a time). That only leaves you 30", at most, of peninsula. Each seat needs at least 24", so you could only seat one person. Not worth it. I would center a 3' sink under the window, put a 2" dishwasher to the left of that, center a 3' range on the 9'5" wall, and put a 3' fridge on the 10' wall (place the fridge so you can open its doors all the way). You don't want traffic jams in the kitchen. You'll pull your hair out.
    Robert thanked stryker
  • PRO
    12 years ago
    last modified: 12 years ago
    It's never a good idea to eliminate a window....you will need at least 42" clear space ...more Is better
    Robert thanked Lampert Dias Architects, Inc.
  • 12 years ago
    Originally the window was a window in an exterior wall to a patio, however the patio was enclosed so the window is just an opening to the enclosed patio. I'm reluctant to eliminate it because it would feel more closed in. But, it would give me more cabinet space and flexibility with the layout. Still not sure what to do.
  • 12 years ago
    Fady's layout has the counter on the opposite side I was thinking, but I like that option. Hadn't considered that. Thanks.
  • 12 years ago
    Fady's layout looks nice (except for the sink not being centered under the window), but if you're standing at the sink no one will be able to get past you. A solo individual could hardly get through. It would only be about a foot and a half pathway. How enclosed is the patio, like for cold weather? Could you put a bar on the other side of the window and have seated people with you in the kitchen that way? What is happening to the right of the 10' wall? Could you extend the counter 4' that way to seat a couple of people?
    Robert thanked stryker
  • 12 years ago
    I was kind of in a hurry so i used a combination unit which has the dishwasher at the left of the sink, i mean for it to be at the right but you get the idea
    Robert thanked Fady Nasrallah
  • 12 years ago
    Fady, can you make that opening into the kitchen big enough (3' or more) for people to get through and put chairs or people images at the peninsula to show human scale? I suppose you could fit 2 people at the peninsula if you didn't have upper cabinets on that side of the refrigerator (and someone didn't mind facing the side of it).
  • PRO
    12 years ago
    Peninsula should come from the sink side not the refrigerator side. It gives you countertop where you need, protects the work areas, and makes getting back and forth to the frig easier.
    Robert thanked Main Line Kitchen Design
  • PRO
    12 years ago
    If we call the 11' wall, wall A; the 9' wall, wall B; and the 10' wall, wall C... I would put the frig on the far right side of wall B, then a 12" cabinet, then your range, then a 36" corner base cabinet; turning that corner to wall C, I would put a 36" sink base next to the corner cabinet, then a dishwasher; I would turn another corner at that point, this is where you will make your peninsula. Depending on what is going on beyond this room (you don't show context in your drawing), I would use regular 24" deep base cabinets at the peninsula, and have the counter top overhang beyond wall C, for stools. And, leave at least 42" from wall A to where your peninsula top begins, for traffic. This design allows a 6' counter top for stools, and for access by all to the frig (when this isn't allowed, those going into the frig usually get in the way of the cook).
    Robert thanked User
  • 12 years ago
    I've attached the overall first floor plan to give a better perspective of the space.
    I'm struggling to find the perfect kitchen layout. I really appreciate everyones input. Thanks.
  • 12 years ago
    Bigger window!!!!!
  • 12 years ago
    I like Mean Design's ideas. It's brilliant to keep "wall A' open as an aisle. I have a few concerns. My current refrigerator is slammed in a corner and I hate it. It's hard to access things and hard to clean. There also wouldn't be much landing space for sandwich fixings or whatever. If the range and the sink are that close together at the corner, it may be difficult to impossible to access anything in the corner of the lower cabs--a big dead space. How about putting the range in the peninsula, with a one foot landing on the aisle side and a two foot landing on the sink side? You could raise the bar to hide the cook top if you wanted.
  • PRO
    12 years ago
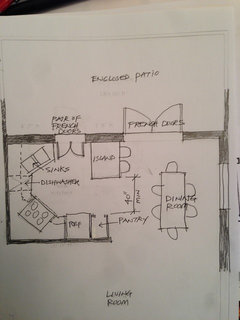
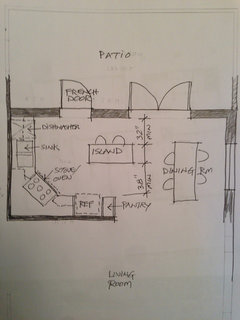
    I am sending you three designs that I sketched. One is the conservative one. The other two are not the typical traditional kitchen, but might be fun to think about........
    Robert thanked Lampert Dias Architects, Inc.
  • PRO
    12 years ago
    last modified: 12 years ago
    And Robert you should really thank Carolyn. Most professionals would not give you that much expertise free of charge. I'd go with a large single bowl sink too. True double bowls are less functional.
    Cheers,
    Paul
    Robert thanked Main Line Kitchen Design
  • PRO
    12 years ago
    last modified: 12 years ago
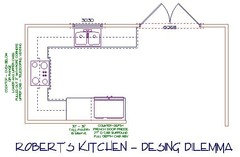
    I believe Lampart Dias is on que, and put their upper left sketch to scale, but included some enhanced design features with pics of similar.

    You could extend the 10' wall to match the cabinet end on the sink wall for a larger cabinet pantry or more counter and upper cab space. You could move the french door to center between cab end and right wall to improve overall appearance.

    Scale shows 24" base cabs below at peninsula and canted counter-top 36" width in total places the base cabinet too close to the sink (from my comfort level). Moving the patio door right to create more peninsula space creates a dishwasher location problem at right of sink. DW to the left of sink leaves 5 1/2 inches to corner.....any pros with acceptable tricks up their sleeves for a
    5 1/2" space at the corner?
    Robert thanked Brothers Custom Works
  • PRO
    12 years ago
    More inspiration:
    Robert thanked Brothers Custom Works
  • PRO
    12 years ago
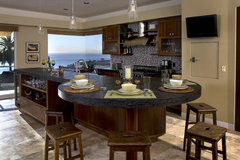
    Robert, I am wondering if you couldn't remove a portion of the common kitchen/living room wall at the end and make that a round (or oval or whatever) counter at the end? If it didn't extend much - if at all - beyond the end of the existing wall, it would not interfere with your dining table or circulation space. I would use a simple stool which could be completely tucked underneath the counter. This would be adjacent to the refrigerator most probably, but that is OK because it would give you staging space for the refrigerator plus additional workspace when the table space is not needed. In addition, it would serve as a buffet/snack area between the kitchen and the LR. It would make the kitchen more visible from the LR, but I don't think this would be a bad thing.

    This doesn't have the same configuration as your kitchen, but this is the concept I have in mind.
    Galley Kitchen · More Info


    Here is another round integral table at the end of a wall
    Rustic Kitchen II · More Info


    You might even have room to add some matching cabinets on the living room side, obviously stopping short of the door swing (imagine a wall running down the middle of the straight part of this island)
    Yoder Residence · More Info
  • PRO
    12 years ago
    Some ideas expressed in CAD revision of previous plan.

    More Kitchen features.......and a pinch.
    Robert thanked Brothers Custom Works
  • PRO
    12 years ago
    I agree with MainLine Kitchen Design - who needs a "less functional" double bowl in the Kitchen?

    Evidenced here.......there is more than one way to skin a cat........solve a Design Dilemma
    Robert thanked Brothers Custom Works
  • 12 years ago
    I'm voting for Lampert Dias's design I (upper left). With regard to sinks, I'm going to get a "smart divide" bowl, separated but with a low divider so you can still wash big pans. Best of both worlds.
  • 12 years ago
    Thank you Carolyn. I really appreciate your input and sketches. Of the three sketches, I like the upper left layout you provided. I appreciate everyones comments in this discussion. Please keep them coming. Getting input from so many different contributors is what makes this site so great. Thank you.
  • PRO
    12 years ago
    Robert, The upper left sketch is the most practical and fits the kitchen space that you already have.......I forgot to show the dishwasher in that sketch, but it would go to the left of the sink. Allow enough room for it to fit.

    As you move forward I am sure that "houzzers" will be happy to give you more advice on decisions such as flooring, tile, cabinet style, colors, etc.....

    Good luck.
    Robert thanked Lampert Dias Architects, Inc.
  • 12 years ago
    This site has been wonderful. I will certainly continue to look to this site for help as I move forward with my project.
  • PRO
    12 years ago
    Yes, I agree with Lampert Dias about the best, but if the sink is centered on the window - placing a 24": dishwasher left of the sink leaves an odd - difficult to work 5 '/2" to counter-top edge and 7" to cabinet face.- balance at the corner.

    Lampert Dias Upper Left Sketch - put to scale, with dishwasher on right, enhanced cabinet features, moving the patio doors as possible to center between right of cabinets and left wall, and extending the original 10' wall to match the cabinet end on the opposite wall.

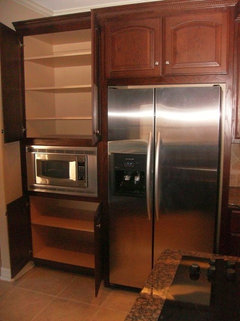
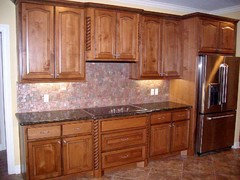
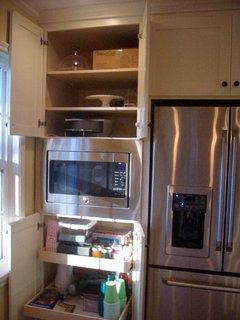
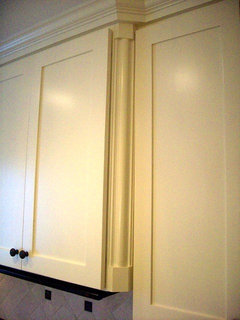
    Also, the fridge is a heavy traffic zone for people moving thru the house, such that I reduced in and out fridge traffic by moving it to the end. It is shown with 27" D cabinet surround - full 27" depth cab above, and 27" tall cabinet pantry next cabinet, with a microwave built into the pantry. The cooktop or range area - cabinets above are bumped out 3" These cabinet features are shown in previously posted pics.
    Robert thanked Brothers Custom Works
  • 12 years ago
    Moving the double doors is not something I want to attempt at this time. They are in a masonry block wall that was formally an exterior wall.

    Something I'm leaning towards is eliminating the window. I know it's usually a sin to do so, but in this case it's an opening to an enclosed patio not to the outside. It seems this would free space for the dishwasher by not having to keep the sink centered with the existing window opening.

    What do you think?
  • 12 years ago
    To clarify, the "enclosed patio" I mention is an old patio that has been built-in and likely to used as a family room or den.
  • 12 years ago
    Go ahead and take that window out if you want to. Why have a window that just looks into another room? Just call that room the "den" from now on instead of the "patio" so our fellow houzzers won't be upset. If you decide to keep the window, I think there's enough room for the dishwasher anyway. If you centered the sink under the window and had a 2' dishwasher to the left, there would still be 6" to the corner.
    Robert thanked stryker
  • 12 years ago
    I am a lowly homeowner with a kitchen remodeled about 5 years ago and an opinion. I like the Lampert Dias design 1. I agree that you should not eliminate the window even though it looks out into your enclosed patio. It allows natural light into the area and the patio is not a typical "room". When we remodeled we had upper cupboards installed as lower cabinets next to our table (and under a window) and I love them. My dishes and serving pieces go there right next to the table where I always use them. Maybe something similar could be done on the wall behind the dining room table under that window. It may not be used in the exact way I use mine due to other layout differences but maybe still for serving pieces and linen storage.
    Robert thanked margotgn
  • PRO
    12 years ago
    Removing the window is a sacrifice, but your decisions. 5 1/2" and 7" in a corner is not an easy space to improve (standard cabs start at 9" W and proceed in 3" increments). A dishwasher on the right is common. My dad is a retired engineer, but was involved in studies when ergonomics (especially for the right handed) determined that a process movement from left to right is typically the most efficient. (ha - ha - his study also took in the most efficient way to button your shirt - bottom to top or the winner - top to bottom).

    Many in this walls - floor plan area would suggest a venting MWAVE above the cooktop or range, but I suggested building the MWAVE into the 27" deep cab pantry (next to frige cab) at convenience level (as we have done with success on several projects) - reason being the MWAVE is moved away from the cooktop - oven (cooktop over a base cab built-in oven) or range cooking station.

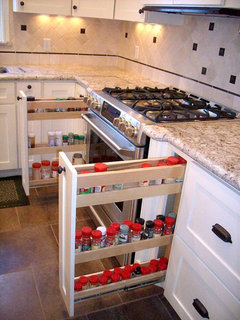
    One feature - something to keep in mind - standing at the cooktop and base cab corners to the left and right - you need 1' from each base corner - both ways from each corner to install typical lazy susans in each corner. You have room to do this if desired.

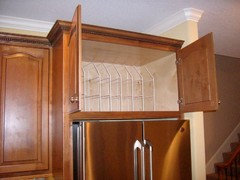
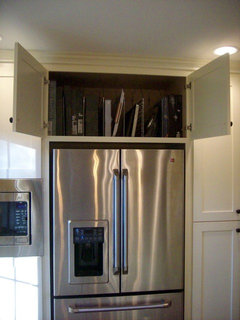
    Note the full depth (27") space created above the frig with a full cab surround is a great place for vertical dividers within to store pans - cookie sheets - etc.
    Robert thanked Brothers Custom Works