Software
Houzz Logo Print
mainlobster

What should we do with this weird space?

12 years ago
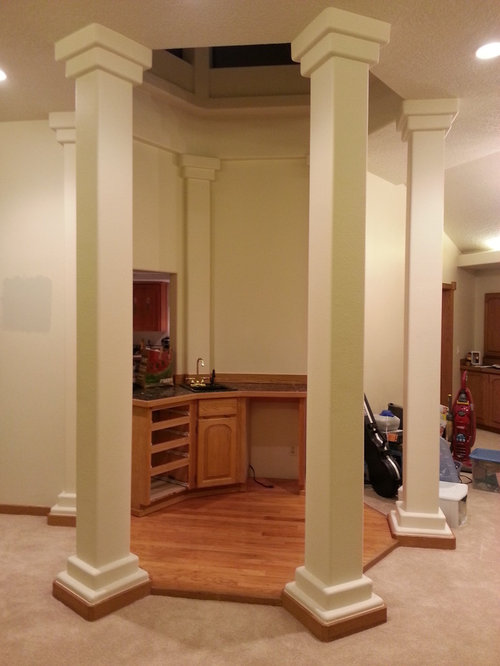
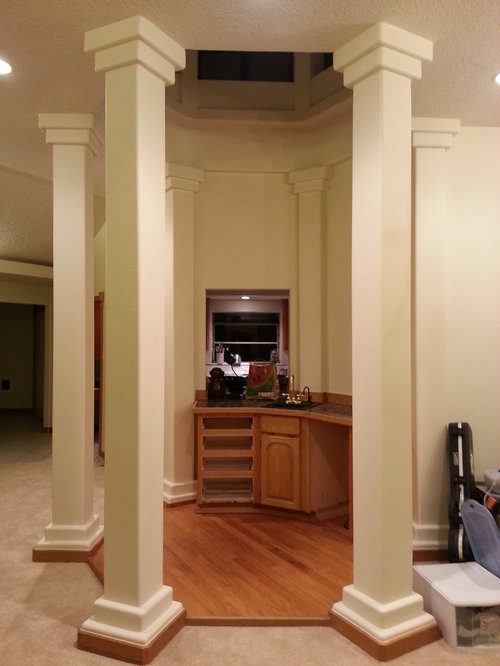
We have a round area in the middle of our house, and are in the process of taring out the carpet for hardwood floors, painting the walls a light grey and replacing the trim (to be white). Our problem is we don't know what to do with this space. Any thoughts? We're thinking of removing the sink and just leaving this open, but what do we do with it?

Comments (67)

  • 12 years ago
    Thanks all! We like the idea of a light fixture up there, and the mural got us thinking. We're definitely making the floor hardwood all one level, and I really want to keep some kind of hexagon pattern to set it off. We met some of our neighbors the other day, and apparently before the previous owners changed it to a bar it was some sort of waterfall/water feature. We definitely have a lot of choices to make!
  • 12 years ago
    I think you should close off the pass through, remove the wet bar and consider a small office space with a decorative desk and chair. If you don't want a desk and stuff on it, then what about an armoire that closes up to hide the clutter?
    mainlobster thanked sbrustein
  • 12 years ago
    I was a music major, so I love the baby grand idea. However, I now have children and think of their needs often when coming up with ideas. If this is an area where children will be entertained, I'd consider bench seating along the wall with cushions and storage. I would then add a small table for games, drawing, homework, etc. I think you could go either way depending on whether you want to go formal or casual.
    mainlobster thanked rpolli
  • 12 years ago
    I would remove those columns and the raised floor altogether. None of that goes with the style of the house and completely not usable space. It looks like the builder thought columns should just be put in any house????
    mainlobster thanked dooders1981
  • 12 years ago
    How about a cozy chair and ottoman and bookshelves for a reading nook! And a lamp, of course.
    mainlobster thanked Susan Stern
  • PRO
    12 years ago
    Hello mainlobster! You have some great suggestions already. Here are my two cents. I would also recommend removing the columns if that is possible. However, I would keep the hexagon floor but change it to a dark tile like the one I see is laid in the fireplace. That will help tie the two spaces together. Liked mentioned above, a pendant light in the dome would be very beautiful. As to the function of the space, either keep it as a wet bar. But with new cabinets and counter-top and perhaps floating shelves or artwork on the wall. Or the other option is to remove the cabinets and keep the window/opening in to the kitchen, but make the space into a comfortable seating for two. Perhaps add a small electric fireplace to mimic the main one. Nothing is more inviting than two comfy chairs and a fireplace to create a more intimate seating area. Best of luck to your remodel!
    mainlobster thanked Ryann Reed Design Build
  • PRO
    12 years ago
    The column removal is a great suggestion. What about removing only the middle column to keep the original look but allowing more access to the area. The wet bar will be very pleasing for resale and you can always tie in accessories, tile and other color options to blend it more to the surrounding space and décor. This is truly an original design and the options for this neat space are endless. Good luck!
    mainlobster thanked Kargar Construction, Inc.
  • 12 years ago
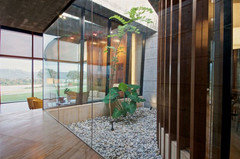
    I like the piano suggestion, but if you don't play, it seems a bit pretentious. I hadn't considered it, but I really like fredmommy's suggestion about the interior garden. I'm attaching a photo from her link.
    mainlobster thanked mjlb
  • 12 years ago
    last modified: 12 years ago
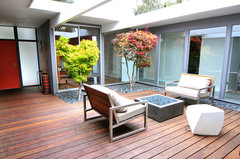
    Except for the unusual shape of your home, the area with the columns and turret, the is point of interest in a pretty bland space. I wouldn't remove any of it as it is more of a focal than even the FP and is definitely a conversation starter. With a garden or piano it can be the "draw" at any gathering. Do remember the issues with water if you go for a garden and take all necessary precautions. As a pianist, I'm still focused that direction. With all the light maybe you could simply put in one stunning tree - like a Japanese maple that would be pretty in so many seasons.
    Mid Century Modern - Eichler Renovation · More Info
    Curved House · More Info
    mainlobster thanked decoenthusiaste
  • 12 years ago
    Turn it into a reading nook, with built in bookcases and two comfy chairs or add a small table/desk and have a home office.
    mainlobster thanked Bill Yockey
  • 12 years ago
    Can you take the pillars out? This would turn a smaller project into a larger scale project, but imagine the space you would open up with those gone!
    mainlobster thanked Kristen Clayton
  • 12 years ago
    Elevator? :))
    mainlobster thanked pasadenarose
  • 12 years ago
    Mainlobster,
    Is that a window at the top of the pillars?
    mainlobster thanked halfpint2
  • 12 years ago
    Hot tub?
    mainlobster thanked Dar Eckert
  • PRO
    12 years ago
    if you can demo and eliminate I would!
    mainlobster thanked David Frosch
  • 12 years ago
    I did a little research, the pillars are structural, so I guess they have to stay. :( There are windows at the top - they let in a ton of natural light on sunny days.
    Thanks all for the suggestions - right now we're leaning towards a reading nook - something we would never have thought of without your help!
  • 12 years ago
    last modified: 12 years ago
    Seriously, table for card room, music room, library with bookshelves along walls & comfy chair for reading.

    what's on the other side of the wall behind the bar? Maybe just removing the walls, lowering the floor flush with other floors, and putting same flooring in there.

    It would help to have the floor plan,

    maybe it would make a good breakfast area if it's near the kitchen.
    mainlobster thanked Dar Eckert
  • 12 years ago
    Too bad the columns are structural, could they be slimmed down any? They just stick out to far and take the focus away from the rest of the room. If you have to keep them as is, I would try to mimic the trim moulding on a smaller scale at the top and bottom of the fireplace to tie it in and highlight the fireplace which should be the focus.
    mainlobster thanked lc29
  • 12 years ago
    Reading nook seems to be the best use of that strange space. Please no murals, unless you are going for an awful " Olive Garden" theme.
    mainlobster thanked zmhome
  • 12 years ago
    I'm going to suggest a little more usefulness. What about a counter height pony wall between the middle three columns so you can walk in and walk out on opposite sides. Put a desk in that area, and hang bookcases over the bar to fill with books. This will shield the sink, and increase the function. This can be the computer / desk / cockpit - two comfy reading / desk chairs, add a printer, add some filing storage underneath and you have a place to hide all unsightly evidence of our modern world in the middle of where people really live. Homework for kids can then be done here, taxes, planning a trip and calendar, . . . this is how we live now. The interior should be desk level - 30" with the exterior at counter 36 or bar 42 height with a simple wood cap - butcherblock stained like the casework would do well. During a party, put the paperwork away and set out appetizers and use the counters for glassware, fill the sink with ice as an ice bucket, and so forth. . . With the number of columns needed to hold up your house, enclosing it a bit more is the best use of space.
    mainlobster thanked libradesigneye
  • 12 years ago
    Immediately thought of the piano and Christmas tree but in case you've no need of a piano and since a tree is up only a few weeks at best perhaps you could close the pass through, remove the bar and line it with very tall bookshelves and a library ladder with a chair (or two) and a small side table. Then at Christmas remove the furniture, put up your tree (using the ladder to get to the top). Another thought: put in a proper bar on the outside, between the columns and a beautiful back wall display utilizing any of the following: shelving, cabinetry, liquor bottles, mirrors, artwork, lighting . Good luck.
    mainlobster thanked Marie Thomasson
  • PRO
    12 years ago
    This is not a weird space, I think it's lovely. Contemporary designs follow these asymmetrical lines that are wild and unpredictable. You can turn it into anything you would like. It seems to already be set up for some sort of reading nook, home office, or computer room.
    mainlobster thanked Cheryl Khan
  • 12 years ago
    last modified: 12 years ago
    Why fight it, I would make it a more current beverage station. Wine, coffee, use it for what it was intended. It would be great for entertaining! Plug in a Karaoke machine ;)
    mainlobster thanked User
  • 12 years ago
    Tear out the bar and put a work surface in for a computer area.
    mainlobster thanked territ
  • 12 years ago
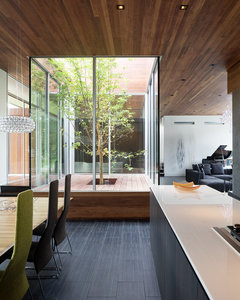
    This is kind of what I was thinking of for a breakfast room.

    Private Residence - Kitchen Renvoation & Addition · More Info
    mainlobster thanked Dar Eckert
  • 12 years ago
    WOW that's a new one! If you can remove the columns without too much problem could you just open it up to the kitchen? Once you get some continuity with the flooring the space might not be too daunting anymore.
    mainlobster thanked MIKE
  • 12 years ago
    Dar Eckert - That looks awesome!! I don't think we have the space but I definitely need to start measuring just to be sure!!
  • 12 years ago
    Can columns be removed. If so do it and take out bar. Dry wall pass thur. All wood floors. Paint entire area the same. It's a big room. But because of curve, it's hard to arrange furn. So treat that area like any other area in room. Since it's right across from fireplace. A curved sofa, to fit where bar is. A small table to side. A couple of swivel chairs so can be used for conversation and looking at firepl. Is TV going over firepl? Once columns are gone room can become one.
    mainlobster thanked Nancy Travisinteriors
  • 12 years ago
    All oak paint out white. I would remove moulding from around windows. Get roman shades.
    mainlobster thanked Nancy Travisinteriors
  • 12 years ago
    When the hardwood floors are in, the area should blend in more than it does now with the different floor that just highlights the space. It might be enough to make it seem more part of the room instead of a separate area.
    mainlobster thanked leelee
  • 12 years ago
    Make it a usable bar. Paint all woodwork white. A piano will be too large for that nook.
    mainlobster thanked leelee
  • 12 years ago
    The columns are holding up the dome so need to stay. It could make a great atrium but I think would look better if all the walls were removed. It would be visible from all rooms. The centerpiece of the house.
    mainlobster thanked Dar Eckert
  • PRO
    12 years ago
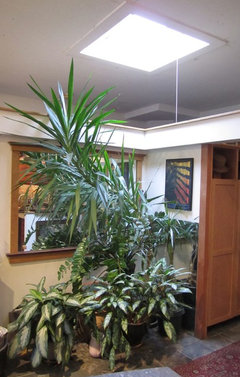
    I, too, think the space is wonderful! I agree with fredsmommy. Not everyone is lucky enough to have a source of natural light in the center of the house. I thoroughly enjoy having an indoor garden and at night it is lit with uplights hidden behind the plants which project dramatic shadows on the ceiling. If it fits your lifestyle, keep it.
    mainlobster thanked Design Details
  • 12 years ago
    last modified: 12 years ago
    I love the space and the natural light. I would combine this space with the kitchen. It appears that kitchen is directly behind so extending kitchen counter/bar stools between the current columns would make a great open space extending into the living space. Open up the walls where sink and bar are now for a walk through to kitchen. If some living room walls in kitchen can be shortened for full visibility throughout that would be amazing as well. I noticed the ceiling in this area. Does this hexagonal look ceiling extend into kitchen? Love that look. If so, the open concept will showcase this unique shape in its entirety especially with island/counter seating between columns keeping with that shape. WOW! Beautiful space to work with!
    mainlobster thanked wrib
  • 12 years ago
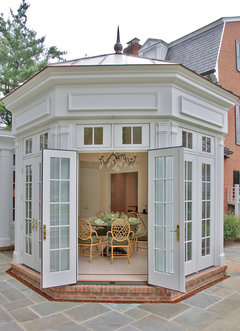
    There's a huge warehouse in Savannah, GA with antique and architectural salvage. One of the things I fell in love with, there was an octagonal bar that actually had its own ceiling and pillars demarking the serving area. that area would be fantastic outfitted like that. (especially since throne rooms are pretty much out of vogue.)
    mainlobster thanked joannpb
  • 12 years ago
    Can the upper and lower stepped trim pieces be removed to give a cleaner look? The pillars would look less imposing.
    mainlobster thanked Susan Bateman
  • 12 years ago
    Nice spot for a baby grand, if big enough, or other musical instruments on stands with a couple of nice chairs for practicing.
    mainlobster thanked Barb Drenth
  • 12 years ago
    Do you have young children? Otherwise I would make it a really nice bar
    mainlobster thanked anapants
  • 12 years ago
    I'd put in a good games/poker table maybe if not the interior garden complete with water feature (the plumbing is already there).
    mainlobster thanked Anne
  • 12 years ago
    You have a large area for entertaining so I would keep it as a bar area. Having a 'party house' myself, everyone tends to gather in the kitchen so it would be great to have an area to keep the flow of guests in other spaces.
  • 11 years ago

    I would suggest you take out the sink and cabinets except for the cabinet under the pass-through. Then, you could install shutters to close the pass-through as needed or to open when you want a continued sight line from the kitchen. You might paint the walls of this gazebo-like structure a contrasting color or add a mural or collections of framed family photos. A round table and chairs would make this a nice conversation area or additional dining/entertaining space. As another poster suggested, it would make a nice location for the piano.

  • PRO
    11 years ago

    very old discussion.


  • 10 years ago
    I would love to see a photo of the finished result! You have had so many great siggestions.
  • 10 years ago

    Sure, here goes!

  • 10 years ago

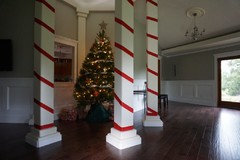
    This is what it looks like at Christmas.

  • 10 years ago

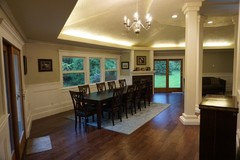
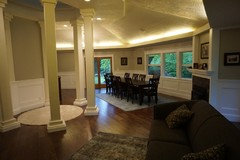
    We ended up ripping out the carpet, the bar, and cabinets. We installed new flooring w/ an engineered 'hand-scraped hickory' hardwood (one that is compatible w/ our concrete slab). We built the paneling on the walls ourselves. For the most part we used readily available wooden molding as accents. We routed the molding for the top of the chair rail ourselves to get just the right size & shape. Crown molding was installed around the perimeter of the room under the reflective lighting. We painted the walls a light grey. We also redid all of the trim around the doors/windows as well as redid the area around the fireplace. We did ALL of the work ourselves. Total cost for materials was about $5,000 (mostly flooring and the lumber for the paneling) and it took us about 7 months to get the room usable. Another 3 months were needed for the final finishing touches.

    Overall we're very happy with how the room turned out. Our property is surrounded by lush greenery, so we kept the room mostly neutral colors (hence the grey and whites) to draw attention to the outdoors. Sitting in there with the windows open when the sun comes up in the morning is an absolute treat!

  • 10 years ago

    Pictures, please?

  • 10 years ago

    Pictures posted above.

  • 10 years ago

    Now that's what I call diy creativity...wow!

  • 10 years ago

    Lots of hard work on your part, as we can see. Still a bit disappointed to see that the columned focal point has no real purpose or point of interest year round. Sorry you didn't ask us before buying your area rugs. The two large ones are too small. The one at the dining table should be a minimum of 4' wider and longer than the table top so there is room to pull the chairs out and be seated without them falling off the rug. Your chairs are unable to sit on it properly even when pushed in. The rug in the seating area should be large enough to slip under the front 1/3 of the seating pieces and extend past their ends by a foot or more for a truly grounded feeling. You've made a good start with the reno and flooring. Hopefully you can adjust the decor down the line. Good job!