

height between upper cabinets and counters.
Comments (77)
 PRO11 years ago
15" is good, the reason 18" can be somewhat a standard max height is that "most" counter top appliances will not exceed 18" in height - add a light rail trim below the cabinet, and sliding items underneath could become an issue. Glad to hear your kitchen works for you. Enjoy many years!
 11 years agolast modified: 11 years ago
The reason 18" is standard is because wall cabinets directly to the side of a range can not be lower than 18"..... 15" is not good in that case, as it will not comply with the actual building codes. NKBA doesn't really count for anything. Personal preference always trumps NKBA, but not code or range installation instructions.

Related Professionals
McAlester Interior Designers & Decorators · Bridgeport Interior Designers & Decorators · Las Cruces Interior Designers & Decorators · Bend Interior Designers & Decorators · Toronto Interior Designers & Decorators · Wichita Architects & Building Designers · Somerset Architects & Building Designers · Corpus Christi Architects & Building Designers · Harrisonburg Architects & Building Designers · Oneonta Architects & Building Designers · Marinette Architects & Building Designers · Eugene Architects & Building Designers · Oxford Kitchen & Bathroom Designers · Chicago Kitchen & Bathroom Designers · Moline Kitchen & Bathroom Designers- 11 years agoLet me try again. The distance between my counter and upper cabinets over my sink is 171/2". This will not change. What would you recommend for the overall height for the faucet for a double sink?
 11 years agolast modified: 11 years ago
ecw, why dont you go to home depot and buy a couple of different faucets, small and tall, hold them up and see how you like them. you can return them all and buy a better quality of similar height elsewhere if you like.
i will say, that is quite low clearance for over a sink. in most pictures you'll notice there is either no cabinet above the sink, at all, or its a much shorter cabinet matching tops with regular ones. if you have a hard time doing dishes comfortably i'd consider removing the cabinet above the sink and patching the other sides somehow, perhaps facing them with wood and having open shelving at a comfortable height for you.
a comfortable sink is not a privilege, its a right.
- 11 years agoThanks for you response. At this point I agree that buying from Home depot and returning if I don't like it is my best option. As to removing the upper cabinets.... Not an option. Love the cabinets, need the storage, and the height while washing the dishes, (mostly use the dishwasher), or doing any thing else is not a problem. The need for a new faucet is because I want to make minor changes... Maybe not so minor as it involves changing the backsplash and the countertops.
Again thanks for your suggestion.  PRO11 years agoFaucet height is a personal preference. If you wash a lot of big pots and pans, you will want a taller faucet so you are not constantly knocking it. But if you are someone that eats out all the time, a low faucet would probably be fine.
Good luck with your project!- 11 years ago
Short people comfortably can use a base cabinet/counter top 36 inches the floor, and this means they need the bottom shelf of the wall cabinet only 15 inches higher than the counter top. It is extremely frustrating when a person can barely see into the bottom shelf or reach anything.
- 11 years ago
Hi ecw55 - Can you update us on how this turned out? We have the same question about the aesthetics of having just a few inches (3 in our case) of space between the highest point of the faucet we like ( Grohe LadyLux3 Pro, which is 14 3/4 at it's tallest point) and the bottom of the above sink cabinets. We are keeping all of our cabinets a uniform height so the height will be 18" at the sink as well. We have this now and have NO issues at all with the cabinets above the sink and washing dishes etc.
Please let us know what you went with and if you have a picture it would be great.
Thanks!
C&M
- 11 years agoI ended up with 15 1/2 inches between my c to and. Bottom cabinets, theirs is no problem, but my vitamin which was not the lower styles does not fit. I have no problem. Forgive the mess. Still have my island to build.



- PRO11 years ago
It is all about making sure the client is happy, sounds like you are happy. Then it is a success.
- 10 years ago
Hi. I hope it's okay to revive this old questions. I am planning a kitchen renovation using Ikea cabinets. My kitchen is 95" tall. I will have some tall cabinets that are 90" tall, so I want to use 5" crown moulding. So my calculation is 36" (base/counter) + 18" (space) + x + 5" (crown). That means my upper cabinets should be 36", but I will also use Ikea cabinets which are either 30" or 40". If I use 30", the space between upper and lower cabinets is 24". I think this is too much space. Is there some creative use of that wasted 6" space other than a filler panel? How do filler panels work (sorry for the novice question) - won't there be a thin gap showing between the top of the cabinet and the panel?
- 10 years ago
Another alternative is to use the 40" uppers, but not have crown on the upper cabinets, just the tall ones. Would that look weird?
- PRO10 years ago
The challenge with using IKEA cabinets - is that they only offer 30" or 40" tall wall cabinets. DO NOT increase the height of your backsplash. It should NOT exceed 18" unless you are VERY VERY tall. There are other inexpensive cabinet companies available that do offer 36" tall cabinets. I would hate to see you lose the extra wall cabinet storage space just because a specific brand of cabinetry does not offer the size you need.
BUT - If IKEA is a non negotiable product selection, then here is my advice.
You could use the 40" and drop your backsplash down to 17" allowing you 2" of wiggle room above the wall cabinets and use a plain square trim - 2" still can be a tight wiggle room, especially if your floor/wall is not level. (I have never met a straight wall in my life!)

If you want to reduce the wall cabinets to 30" then add a crown riser trim above the wall cabinet and then the crown gets mounted to that. The riser should be a min of 6" tall for your space. Even though you stated your ceiling height is 95", it is possible your floor is not level, so a crown riser also allows for the difference in height to be adjusted when installing the crown. If the floor is not level, shimming the base cabinets will need to be done. Base cabinets MUST be level to be properly prepared for your counter tops. Above is a photo showing the finished look of a riser with crown attached. Below is also a cross section drawing detail of a crown riser with crown attached.

5" crown appears to be rather big, so make sure the protrusion of the crown does not interfere with door/window trim.If you are planning different height wall cabinets, then you will need different depths to allow for the crown to die into the taller cabinet properly.
I might be giving you too much info here, but we have a saying in our industry "installers can make or break a design" I don't want to see you spend even $1.00 to find out your cabinets were installed wrong and/or you used the wrong sizes.
There is a reason why kitchen/bath designers get certified with the National Kitchen and Bath Association - there really IS a lot of detail in designing/ordering/installing these rooms.
Good luck and have some fun. I am sure your new kitchen will look grand! - 10 years ago
Thanks for all that information! Have you ever seen where there is moulding on the tall cabinets, but not on the regular wall cabinets? I could add moulding to the 90" tall ones, use 40" uppers and use a 1" filler on top of those (36"+18"+40"+1"). Or if I don't use moulding in the new kitchen (I don't have it now), what do people usually do with the extra few inches (5") on top of the tall cabinets? I don't want to leave them open b/c I hate how dust gathers on top.
- PRO10 years ago
Don't use fillers for top trim to cabinets. Fillers are usually finished on the face, and top trip should always hang over the cabinet casing, so using a filler, you will see an unfinished edge. Solid stock is what we use, finished all 3 sides (2 long, 1 face) and can be order in 3" width increments. Not sure if IKEA sells solid stock that matches finish of their cabinets. Trim to ceiling is a more finished look. You can do a stair step stack moulding for the top - using solid stock - it has a more craftsman/shaker style to it and/or modern. You can use different colors to add some jazz to the space, especially if the color matches your back splash tile etc. so many options!
- 10 years ago
I'm new to all this - what is the difference between filler and solid stock and trim? Trim is just moulding right?
- PRO10 years ago
Trim is a general term to include but not limited to toe kick, scribe, corner molding, crown, fillers etc. Filler is a spacer board, used between cabinets when door swing clearance is required. Solid stock is solid wood material that would be finished to match your solid wood doors and drawer faces. Solid stock is offered to be finished on all edges and one face and can be used as a decorative trim and as a crown riser light rail. Some companies us solid stock as overlay fillers - overlay fillers tend to be used when working with full access construction cabinets - such as what IKEA uses. The reason for an overlay filler, is for that overlay to be flush with the door/drawer thickness - It is a detail "thing." I hope this helps.
On a side note: I re read previous comments and noticed someone stated that NKBA has no value...I beg to differ. I am a certified kitchen designer - had to be in the business for a min of 7 years before I could take the exam. Had I known that I would have sat for the "bar" exam!
- 10 years ago
Cailgirl123- I also plan to use the new IKEA sektion kitchen. My thought was to mount the 40 inch tall frames to the wall just 1 inch from the ceiling and then attach my crown moulding to that. I have purchased the 30 inch tall doors and the 5 inch tall drawer fronts to make a combo that appears to be two pieces, but will be attached and will function as 1 door and will give the much needed additional storage. Our reno does not start for awhile yet as a new window and door install are required to kick off the redesign, so I can't let you know how it works yet...sorry :)
- 10 years ago
Thanks Brinnie. I think I have figured it out: 35.75" base cabinets + 17.25" space + 40" upper + 1.5" moulding on top + 0.5" moulding under upper cabinet (saw this in Ikea showroom and it was a nice detail) = 95"
- 10 years agolast modified: 10 years ago
@JAN "On a side note: I re read previous comments and noticed someone stated that NKBA has no value...I beg to differ. I am a certified kitchen designer - had to be in the business for a min of 7 years before I could take the exam. "
"DO NOT increase the height of your backsplash. It should NOT exceed 18" unless you are VERY VERY tall. "
"15" is good, the reason 18" can be somewhat a standard max height is that "most" counter top appliances will not exceed 18" in height"

According to building and fire codes, 18" is the MINIMUM HEIGHT around the RANGE or COOKTOP in most cases because THAT is what "UL" (NRTL and appropriate standards) has listed the APPROPRIATE clearance to be through standards and testing, and is what you MUST follow according to the installation instructions of the SPECIFIC appliances that will be installed around the cabinets. Without knowing the specific brand and model of cooktop that these people are installing, you are giving them REALLY BAD ADVICE. The only way to ensure that the cabinets are installed to meet building and fire codes without knowing the exact appliances of a standard 30" width, is to have a MINIMUM clearance of 18" vertically from the countertop to the bottom of any combustible trim on wall cabinets adjacent to cooking appliances. Although there are a few "zero clearance" electric ranges on the market, 18" MINIMUM is more the rule than the exception.
EXAMPLE
SECTION M1901 RANGES AND OVENS
M1901.1 Clearances.
Freestanding or built-in ranges shall have a vertical clearance above the cooking top of not less than 30 inches (762 mm) to unprotected combustible material. Reduced clearances are permitted in accordance with the listing and labeling of the range hoods or appliances. The installation of a listed and labeled cooking appliance or microwave oven over a listed and labeled cooking appliance shall be in accordance with Section M1504.1. The clearances for a domestic open-top broiler unit shall be in accordance with Section M1505.1.
M1901.2 Cooking appliances.
Cooking appliances shall be listed and labeled for household use and shall be installed in accordance with the manufacturer’s instructions. The installation shall not interfere with combustion air or access for operation and servicing. Electric cooking appliances shall comply with UL 1026 or UL 858. Solid-fuel-fired fireplace stoves shall comply with UL 737
SECTION G2408 (305) INSTALLATION
G2408.1 (305.1) General.
Equipment and appliances shall be installed as required by the terms of their approval, in accordance with the conditions of listing, the manufacturer’s instructions and this code. Manufacturer’s installation instructions shall be available on the job site at the time of inspection. Where a code provision is less restrictive than the conditions of the listing of the equipment or appliance or the manufacturer’s installation instructions, the conditions of the listing and the manufacturer’s installation instructions shall apply.
G2408.5 (305.8) Clearances to combustible construction.
Heat-producing equipment and appliances shall be installed to maintain the required clearances to combustible construction as specified in the listing and manufacturer’s instructions. Such clearances shall be reduced only in accordance with Section G2409. Clearances to combustibles shall include such considerations as door swing, drawer pull, overhead projections or shelving and window swing. Devices, such as door stops or limits and closers, shall not be used to provide the required clearances.
While "UL"(NRTLs), and "listing and labeling" ARE part of the building codes that MUST be followed, "NKBA" IS NOT. If they never taught you the difference between REAL CODES, and NKBA in 7 years, then I wouldn't place much value on any "certification" they give.
- 10 years ago
@cailgirl -"Another alternative is to use the 40" uppers, but not have crown on the upper cabinets, just the tall ones. Would that look weird?"
"Have you ever seen where there is moulding on the tall cabinets, but not on the regular wall cabinets? I could add moulding to the 90" tall ones, use 40" uppers and use a 1" filler on top of those..."
The 5" molding on the tall cabinets would have to go straight up, and not be "crown" molding. Otherwise, when you wrap the crown around the tall cabinets, back to where the 40" cabinets are, you will be running into the door on the 40" uppers so that they won't open.
- PRO10 years ago
For Fred S re: my comment about height from co top to wall cabinets - I was NOT talking about height of cabinets over range. That was NOT the Clients question. Thanks for being thorough.
- 10 years agolast modified: 10 years ago
NOBODY is talking about the "height of cabinets OVER range".

Unless you know of ODD SHAPED cabinets like this from IKEA,

Then the "height from co top to wall cabinets" MUST be a MINIMUM of 18" above the counter top for most situations. Or at least the two cabinets on either side of the range, which in most cases, without going with custom cabinets, will make the cabinets look strange if they are not all lined up across the bottom.
This is not that hard of a concept to understand. It is kitchen designing 101.
- 10 years ago
I realize these days most people mount microwaves above the range, but we're mounting ours under a cabinet and above a regular counter (long story). After installing the microwave, we would have 16" vertical clearance between microwave and counter, and it would be 15" from the front of the microwave to the wall. We're concerned that we may not be able to comfortably use the counter space because not only is the vertical clearance shorter, but the microwave would extend out 15" instead of the standard 12". Can anyone comment on this? I know Ikea's new Sektion cabinets are 15" deep, so perhaps someone who installed those with less than 18" of vertical clearance could share their experience?
Small note: I realize getting a shorter cabinet above the microwave would be the easiest solution, but the cabinet line we're looking at does not have a shorter cabinet in the width we want.
- 10 years agoJan Neiges has it spot on!!!!! Shorter uppers can be dropped down and filled in at the top with trim boards. It looks great. As for spacing, 18" is a good distance. I realize personal taste should trump standards, but that frumpy space between looks terrible, especially when its stuffed with all that junk that should be INSIDE the cabinets. Of course, I don't live in your house..... Also, if you live in a city that is big enough to have in Ikea, then you definitely can find cabinet makers that that can beat or meet Ikea's prices without such restrictions on size. Believe me, it's true, there is life beyond Ikea, RTA and the big box stores. (I got bids from three)
 10 years ago
Truthfully, I think the 18" standard spacing between counters and cabinets is based on the average MAN's height...and then tall appliances are designed to fit into that 18" space.
Which is all well and good...unless the primary cook in your home is a woman. I'm 5'3" tall, which is just an inch shorter than the average female American height, so not particularly short. I had a kitchen with cabinets installed 15" above the counter, and I LOVED it. I could actually reach the cabinet shelves easily. 10 years ago I moved to a new house, and forgot to tell the kitchen installer to mount the cabinets low (my across the street neighbor did remember to ask for this), and I regret it SO much. I'm constantly getting out a step stool to reach the higher shelves. The next time I have cabinets installed, I will be getting them installed at 15".- 10 years ago
Did you not read the comments above on the building codes? It was stated several times. It is for safety fire prevention. It is the law and if you have a fire and survive your home owners insurance will not pay if the codes were not followed. Also you can not rent, sell, etc. Just follow the codes! They are there for a reason. It has nothing to do with a person's height. Ha ha ha
- 10 years ago
Fred, thank's for taking the time to explain about the codes. It always surprises me that people answer when they really do not know the answer.
- 10 years ago
Ummm...did you not read where I said that my across the street neighbor had her cabinets installed at a lower distance between the wall cabinets and the base? This was done by a professional custom kitchen installer...in a new construction house that was inspected out the ying yang...
Can you post a link to the codes that mandate an 18" distance? I know there are recommendations for the distance away from a stove that cabinets should be...but other than by the stove...I'm pretty sure that a home owner could choose to put the wall cabinets directly on top of the counter top if they wanted to. Oh, wait...I've got that...it's called an appliance garage...and is basically a cabinet that sits right on my counter top. - 10 years agolast modified: 10 years ago
The codes are posted above.
The code makes the clearances listed in the installation instructions for the specific range MANDATORY, not "recommendations". Those clearances are part of the testing, listing and approval process of the product.
The problem that I have been trying to point out is that it is NOT OK for a professional to make a blanket statement suggesting that there is no problem (ever) in putting upper cabinets lower than 18" without knowing the specifics of the situation. What is REQUIRED by the SPECIFIC RANGE's "listing" and"approval" to ANSI or UL Standards and REQUIREMENTS for that listing MUST BE FOLLOWED.
AT THE SAME TIME, it is not impossible to lower the cabinets in a safe and code compliant manner. One way to do so would be to get an electric range that is listed and approved for a 0" side clearance above the countertop. Another way to do it is quite popular with chimney hoods. Here is an illustration of how to do it with this SPECIFIC range model example. Other ranges may require 9" or more clearance on each side of where a 30" hood would normally go instead of the *5" required by this example, determined by laboratory testing.

- 10 years agolast modified: 10 years ago
That is just for cabinets over and beside the stove.
I've got a lot more cabinets in my kitchen than just the ones over and beside my range...and I don't particularly need all my cabinets to be the same size or have their top be at the same height. Actually, I specifically designed my kitchen to have a group of cabinets over my stove and the cabinets to the right and left that have their top higher than the other cabinets in the kitchen to create a focal point there. It wouldn't have been any trouble or against any codes to lower the remaining cabinets closer to the countertop...if I'd just remembered to ask for it.
 10 years agolast modified: 10 years ago
I have reviewed a couple of range installation manuals in association with working on a kitchen cabinet layout.
A GE gas unit I reviewed requires 18" clearance above the cooktop for adjacent cabinets, and 6" side clearance to any wall above the cooktop.
An LG electric unit I reviewed requires 15" clearance above the cooktop for adjacent cabinets with no specified lateral distance or sidewall clearance above the range top.
Both require 30" clearance above the cooktop to the bottom of the cabinet immediately above the unit. Both units allow a reduction to 24" for this specific cabinet if you add 1/4" of flame-retardant millboard and specified sheet metal to the cabinet bottom.
The GE gas unit appears to limit the wall cabinets directly above and to the sides to 13" deep as measured from the cabinet front to the wall. The LG electric unit does not appear to specify a depth but does say to install a range hood that projects 5" beyond the bottom of the cabinets if cabinet storage is to be provided.
So, in this case of the specific LG electric unit I looked at, it appears that I might be able to use 15" deep wall cabinets as the range hood I am considering is 20" deep. Perhaps the wall cabinet cases should be limited to 14" to allow an additional inch for the doors.
In any event, I expect that the specific clearance requirements for other cooktops and range units and/or other manufacturers will vary.
If I did install with 15" vertical clearance adjacent and 15" deep cabinets, and someone subsequently bought the house and changed out the range, it seems that it would then be incumbent on that person to verify the clearance requirements for their new range.
Finally, this is my first post. There was some good information posted here. I hope this adds to the discussion. I also hope that folks here will also forgive me for using "all caps" on both GE and LG.
- 10 years agolast modified: 10 years ago
Looking at a couple of more range/oven installation manuals, it appears that the gas ranges may generally require more clearance than the electric ones.
A GE smooth top electric unit I reviewed is "approved for 0" spacing to adjacent surfaces above the cooktop. However, a 6" minimum lateral spacing to surfaces less than 15" above the cooktop and adjacent cabinet is recommended to reduce exposure to steam, grease splatter and heat".
Cabinets installed above this unit are to be no deeper than 16" and a range hood extending 5" beyond the cabinet is recommended.
The 30" clearance requirement directly above the unit appears to be the same, including the 24" alternative with flame-retardant millboard and metal cladding.
 9 years ago


I realized my cabinets that were custom built by the last owner of the house we purchased were installed low for his wife leaving only 14-15" between the countertop and upper cabinet. Since this was against code, shouldn't this have been pointed out to us and not sold to us like this? Our inspector did not notice it and it was only when I was wanting to place items on the counter that I realized. Our stove is electric, but I do feel we now have a fire hazard in the kitchen that we were unaware of when we purchased!
- 9 years agolast modified: 9 years ago
@Laura, who said it was against code? You have an electric range that you have failed to provide the make and model number of, or the clearance requirements for that SPECIFIC range. Just because a+g=c does not mean that a+e also equals c.
- 9 years ago
@Fred, It is a FGEF3055MF Frigidaire Gallery 30" Freestanding Electric Range - Smudge-Proof Stainless Steel. Installation directions seem to be standard to what you posted above. The entire Gallery line was in the kitchen and sold with the house when we purchased it.
- 9 years agolast modified: 9 years ago
"Since this was against code, shouldn't this have been pointed out to us and not sold to us like this?"
Yes, if anybody really realized this, but it is more likely that nobody bothered to check the specs on a "simple electric range", including the official inspector at the time of remodel. The reality is that most smooth top electric ranges have a "0" clearance to the sides above the countertop. If I were to have to guess, I would have guessed that that was OK for that range...but I do not guess.
"Our inspector did not notice it and it was only when I was wanting to place items on the counter that I realized."
Those types of inspectors, (while a good idea to have done before buying a house), do not have any liability for their "opinions" that they give you, and usually only have a few hours of training on how to follow a checklist to get "certified". It would appear that this inspector also "assumed the usual".
"Our stove is electric, but I do feel we now have a fire hazard in the kitchen that we were unaware of when we purchased!"
While this is technically a code violation, it is probable only a 1 out of 10 on a scale of severity. I say that because many similar ranges have a "0" side clearance, and this is the first time I have seen a "token" 1" clearance. Most are 3" or more if it is listed as "required".
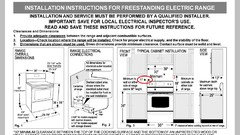
I would not try to convince you not to fix it, but I would say that you should not loose any sleep over it in this specific case. You should easily notice discoloration or other clues of heat damage long before it is a real danger, unlike something covered in tile, or stainless which only hides the problem/damage. To put it in perspective, the problem are is limited to the red rectange box in this picture. If there were a 3" required side clearance, I would be much more concerned.
- 9 years ago
Gotcha! Thanks for answering so well. Our inspector really dropped the ball beyond belief. He listed our disposal along with other kitchen appliances as working well when the house never had one installed. I called him out on it (along with other things) before we purchased and he offered to return our money but the lawyer at our signing advised against it in case a situation came up that we needed to hold him accountable for something. I was worried this might have been it. Good to know it was not a big ordeal.
- 9 years ago
We are updating countertops/backsplash/lighting of our very 70's kitchen on a budget. The spacing between countertop to upper cabinets is about 16"-- this is only because of extra wood (facing?) coming down from top cabinet frame. Maybe to hide the flourescent (sp?) lights I don't know. My contractor can trim off 2". They are oak (I'm stuck with them) and I'm wondering if trimming them will be more aesthetically pleasing, i.e. to the eye, "open up" the kitchen. This is a question that's bugging me as I don't know if it's worth spending the money or using it elsewhere. I"ve read the other posts and am not concerned about function, that spacing has worked fine for our family.
- 9 years ago
I appreciate this post. I too live in an old house with low ceilings and just learned that given the cabinets we ordered (and the contractors are assembling now), we will only have 15 3/4 inch clearance between counters and cabinets. I am relieved to hear of people saying it's ok aesthetically (sp?) and functionally, but I'm concerned by the conversation about the code. The only other option is to remove the molding above the cabinets and the ceiling, which is frankly very pretty and unifies the whole space. ARG. I hope it will be ok to proceed with the lower space....
- 9 years ago
@MHB Biglan, unless you post the proposed cabinet layout plan around the stove top area, AND the brand and model of stove, nobody can know, or advise anything.
- 9 years ago
How do you account for the fact that there is an extension under the cabinets (2") covering the under-cabinet lighting? If space btwn counter to under cabinet is kept at 18", then 2 of these inches would be "obstructed" by the light valence. Does it make sense to then go 20" full clearance, 18" to the bottom of the light valence?
- 9 years agolast modified: 9 years ago
The clearances listed for your specific range will be to all combustible materials, including light valances... or even paper plates inside a metal cabinet.
- 9 years ago
What about if we are talking about height above counter in an area not adjacent to any oven/stoves/ranges. I'm looking at it from a general aesthetics and functional perspective. If there is a 2" valence, is 20" "too much" backsplash space?
- 9 years ago
"What about if we are talking about height above counter in an area not adjacent to any oven/stoves/ranges." - Then any height you think looks good is fine. Just make sure that things like your mixer or coffee maker will fit underneath.
- 9 years ago
I am only 5'2" and want my cabinets 16" above the 36" countertop. But my builder wants 18". After reading these comments, it looks like I should go with 18" surrounding my range. But what about on the adjacent wall about 5' away from the other cabinets? I have one 30" wide stand-alone wall cabinet that will house all my glasses. I would like it to be 16" above the counter. Would it look odd if it were 2" lower than the ones next to my hood above the stove? Personally, I think cabinets look funny up high, and I will not be putting appliances under it... Plus, my husband and I are both vertically challenged. Advice? Thanks.
- 3 years ago
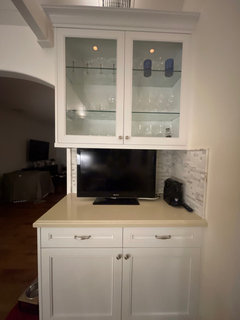

I think it will look fine to have another cabinet in a different part of the kitchen, not connected, at a different height. We had to accommodate a TV so made the space over the counter almost 21” and it is roughly 17” elsewhere. An inspector would likely catch the height of an upper cabinet too close to the gas stove top.














Julie Smart Koob, REALTOR