Software
Houzz Logo Print
webuser_9712465

What should I do with this "beauty"?

12 years ago
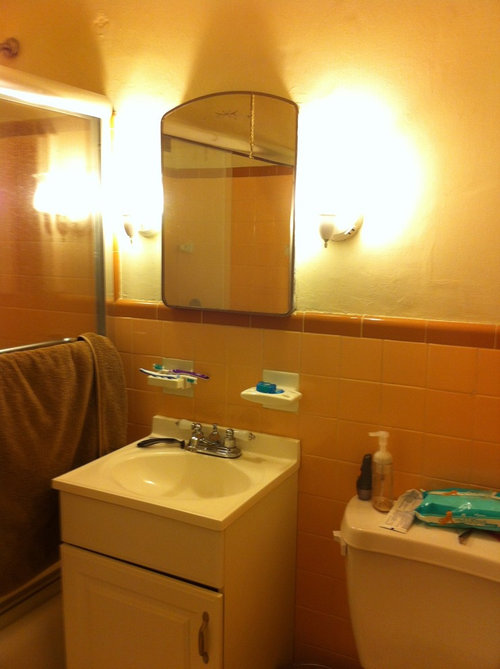
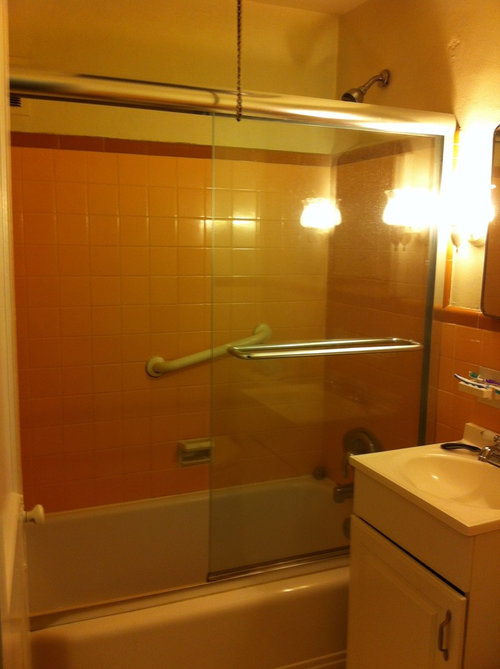
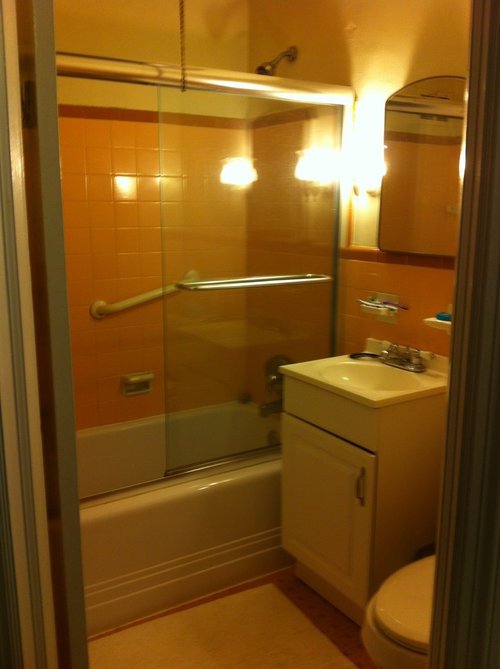
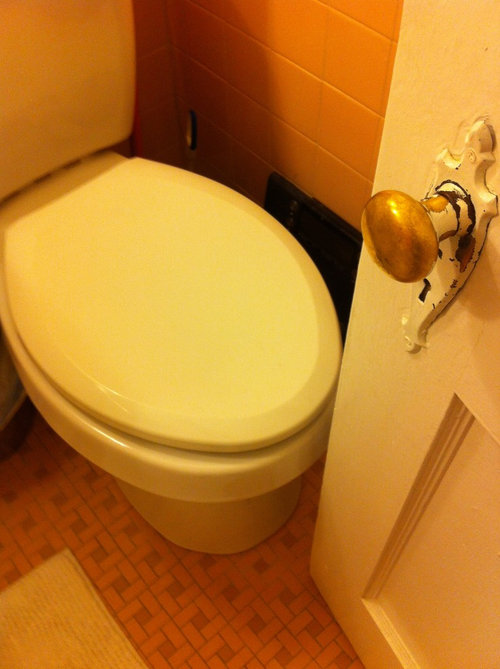
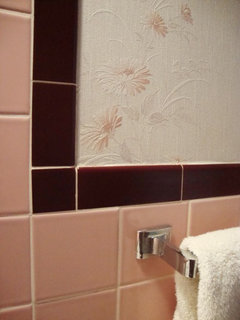
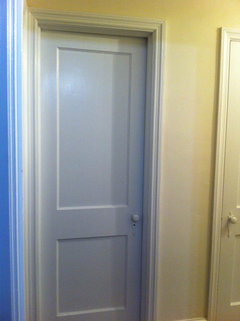
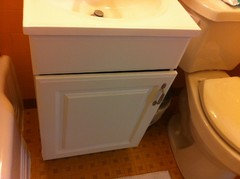
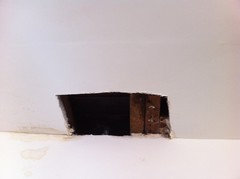
This is my not awesome bathroom. The 70's died here and it's in need of a major remodel. Any suggestions? The space is really small (see toilet touching door exhibit picture )

Comments (66)

  • 12 years ago
    Door swing out, as suggested above, or even simply reversing the way the door swings into the room (if I'm oriented correctly in your photo, the door opens against the toilet rather than the opposite wall).
  • 12 years ago
    You might see if the hall walls would accommodate a pocket door of some kind, where the door would just slide into one of the walls. That way it wouldn't be a obstacle in the bathroom.
  • 12 years ago
    I've been thinking about getting rid of my tub for a walk in shower in a small bathroom as well---Today I was shopping at some high end bath stores in L.A. and both places agreed that the tub and shower thing is a look of the past and more and more people are doing this. Houzz had an article recently about the pros and cons of losing the only tub in the house--which helped sway me. Basically if you think you are going to try and sell it soon (or have kids) it'd be wise to keep the tub-but if this is a house you'll be in for awhile and you never use a tub, why not get rid of it, and have the bathroom as YOU like it, not for some unknown buyer in the distant future. That's my two cents.
  • 12 years ago
    I'm with Vovas on this one. If you don't use the bath make a lovely useful, more spacious set up for yourself. Lord knows the time and energy spent cleaning a bath you don't even use could be spent doing much more fabulous things!
  • 12 years ago
    I have a bathroom door that swings out because of the way the folks before me "did things". ANYWAY, THAT DOOR IS A PAIN! Hanging outwards, it's always in the way! I'm ready for the open concept bathroom if it means I can get rid of that dang door! Better to hit your toilet. I put in a round toilet in instead of oblong for space saving. You have a GREAT retro bath! Treat the old girl with respect! : ) You get something unique, you're lucky. Congrats!
  • 12 years ago
    I also have the same setup in my 1954 Jax Beach house. We have grey and black tile, though. I'm going through a remodel as well, so I FEEL YOU! We're trying to keep the expenses down, because we want to rent the place out one day and we like the retro-updated look. Here is what I've decided so far (haven't executed), so I would love to hear some thoughts.

    In order to get the door to not hit the toilet (we have 28 inches from wall to edge of door moulding), we're going to get an American Standard Cadet Pro - Elongated, Comfort Height, and Compact - and I'm trying to source one with a right-hand flush, because my bathroom is exactly mirrored of yours, we walk in and everything is on the left, and you have to lean over the toilet to flush - ew. Home Depot and Lowe's are being a big pain and saying that right-hand doesn't exist, but I know it does because of ADA requirements. I'm on the brink of calling the store manager.

    I recently came up with the idea of using a pedestal sink as well for a few reasons. 1) It would look much more period and fit the scheme rather than trying to come up with a vanity that semi-matches. 2) To open up the space and 3) PRICE! Vanities are expeennnnsivvvve (when they're built from anything other than MDF)!! I haven't found the ONE yet - I'm looking for something that would fit in about a 25 inch width, with a decent sized bowl, along with a decent amount of counter space (my husband is about to kill me, ha!). But its your bathroom, and you probably spend a good amount of time in it, probably tripping over whoever else you are sharing it with!

    We're in the same boat, its our only bathroom. Where am I going to put toilet paper, lady products, hub's electric razor suitcase, my makeup, hair products, blow dryers, and all those face products people convince me I need???? My idea was to get a mirrored cabinet that is wider than the sink, and have it span the length of the wall heading towards the toilet - does that sound weird? It just seems like it would make more sense in the mornings getting ready together. I was also thinking I would hang shelves on the wall that the door is on over the (side of the) toilet.

    This is really long, I know! Can you tell I've been obsessing over what to do as well?? Here are some resources I've found that kind of help make decisions with these quirky mid-century gems:
    This is my tile color - http://retrorenovation.com/2008/07/12/a-50s-bathroom-with-dusty-grey-lilac-tile/
    Brighten it up with accents - http://www.refinery29.com/ideas-for-small-space-living#slide-25
    Work with your accent tile, not against it - http://www.lonny.com/Design+Ideas+for+Small+Bathrooms/articles/whMWQo1l-fO/Artful+Presentation
  • 12 years ago
    Oh yes, I forgot to mention, I thought about the pocket door idea as well. If you are planning on keeping the tile, this is pretty much impossible. I'm also guessing from the period, you have plaster walls? In order to build a pocket door, they pretty much have to be installed before the exterior of the wall is constructed. The wall would have to opened up in order to install a track, and to get the door in there. I was not happy when I learned this!

    I'm also not to sure about changing the swing of the door. It might be a little more complicated. I mentioned it to my husband and he politely smiled and said, "Maybe when all of the other projects are done." I know you would definitely have to rip out the door jamb, which could in effect ruin the tile around the door.
  • 12 years ago
    Have you guys thought about doing a barn door? It's like the effect of a pocket door, but without all that construction. plug barn door into search on houzz and have a look. Also I hear you on finding the right vanity-it's difficult with limited space-If you're not finding what you need in stores/web-there are places that will custom make vanities to the size you need. Lacava will do this-pricey but nice. Check out duravit too for a wealth of sizes. I quickly learned to stretch my search beyond lowes and home depot and found way more options. I went to a bath showroom recently and found all these brands I'd never even heard of-Ronbow, lacava, duravit, etc. I believe Ronbow does custom sizes too. Or getting a crafty worker to custom make something-buy caeserstone or whatever type countertop, drop in sink of choice and build what cabinetry you need around it. Probably not a cheaper option...but who knows if your lucky enough to find a creative skilled person who can do this, might not be much more.
  • 12 years ago
    The barn door isn't a likely solution for us either. The bathroom doesn't have any wall space next to it (there's a doorway to a bedroom on one side and a closet on the other), and the toilet (and rough in) are so close to the wall, there would be no room for a door to slide in next to it. These tiny 50's houses were not built for the modern ideas we have today. I'm kicking myself now, because we almost bought a house down the street that had pocket doors (I guess that was a premium or something when they were built).
  • 12 years ago
    last modified: 12 years ago
    Yes, a pocket door would be a major production, and might be rather expensive. If it was doable at all for Sabrina, then it would certainly solve the problem.
    https://www.houzz.com/photos/bathroom-pocket-door-phbr0lbl-bl~l_665
  • PRO
    12 years ago
    In lieu of a traditional pocket door, you may consider a surface mounted sliding door, also know as a barn door. Visit this site to see photos of the barn doors. http://www.johnsonhardware.com/wmgal.htm#
  • 12 years ago
    last modified: 12 years ago
    Well, I'm not the OP, of course, but thanks for posting the sliding door info. I have to say I'm impressed. It looks like your doors are really as unobtrusive as possible, and really don't take up a great deal of space-providing there is enough wall space to slide the door across to start with of course.
  • PRO
    12 years ago
    Groveraxle has it right.
  • 12 years ago
    Are you planning to gut out or just minor adjustments?
  • 12 years ago
    last modified: 12 years ago
    You said the problem is with the plumbing.
    If your shower faucet is a Delta,Moen,Price Pfister or American, the core trim can be replaced with new ones without ripping out the old one.
  • 12 years ago
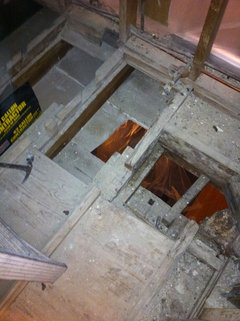
    Hi Ronny360 the underneath plumbing is the problem. The toilet drain pipe to be precise. So a whole lot of tearing apart needs to be done to replace it, so we thought why not do the whole thing.
  • 12 years ago
    In that case, swap out the positioning of the toilet and sink for more room. Are you trying to accomplish this on a budget?
  • 12 years ago
    I have a budget in mind. However I don't know anything about how much it would cost me to have this remodel done. Any ideas on how much a project like this cost?
  • PRO
    12 years ago
    last modified: 12 years ago
    I own two 1940s era houses with tiny bathrooms. I haven't found any better design than the original layouts. One of them has a 24" vanity/sink top combo which we picked up for $125 at Home Depot (floor model). The other one currently has a pedestal sink so we installed a small shelf unit (originally CD storage) just inside the door above the laundry chute door. When I run out of other projects, I hope to replace the pedestal sink with a long shallow countertop running from the doorway all the way to the window at the end with a bump out to allow an undermount sink and place the faucet off to the side of the sink to give just a couple more inches of walking room past the sink.

    Pedestal sinks do look lovely but who wants to store all the bathroom necessities in the hallway linen closet? Any bathroom too small for a vanity is going to be too small for any wicker baskets, storage cabinets or other gizmo. It is personal preference, but I would rather have a vanity cabinet below eye level than a wall cabinet over the toilet. IKEA has a cute little vanity cabinet ideal for small bathrooms.

    Look carefully for ways to squeeze in a few extra inches. Our 743 sq ft house actually had a 1 foot deep hole between the bathroom wall and the basement stairwell. We used that space to put in an extra deep storage cubby instead of a regular medicine cabinet.
  • 12 years ago
    last modified: 12 years ago
    Plumbing is expensive everywhere, but it's more expensive in some places than it is in others. You should talk to several plumbers and see if there is any agreement between them on what the solution is-and then you will have a pretty good idea what your options are going to be. If you are thinking a complete remodel, that usually is very expensive. The more stuff you have to tear out and replace, the more it costs, of course. So, if you could just get away with tearing up the floor and solving the plumbing problem, whatever that is, I really think it would be better to move the toilet by the tub. Just going by the photos it doesn't seem that you would end up with the toilet right next to the tub, literally.
    They do make small corner sink units, as well as corner medicine cabinets-so if you could squeeze those kind of units in there, it would help get the sink out of way of the door. Whoever the plumber you choose to do the job can probably help you to find some smaller fixtures to try and squeeze as much space out of there as you can.
  • 12 years ago
    The barn door was a good idea. But it will not fit :/ see pic
  • 12 years ago
    Lucindalane. I thought about moving the toilet next to the tub but this is the space I have to deal with. Not a whole lot. A contractor is coming over to quote the remodel this Saturday. We'll see.
  • 12 years ago
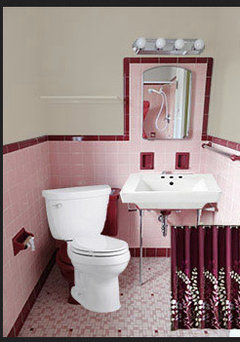
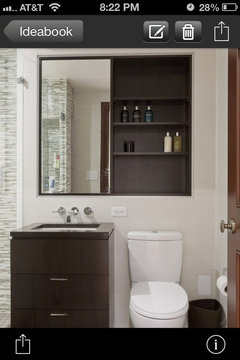
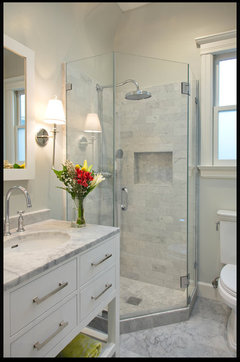
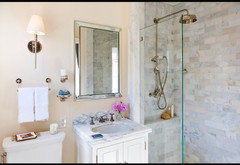
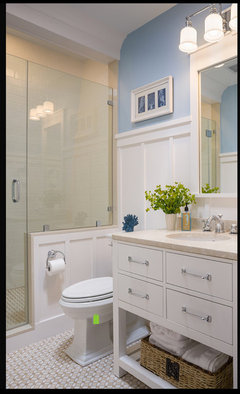
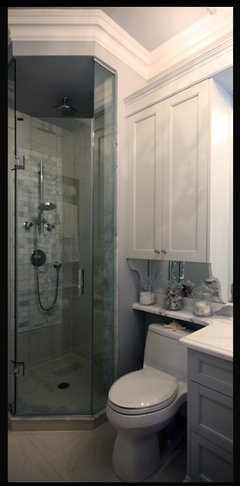
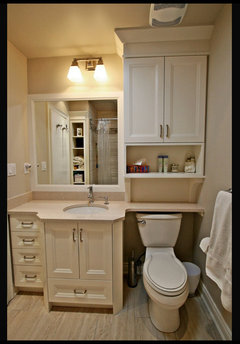
    I saw this bathroom here in houzz and I think this would work. Thoughts?
  • 12 years ago
    last modified: 12 years ago
    Hi, Sabrina. That looks like a nice arrangement in the photo you posted. To solve your door problem, though, both your sink unit and toilet are obviously going to have to be smaller-not that you don't know that already, I'm just mentioning it as a point of discussion. At the least, the sink unit needs to be small enough so that the toilet can be moved over enough so the door will not only clear the toilet, but a person, too. If you were able to build a storage unit like the one shown between the studs in your bathroom, then you could, if you wanted to, just get a small pedestal sink, or even a one that attaches to the wall, if you wanted to save even more space-as it seems that one in the wall should surely take care of any storage needs. A wall sink would be even more period specific, if you keep any of the original tile in the bath. If you can't keep that, I do hope that you could try and salvage some of it, as there are people out here trying to preserve a vintage bath in their home, and the old tiles-because of the colors, are not easy to match unless you are a millionaire and can afford to have some custom made.
    Too bad about the barn door idea. The way they built the bath and closet in the hall was meant to be cost efficient-at the time. Of course, it obviously wasn't convenient even way back when the way the door opens into the bath. However, lots of these houses that were built then were built to go up fast. I understand this one was built during World War II, but even then there was a lot of demand for houses to be rented out to soldiers and their wives who came to live close by. Also, because of the war, there was a premium on materials. Right off the top of my head, I would say that this builder decided to spend the money on installing the tile, which was very "high end," at the time, and economized on the size-to say the least. Not that baths were large back then-for regular folks, anyway-but I daresay that there were some builders who cared that the location of the door wasn't going to cause a problem for the person occupying the space.
    Is that closet in the hall one that you were thinking about taking in to give more space to the bath?
    Sabrina thanked lucindalane
  • 12 years ago
    Sabrina, if you're not looking to do a major reno, then don't move the fixtures. Save your money for when you decide to gut the room and enlarge it. If that's an elongated toilet, replace it with a round bowl. (It's what we sat on before the elongated bowl was invented; you might be too young for that.)

    How much depth do you have behind the door, on the wall opposite the plumbing? If you've got a foot, you can find a storage unit for that space. I was lucky and found one about 8' x 8' and 15" deep which fits on my back wall perfectly and holds everything I could ever want in the bathroom. If you've got any depth at all there, you can find one too.
  • 12 years ago
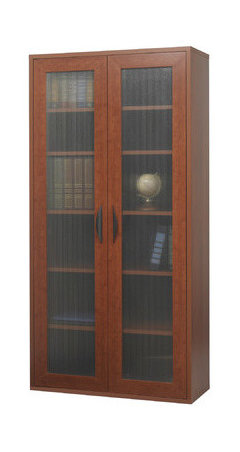
    This cabinet is under 12" deep.
    Sabrina thanked groveraxle
  • 12 years ago
    Sabrina, that photo is perfection- you do not need our help!
    Sabrina thanked brickln
  • 12 years ago
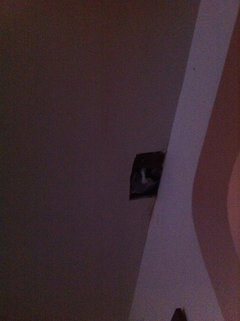
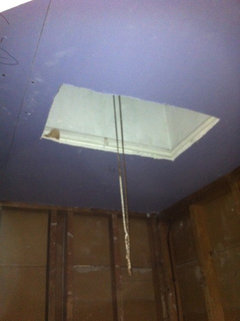
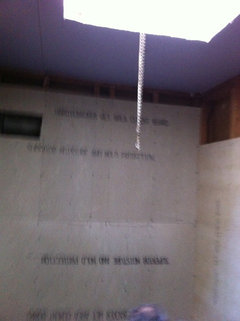
    This is what's causing the need for a renovation. This is my living room ceiling and that is water stain caused by the plumbing from the bathroom. We thought it was the wax ring from the toilet and that it was too loose but we replaced it and it is still leaking. So it's the drain pipe. My 2 next door neighbors told me that in their houses the plumbing started to crack and he had to gut everything. I believe now it is our turn :/
  • 12 years ago
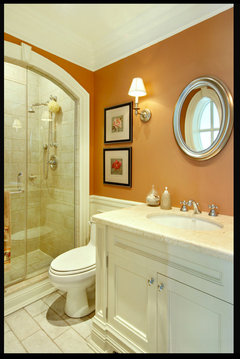
    If you gut everything can you do something like this? obviously swap out the toilet with the sink in the one pic.

    Also, forget the "don't get rid of the tub because you'll lose value". This is YOUR house, you live for yourself not potential future owners of this house. When we shopped for our first house I didn't give a crap what the bathrooms had inside as long as they functioned because I knew that no matter if it was a brand new remodeled bathroom or an old one- I was gutting it to make it mine.

    And if you listen to that logic, then do you do a poll and pick out fixtures, colors, style based on what people like in you area? Forget it, do it for you.
  • 12 years ago
    last modified: 12 years ago
    this one is my favorite "no tub" design. Not sure about the color but it beautiful.
    Sabrina thanked monika2024
  • 12 years ago
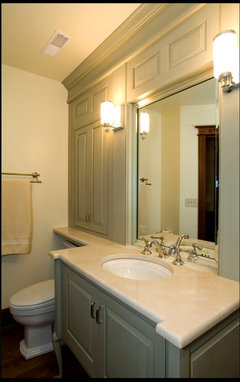
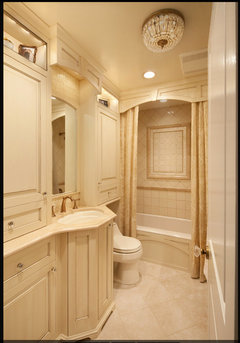
    And here's a few more as far as storage is concerned- i noticed you have vanity hat looks like it's 24"...so storage is a must in my opinion- like someone said, who wants to run out into the hallway for the hairdryer, etc. I know some of these are larger than your bathroom but if you swap the toilet, maybe you can add more storage like these..
  • 12 years ago
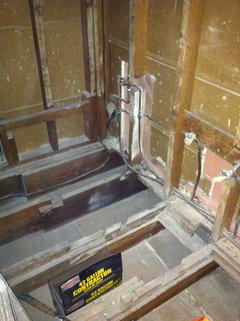
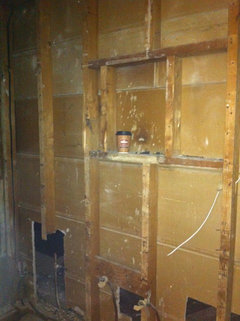
    Update!
  • 12 years ago
    Isn't renovating fun :)
  • 12 years ago
    Hope it's quick because it's your only bathroom! Guess you didn't just change the toilet. Yes, you can get right or left sided flush trip levers. You can locate online on faucetsdirect.com. Tell us your plans!
  • 12 years ago
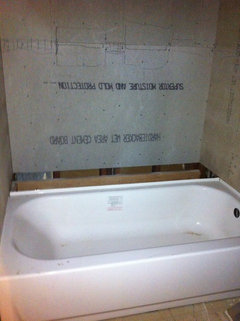
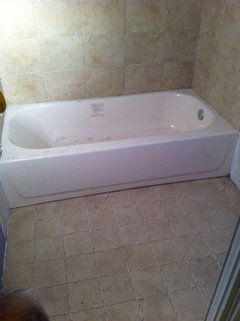
    Day 3
  • 12 years ago
    Hang in there!
  • 12 years ago
    Day 4
  • 12 years ago
    I hope you did some rewiring while you had the walls torn out! It appears you might have knob and Tube wiring, which is very dangerous.
  • 12 years ago
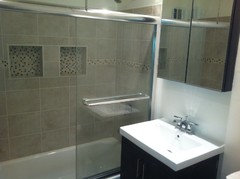
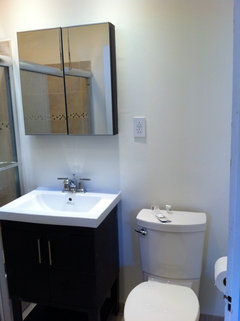
    Done!
  • 12 years ago
    Beautiful!
    Sabrina thanked Nancy Walton
  • 12 years ago
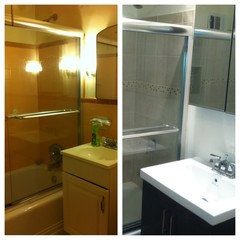
    Before and after
  • 12 years ago
    Wow!! Great job! I was thinking about installing a glass door in our shower too, they say it lets the eye travel farther. Seeing it in action is awesome! Can't wait to show my husband!
  • 12 years ago
    Wow I love it! If u don't me asking how much did the whole Reno cost?
  • 12 years ago
    Sabrina, "Way to Go!!!" Check that little box off with a STAR!
  • 12 years ago
    Jdavid10 it went a little over my 6k budget. We had to replace all the pipes and the bend on the drain pipe which was broken, and that's the whole reason we had to do this renovation. It took a total of 6 days from start to finish.
  • 12 years ago
    Believe me it was at least 4k less than what everybody quoted me. NJ everything is expensive, especially labor.
  • 12 years ago
    Looks great!
  • 12 years ago
    Lovely! Thanks for being willing to share your budget. We are facing a bathroom gut job of similar scope so it's nice to see a ballpark.
  • 12 years ago
    Automatikj no problem! I had good people helping me out