Software
Houzz Logo Print
hzdeleted_4153329

New kitchen

12 years ago
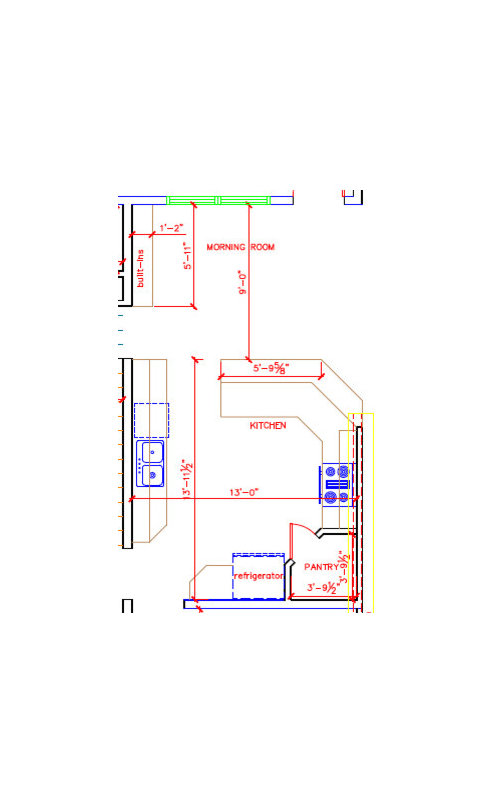
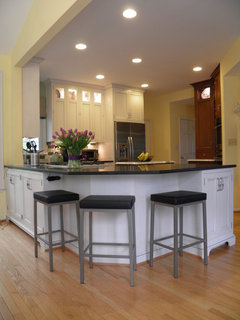
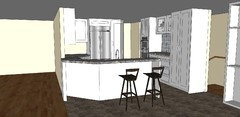
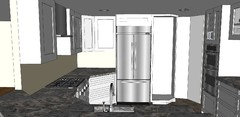
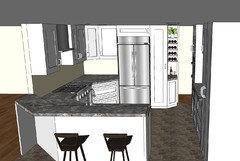
We're getting ready to build and here is the kitchen layout as it stands. I'm stuck, though. The raised counter will have bar stools and that's where everyone hangs out so I don't like the idea of it overlooking a sink especially if it's full of pots and pans, etc. But I'm not wild about the idea of the sink being up against the wall as it's shown here either. Any suggestions?

Comments (118)

  • 12 years ago
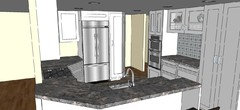
    Sam - that pantry was a good example of how something can look good on paper, but not in real life. Once we taped it off on the floor, we realized this wouldn't work. I much prefer the add'l counter space this gives me. I'm toying with the placement of the new pantry and the wall ovens and may flip those, but that is way down the list on the decisions at this point. I appreciate your comment so much. In my current kitchen I have one deep drawer with the pull out glides and love it. I have another with all my baking things and didn't put one in there so yes, if I need something in the back, I'm on my knees pulling things out to get to it. Lesson learned! Those glides are a must in this new kitchen. Thanks for weighing in. I'm so grateful for all this wonderful feedback!
  • 12 years ago
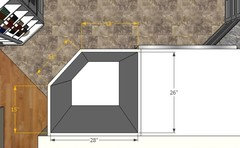
    Oh, and one other thing. Since you don't really have any wall space for art, it would be great if the upper cabinets to the right of the wall ovens had glass doors and you put your prettiest things in them, maybe even painting the back of the cabinet a fun color (or the same idea but more easily changed, add a pop of color/pattern with removable wallpaper on the inside back of the cabinets).
  • 12 years ago
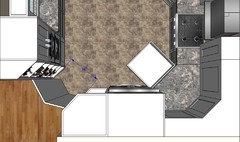
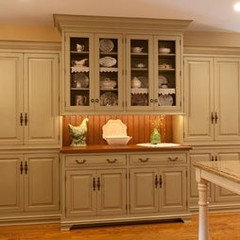
    Interesting idea. Opposite the peninsula is a small morning room and there will be a built in there....sort of a 'hutch' concept where I can put out my "pretty things" and have storage for the good china and other things I never use! : )
  • 12 years ago
    And just because I am shopping for a house and can't wait to re-do another kitchen, and am vicariously enjoying yours I have one more idea that might or might not be relevant to you. I too am a serious cook, with a cookbook collection numbering in the hundreds. They will never all fit in a kitchen, but I am always trying to find a way to get as many as I can in there. So in looking at alfredof's drawing, I see one more possibility. The two angled pantry cabinets flanking the opening to the kitchen might be really expensive to have built. You might be better served with regular pantry cabinets (again with pullouts) that are slightly narrower and then put floor to ceiling open shelving (cabinet width of 24 inches, but fairly shallow at 9 or 10 inches for cookbooks and/or platter/bowl display area.
  • 12 years ago

    I like open shelving a lot. I have two areas now that really add personality to my kitchen. That corner cabinet is sorta why I was thinking about moving the wall ovens there so it would be a flat wall on the side....then put the pantry more or less across from the cooktop. There will probably be some open shelving next to the fridge at that opening as well. A small landing counter, then open shelving above and below. That's how I have the cookbooks I use the most now.
  • PRO
    12 years ago
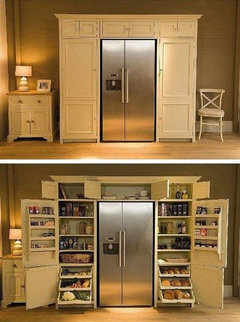
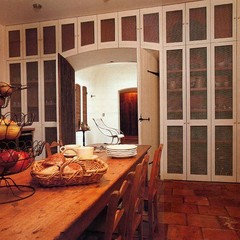
    Some more good input! I wanted to add that for the stair wall, you might want to think about the visual impact of the cabinetry. For instance, you don't have to have your entire pantry in one area. It might look the nicest to put the countertop in the middle, balancing it between cabinetry and ovens, if that will work for your purposes. Making it look a bit like a hutch in the middle would be nice by pulling that section out slightly and even changing the finish, since you are going for a farmhouse look. I wish I could find a photo of a kitchen I have in mind which belonged to some NYC restauranteurs in their country house. I am going to keep looking! Maybe instead of the screen door idea for the pantry you could use screen set into an open door.

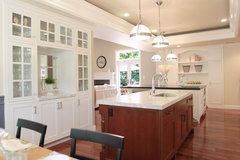

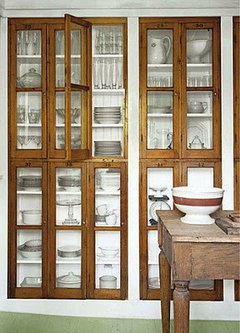
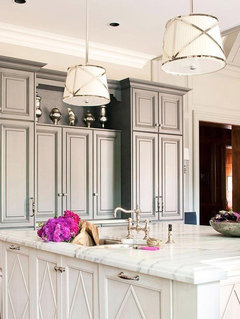
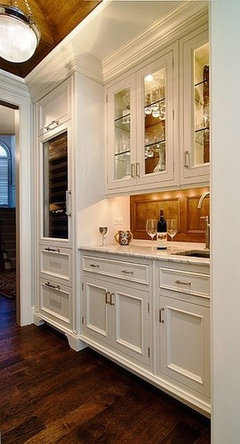
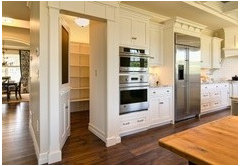
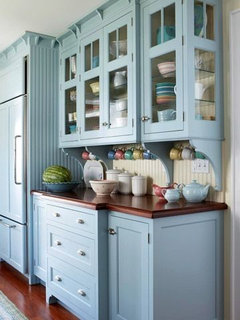
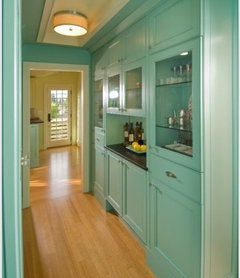
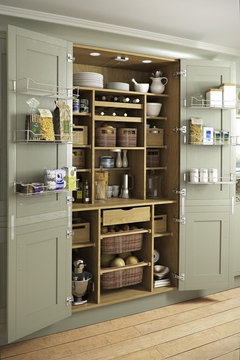
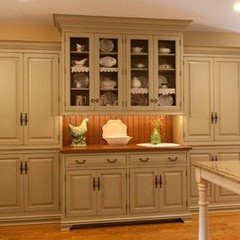
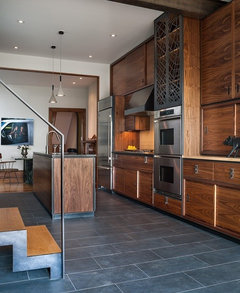
    I can't find a photo of exactly what I'm thinking so these will have to do ;-)
    Menlo Park Ranch Addition/Remodel · More Info

    Woodinville Retreat · More Info


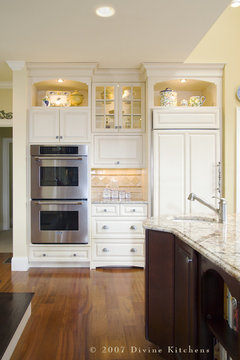
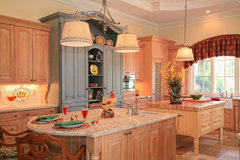
    I know these are more traditional than you are looking for:
    Divine Kitchens LLC · More Info

    Country French Estate · More Info


    I happened to see this photo - quite similar to your kitchen
    Gross Kitchen 3 · More Info
  • PRO
    12 years ago
    samcdaniel, is this what you had in mind?
  • PRO
    12 years ago
    Sorry, didn't attach photo...
  • PRO
    12 years ago
    This one shows the "hutch" pulled out a few inches.
  • 12 years ago
    yes, exactly like that.
  • PRO
    12 years ago
    I would swap the sink and the cook top, that way you have the cook top and hood on its own wall which is a nice focal point and the sink isn't smack dab in the center of your entertainment area...
  • 12 years ago
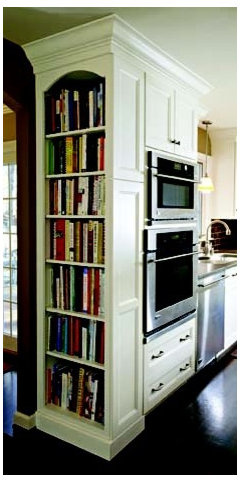
    Kathryn I love the pic with the skinny bookshelf next to the ovens. Good idea Sam. I love little surprises like that. After looking at the other pics I also like the idea of putting the open counter on the stair wall in the middle. I've been studying these trying to imagine my life there, where I would put the dishes, etc.
  • PRO
    12 years ago
    I was going through my Pins, and I came up with these, in no particular order. Just thought different aspects of each might be of interest.
  • PRO
    12 years ago
    Some more.
  • PRO
    12 years ago
    And yet more (I'm on a roll...!)
  • PRO
    12 years ago
    You'll be glad to know I'm done. ;-)
  • 12 years ago
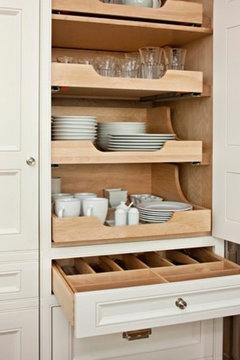
    You crack me up. I was thinking about storing dishes in lower cabinets like this. A lot easier to get to.
  • 12 years ago
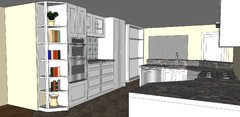
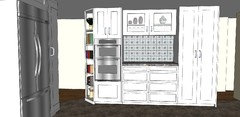
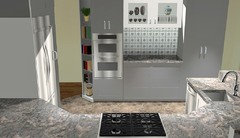
    Good morning ncclayteam, Happy New Year!! Ok back from the festivities, so I rendered my interpretation of your conversations regarding the stair wall area since my last renderings and this is what I came up with
  • 12 years ago
    Thank you so much! I really like the open book shelves and the ovens on that end. I have to think about whether I want the pantry at the end as you have it....or in the middle next to the ovens. Just not sure right now and it's really not something I have to decide at the moment. I'm still looking at this in terms of where I would store dishes, glasses, etc. This is so great! Thank you thank you thank you.
  • PRO
    12 years ago
    One little tweak I would make if you keep the counter in the middle (which will look the nicest from the adjoining rooms): make the wall cabinets above the counter deeper than normal, somewhere between 15-18" deep rather than the standard 12". This will give you a softer and more custom look because the sides of the oven and pantry cabinets won't be as visible. You can either order cabinets this way OR furr out a standard depth cabinet and order a finished bottom to cover the extended depth. This might also be a location for some small detail piece: a cubbyhole shelf or drawers, cup rail, brackets at the corner, etc. Great visual, alfredof!
  • 12 years ago
    I always prefer staggered cabinets. Makes it much more interesting. The challenge I'm having is where to put dishes. Since upper cabinets seem to be a premium, I've considered using the lower cabinets instead, but not sure. My current cabinet is 36" wide and standard depth and I need every inch. In the original plan, where those cabinets were adjacent to the sink, I could see that being a good spot. If that becomes the case, I would have to stagger either the pantry or the wall with the ovens. I have pics in my idea books....do you know if there is a way to attach those here?
  • 12 years ago
    Here is a photo realistic rendering, not 100% yet but just to give you an idea, this works great when you are ready to pic colors, tile patterns, accent lighting (great for picking out dark spots), etc. I split the door to the pantry into two doors that way its roomy to open in the tight space and also a person can walk by with the doors open 90 degrees, on the 2nd drawing I have moved the upper cabinet from the 12” that is now to 18” so you can see the difference, as for the dishes, etc. what size, shape and how many? What you have in your ideas picture its standard dish storage in the galleys of the boats and airplanes custom interiors I use to build, I can lay that out and show how they will fit in the drawers just like they look in the picture. Kathryn, I reached out to via your houzz messaging don’t know if you received it or not
  • 12 years ago
    Alfredof - this program you use is so cool. It's hard to say "how many" of anything really. But I use it all and that 36" cabinet is full. And that's just dishes. I'm really have second thoughts about whether this kitchen is going to be big enough. You have a tall cabinet next to the fridge and I had planned on that being a wine rack on the top and open book shelves on the bottom, but with that corner shelf you have in there, I'm thinking that tall cabinet may stay for more storage. Can you tell me the dimensions of that?
  • PRO
    12 years ago
    Yes, I got your message and responded alfredof! I looked for you on LinkedIn but couldn't find you. My LinkedIn is just under my name.
  • PRO
    12 years ago
    ncclayteam, is there a reason that you want a counter on the opposite side? Really, I doubt that it will get used much other than maybe for a landing space for the ovens. Maybe an integrated cart next to the ovens could take care of that and the rest become storage.
  • PRO
    12 years ago
    Go to your Ideabook, open the single photo in it's own page, highlight the URL and then copy and paste to this discussion. You can paste any photo from Houzz that way (just open it in another tab).
  • PRO
    12 years ago
    One more consideration: I know that you have a concern about seeing dirty dishes from the family room, but making your peninsula all one level gives you MUCH more useable space. This doesn't address the storage issue but if you made the stair wall all storage, it would kind of replace that countertop.
  • PRO
    12 years ago
    One more question: what is below the kitchen on the plan drawing? Is there any chance that you could steal a couple of feet there for the kitchen?
  • PRO
    12 years ago
    Just looking at all of alfredof's renderings... be careful about walkways and cabinets/appliances that have doors/drawers that open. Think about how the space will be used, the traffic, and the access to the cabinet/appliance. If the cabinet/appliance door/drawer is opened rarely, and it opens into a walkway, than it may not be a big deal. Also, check the specs on any corner base cabinet that you will put right next to the refrig; it may advise against that configuration due to the refrig's door swing (you may just need a filler). And the entry into the kitchen with the tall angled cabinets looks a little tight; does the clearance meet minimum standard?
  • 12 years ago
    Kathryn - Making the peninsula one level, doesn't really accomplish the same thing as having counter space on the stair wall. IMO. At this stage of the game, I think I need to get this to a kitchen company and get a handle on measurements...then compare them to what I have now. It doesn't look like enough space, but I may be wrong. The room "below" the kitchen is the dining room and there really isn't any room to spare in there.

    Mean - I totally understand what you're saying. My original thought for the space next to the fridge was a wine cubby, a small landing counter, then either a small base cabinet or open shelving below that.
  • 12 years ago
    Kathryn - what would you think about simply squaring off those two angled areas by the fridge and the wall ovens? I was looking at the space next to the fridge and thinking if it were simply squared off, I could have a small landing counter with skinny upper and lower cabinets there. On the side of that (the view you would have walking in from that hall) would be the wine cubby like I have now. If that would work, I could use that for a partial pantry. Then I could make the pantry that is currently 4 ft on the stair wall, smaller....which would give me a bit more upper cabinet on that side. THEN, do the same thing on the wall next to wall ovens. Just square that off and leave the side as open shelving for cook books and such. This is why I need to get it to a kitchen place so I can see actual dimensions of the cabinets. What Alfredof has done is great and given me a much better concept so I can talk about options with the cabinet people.
  • 12 years ago
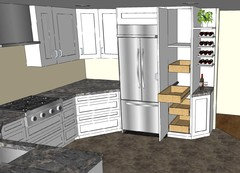
    All the lower cabinets as rendered are 24” deep with the upper cabinets at 12”. Since you are looking for maximum storage I’ve rendered the column cabinet to the depth of the refrig. at 27’ but made the door open as rendered to give easy access to the items stored there, the walkway between the 2 angle cabinets is 34”, they need to be angled otherwise you wouldn’t have the 34” walkway. I’m also showing the drawer for the angle cabinet by the refrig open so you can see how it will clear the refrig, having drawers makes it convenient to get at stuff but you do loose storage space, that could be changed to double doors, it would give you a huge space that you could crawl into :-) If you can give me an email I can reach you at, I will send you jpeg files that you can print so you can take them to your kitchen cabinet makers
  • 12 years ago
    Thanks Alfredof. Since the opening is only 34", I was thinking if you cut the angle off of that cabinet by the fridge, it would give more breathing room and open that up for some shallow shelves on the side. My thought too for this, since if you do that, it would make the cabinet skinnier, it would be ideal for a multi level turntable system too. Should I leave my email here, or is there a messaging sort of system with Houzz like there is with Facebook?
  • PRO
    12 years ago
    If you square off the corners, you will actually lose space because they would have to be cut back to the dimension of the flat side on the front in order to keep the clearance. Does that make sense? They could open from the side, but I'm not really sure what that gains you.

    I know that making your peninsula area all one level does not exactly replicate the counter on the other side, but adding several more lineal feet of counter in that area probably almost makes it up, square footage wise. I guess my point is that if you need more storage space, that might be the trade-off, even if you just make the stairwall counter smaller. Even if it is just additional depth, it is staging space. How do you see yourself using the counter against the stairwall?

    OK, another question: what is below the coat/powder room area? I am wondering if this area could be somehow flipped with the kitchen (making a butler's pantry where the refrigerator is now). Just thought it might be worth some exploration.
  • 12 years ago
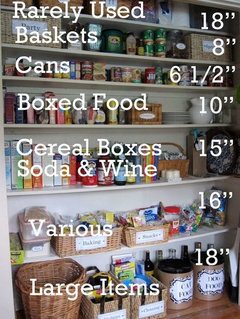
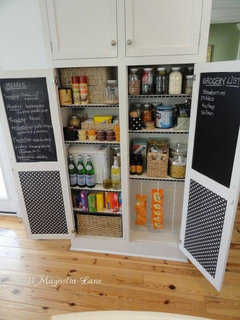
    Hey Kathryn....actually, what I was thinking but chopping that angle off is that it would create the cabinet AND a flat wall for something interesting. Go back and look at the pictures I loaded from my kitchen and you'll see the wine rack. That was what I was thinking. Plus, I think the multi level turn table idea would maximize the narrow cabinet space and make it easier to get to things. This picture was my original inspiration for the pantry because of the turn table.
    Custom Designed Pantry With Various Storage Areas · More Info
  • PRO
    12 years ago
    OK, I went back and looked at your present kitchen. So, if I understand correctly, you would do a narrow cabinet facing into the kitchen and then a side-facing wine rack? The wine rack would be narrower than the depth of the cabinet side (which it backs up to) so that essentially you are creating the "angle", it just is empty space. Do I have this correct? If that is the case, you could also angle off the corner with a piece of cabinet molding, too. Is your goal to get something interesting to look at upon entering the kitchen, rather than just the side of a cabinet?
    Yes, you could use a turntable pantry in one of the corners. You will need to check the diameter, though, to make sure it will work (or, in the case of the ovens, they could be moved down)
  • 12 years ago
    I think I agree...LOL. What I don't know if how wide that cabinet would actually be if I squared it off. But the concept is correct...the narrow cabinet would face into the kitchen. The side of it would be a wine rack or something so it's not just blank.
  • PRO
    12 years ago
    It would depend upon the width of the cabinet it backs up to. In other words, it depends upon how much space you have from the side of the adjacent cabinet to the doorway - it determines the triangle, i.e. the clearance.
  • 12 years ago
    alfredof - I have a meeting on Thursday to start talking about the kitchen. Could you possibly email those drawings you did for me? My email is ncclayteam@gmail.com. Thanks so much!
  • 12 years ago
    just flying back from an out of town trip, I'll email you tonight
  • 12 years ago
    Wonderful....I sent you a couple of emails, but one came back.
  • 12 years ago
    Cute calmsea......but I think I'll pass. I'd feel like the great wizard of oz!
  • PRO
    12 years ago
    "Toto, I don't think we're in the kitchen any more"... :-)
  • 12 years ago
    There's no place like houzz, there's no place like houzz......
  • 12 years ago
    ok corner cabinet with wine rack, bottels laying on its side, correct?
  • 12 years ago
    Not sure which corner you mean. My thought was next to the fridge....and yes, they would lay on their sides. I'll be out for the afternoon and unavailable, but I'll check back in later. Thanks
  • 12 years ago
    yes by th refrig, just sent you an email
  • 12 years ago
    ok here is a start of what I'm interpreting, I’m thinking the drawers with full extension guides will give you easily accessible storage where you can fully use the inside space
  • PRO
    12 years ago
    Geez, Alfredo: do you sleep? LOL. Looks good.
  • 12 years ago
    Thank you Kathryn, as for sleep, that’s the beauty of not being in any type of schedule for having to wake up in the morning, I can keep going when the creative juices are flowing and then just go to sleep afterwards :-)