

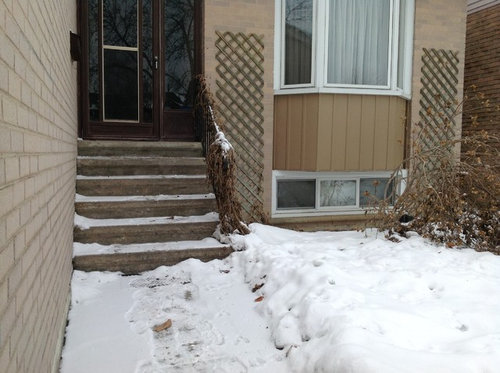
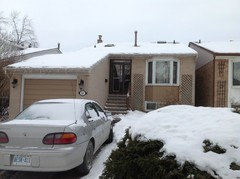
Need help for designing my house entrance
12 years ago
Featured Answer
Sort by:Oldest
Comments (9)
 PRO12 years ago
 PRO12 years ago
Related Professionals
Fayetteville Interior Designers & Decorators · California Interior Designers & Decorators · Norfolk Interior Designers & Decorators · Erie Interior Designers & Decorators · Hudson Interior Designers & Decorators · Macon Architects & Building Designers · Jackson Architects & Building Designers · Murfreesboro Architects & Building Designers · Billings Architects & Building Designers · Florence Kitchen & Bathroom Designers · Natchitoches Kitchen & Bathroom Designers · Hartford Kitchen & Bathroom Designers · Plainfield Kitchen & Bathroom Designers · Hackettstown Kitchen & Bathroom Designers · Newport Kitchen & Bathroom Designers 12 years ago
 12 years ago
- 12 years ago
- 12 years ago
- 12 years ago
 12 years ago
Related Stories

STANDARD MEASUREMENTSKey Measurements to Help You Design Your Home
Architect Steven Randel has taken the measure of each room of the house and its contents. You’ll find everything here
Full Story
UNIVERSAL DESIGNMy Houzz: Universal Design Helps an 8-Year-Old Feel at Home
An innovative sensory room, wide doors and hallways, and other thoughtful design moves make this Canadian home work for the whole family
Full Story
REMODELING GUIDESKey Measurements for a Dream Bedroom
Learn the dimensions that will help your bed, nightstands and other furnishings fit neatly and comfortably in the space
Full Story
STANDARD MEASUREMENTSThe Right Dimensions for Your Porch
Depth, width, proportion and detailing all contribute to the comfort and functionality of this transitional space
Full Story
BATHROOM WORKBOOKStandard Dimensions and Measurements for a Primary Bath
Create a luxe bathroom that functions well with these key fixture dimensions and layout tips
Full Story

SELLING YOUR HOUSE5 Savvy Fixes to Help Your Home Sell
Get the maximum return on your spruce-up dollars by putting your money in the areas buyers care most about
Full Story
SELLING YOUR HOUSE10 Low-Cost Tweaks to Help Your Home Sell
Put these inexpensive but invaluable fixes on your to-do list before you put your home on the market
Full Story
ARCHITECTUREHouse-Hunting Help: If You Could Pick Your Home Style ...
Love an open layout? Steer clear of Victorians. Hate stairs? Sidle up to a ranch. Whatever home you're looking for, this guide can help
Full Story
COLORPick-a-Paint Help: How to Create a Whole-House Color Palette
Don't be daunted. With these strategies, building a cohesive palette for your entire home is less difficult than it seems
Full Story





brickln