

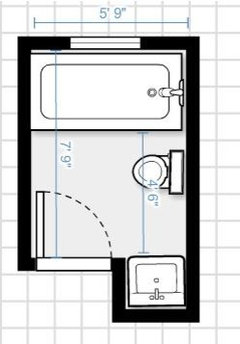
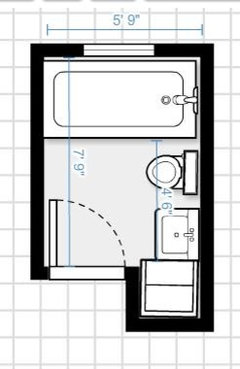
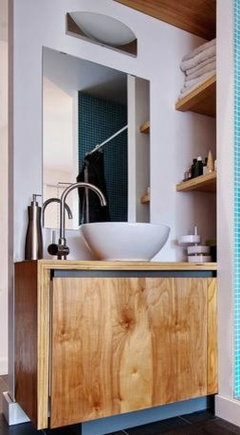

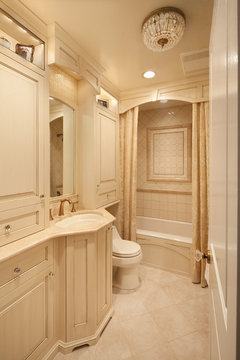
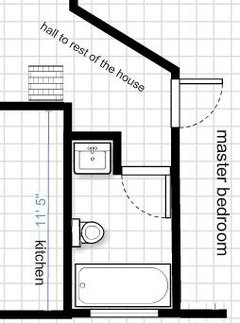
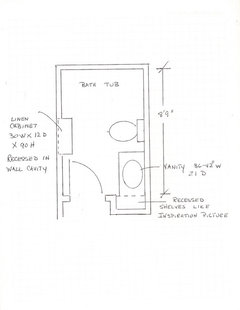
Only bathroom -- separate sink from toilet and tub
12 years ago
last modified: 12 years ago
Featured Answer
Sort by:Oldest
Comments (21)
 12 years agolast modified: 12 years ago
- 12 years agolast modified: 12 years ago
Related Professionals
Salina Interior Designers & Decorators · Huntington Interior Designers & Decorators · Binghamton Interior Designers & Decorators · Montréal Interior Designers & Decorators · Miami Architects & Building Designers · Saint Cloud Architects & Building Designers · Lebanon Architects & Building Designers · Oneonta Architects & Building Designers · Janesville Architects & Building Designers · Juneau Architects & Building Designers · Magog Architects & Building Designers · Greenville Kitchen & Bathroom Designers · Des Moines Kitchen & Bathroom Designers · Willmar Kitchen & Bathroom Designers · San Bernardino Kitchen & Bathroom Designers PRO12 years ago
- 12 years ago
- 12 years ago
- 12 years ago
- 12 years agolast modified: 12 years ago
- 12 years agolast modified: 12 years ago
 PRO12 years ago
 PRO12 years agolast modified: 12 years ago
- 12 years ago
- PRO12 years ago
- 12 years ago
- 12 years ago
- 12 years agolast modified: 12 years ago
- 12 years ago
- 12 years agolast modified: 12 years ago
- PRO12 years agolast modified: 12 years ago
- 12 years ago

Related Stories
BATHROOM DESIGNSpecial Report: Bath Trends From Valencia
Spain Design News: Minimal Sinks, Stacked Vanities — and Modern Glam
Full Story
BATHROOM DESIGNDesign an Easy-Clean Bathroom
These ingenious strategies and sleek designs for the sink, tub, shower and toilet help your bathroom practically clean itself
Full Story
BATHROOM STORAGE10 Design Moves From Tricked-Out Bathrooms
Cool splurges: Get ideas for a bathroom upgrade from these clever bathroom cabinet additions
Full Story
BATHROOM DESIGNTake Cues From Japan for a Zen-Like Bathroom
Escape stress the Japanese way: with a blissful soak in a tub amid natural materials and minimalist beauty
Full Story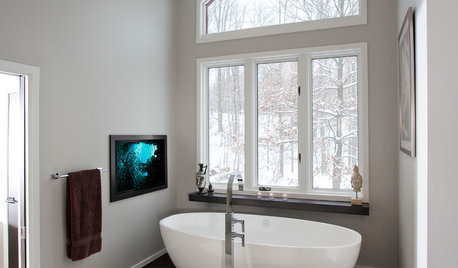
BATHROOM DESIGNFrom Dated Southwestern to Serene Minimalism in a Cleveland Bathroom
Natural materials, clean lines and a reconfigured layout bring on moments of Zen in an Ohio couple's renovated bath
Full Story
CONTRACTOR TIPS6 Lessons Learned From a Master Suite Remodel
One project yields some universal truths about the remodeling process
Full Story
BATHROOM DESIGN10 Bathroom Standouts From Italy's Big Expo
Sleek finishes, high-tech fixtures and more. Discover some of CERSAIE 2013's best and brightest bathroom offerings
Full Story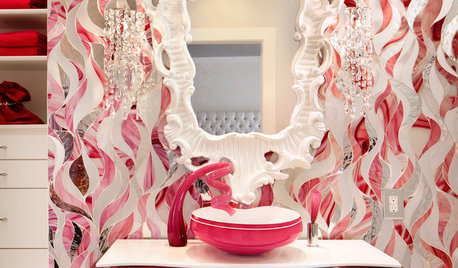
BATHROOM DESIGN3 Award-Winning Bathrooms From 2013 KBIS to Judge for Yourself
See if you agree with the Kitchen and Bath Industry Show judges on these glam, nature-loving and girly bathroom designs
Full Story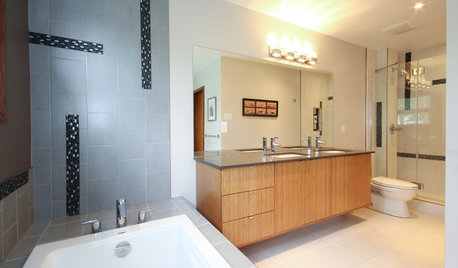
BATHROOM DESIGNDesign Lessons From a Modern New Bathroom
Learn about creating a spacious, high-style look from a minimalist bath designed from scratch
Full Story
BATHROOM DESIGNBath Remodeling: So, Where to Put the Toilet?
There's a lot to consider: paneling, baseboards, shower door. Before you install the toilet, get situated with these tips
Full StorySponsored

Customized Award-Winning Interior Design Solutions in Franklin Cnty OH





Denita