Software
Houzz Logo Print
seagirl73

Please, need help with our tiny kitchen

12 years ago
last modified: 12 years ago
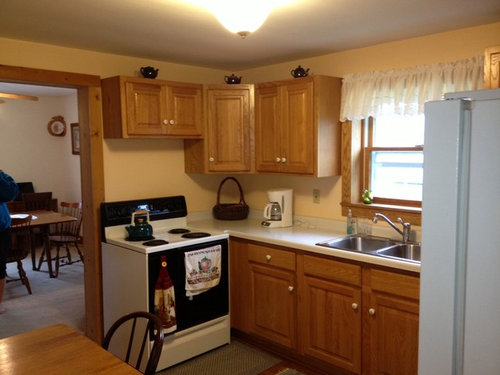
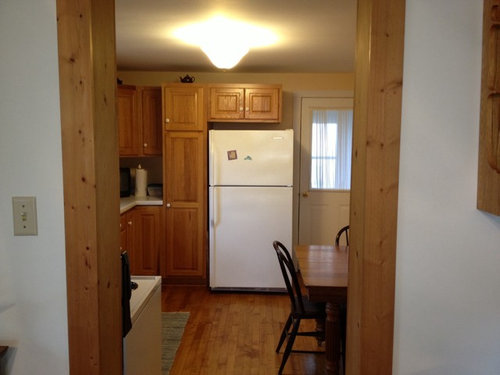
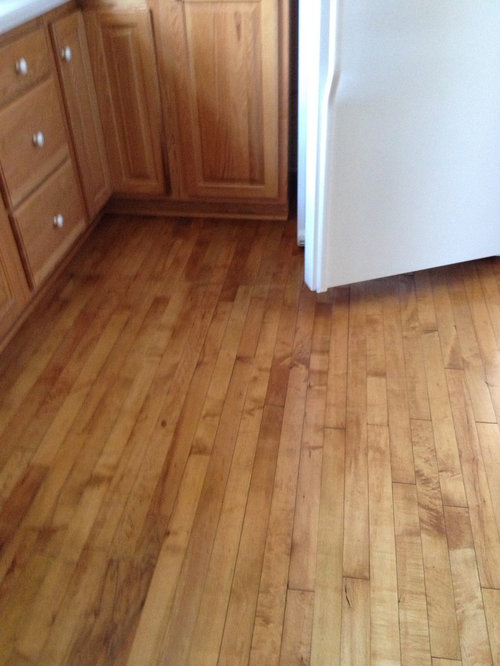
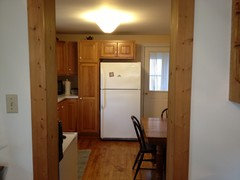
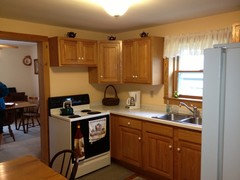
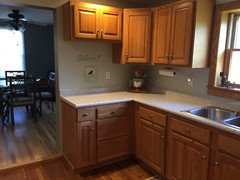
We recently purchased an older, smaller, house and have a very limited budget for remodeling. We haven't moved in yet, but would like a kitchen facelift to be one of our first projects. I like the cupboards. They appear to be oak, and are in very good condition. The floor is the original maple hardwood and is also in good condition. The stove is old and we will be replacing it with a gas range. Should we go with stainless steel? That would probably mean replacing the refrigerator since it is white and we would want them to match, right? Or would white appliances look better because of the small space? There isn't a lot of counter or storage space for a microwave; should we consider installing an over the range microwave? (it would not vent outside). Also, I would love to replace the countertop, but that may not be in the budget this time around. I am not good at decorating, and have a very difficult time visualizing what a finished project will look like. I would sincerely appreciate any facelift suggestions - wall color, backsplash, cabinet hardware, window treatment, appliances, etc.., even suggestions for a new countertop. I have included several photos for reference. Thank you fellow Houzzers!

Comments (22)

  • 12 years ago
    Congratulations on your new house. What are your goals for the kitchen facelift? It already looks light, bright and airy.

    If a gas range is worth the expense of running a gas line to it, you should check to see if your building permits department requires exhausting it to outdoors. It's a good idea to vent to outdoors in any event. A microwave/vent fan combination is not very efficient, but it is much better than no vent at all. Your building code will have requirements on how high the base of the vent fan or microwave bottom has to be above a gas or electric stove. Stove manufacturers may specify these distances as well.
    seagirl73 thanked apple_pie_order
  • 12 years ago
    I would replace the frilly lace on the window with a fabric roller blind. Doesn't look like the knobs on the cabinets match nicely. I would replace them with something long and narrow to give the cabinets the impression of being bigger/longer. Replace the fridge with a narrower one, metal look would be a nice improvement, but then as you say, the range would need to match. Wall colour? Seems like at the moment its in the same tone as the cabinets, which makes the room look all monotone. Perhaps a pale grey? You could add a pop of colour by putting in a backsplash. Undercounter led lights would work well here as well, since you have nothing to hide the normal type of undercounter lights.
    seagirl73 thanked H S
  • 12 years ago
    This wouldn't go very well if you left your cabinets as they are, but a "butcher block" countertop could be great in that space! I would definitely paint the cabinets if you went with that type is counter, though, as you don't want them to be the same color!

    DIY "butcher block" is not too difficult at all! We did it in our house and love the warm feel.

    Also, I would decide on your overall color scheme/theme before deciding appliance color.
    seagirl73 thanked l5kilmartin
  • 12 years ago
    I wouldn't install microwave over a gas range. Someone might reach up to retrieve something when a burner was on and catch fire. Can you show us the table side of the space? (comment and use Attach Images button) We might have some ideas for making that more efficient. How many eat there regularly? Would a smaller table and bench work? That would save some floor space. The dining room is so near; do you really need both eating spaces? We might get some good mileage out of that side of the room. I'd go for a white stove unless you plan to replace the fridge shortly. Then match them. White appliances are making a comeback and many are unhappy with the maintenance required to keep stainless looking good with no fingerprints.
    seagirl73 thanked decoenthusiaste
  • 12 years ago
    Stainless appliances and brushed nickel hardware will update the kitchen. I agree adding a backsplash will add texture and interest. A new paint color to contrast with all the wood tones is a necessity. A slightly blueish gray would be pretty. A roman shade on the window would be nice, and a new unique light fixture would finish it off.
    seagirl73 thanked colorkat3
  • 12 years ago
    I like white appliances best, but with white or light toned cabinets. It doesn't sound like you are prepared to paint or replace the cabinets right now. Stainless is a pain to keep up. It all comes down to how badly do you want everything modern looking and tied together vs. in the budget minimum basics.
    seagirl73 thanked colorkat3
  • 12 years ago
    Judging from the placement of the stove in the first picture (covering the doorway casing) you probably don't have the room for a hood or a microwave without moving the opening and putting a 30" cabinet over the stove. The cabinet is probably 30" already, but the corner cabinet needed to be 27" to allow for the filler in the corner. The corner filler is necessary (at least 2" of it) so the oven door clears the cabinet doors and knobs.
    seagirl73 thanked User
  • 12 years ago
    Paint, add a backsplash, new cabinet hardware. And maybe swap the fridge and stove placement? Have you considered induction for your range?
    seagirl73 thanked Leslie Brooks
  • 12 years ago
    Agree with deco. If you don't need the eat in kitchen, you can do a much nicer kitchen using the current table area along that wall for not a lot of money.

    I like the white appliances in your kitchen. It looks like the spaces where the both the stove and the refrigerator are placed were designed for much smaller appliances so it impacts how the kitchen looks. Fred is right, it needs adjustment there at the door area.

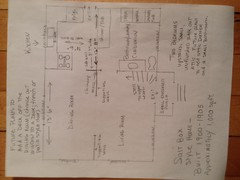
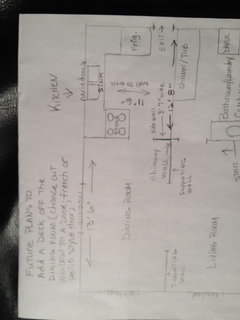
    If you post a photo of the other side of your kitchen and a sketch of the layout with dimensions it would help.
    seagirl73 thanked Denita
  • 12 years ago
    And use warm colors: red would be awesome on the walls and would work with the warmth of the oak. Cool colors would make the oak too yellow.
    seagirl73 thanked Leslie Brooks
  • 12 years ago
    I have a microwave installed over my gas range and have never burned myself on an open flame reaching for something. That is really not likely to happen. You have to check the building code for the correct distance required between the stove top and bottom of microwave. I think your kitchen is nice, It looks spotlessly clean. You can make some simple inexpensive changes to hardware and paint, maybe add a back splash. You could also take the one cabinet door on the angle and have glass put in it, instead of the raised panel. Put your prettiest dishes or other items in there.
    seagirl73 thanked sunnydrew
  • PRO
    12 years ago
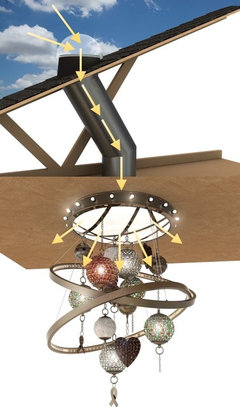
    I agree with Hugo, addicted, and Leslie... Simple small changes. Have fun with the backslash though. You can do your own mosaic tile design. Just Google patterns, hit your local tile store, and have fun building a nice puzzle. Under cabinet LED lights are very classy. Also you can put some LED up lights on top of your cabinets to add some height to the room. I would swap out the flush Mount ceiling lamp for a semi flush Mount. Just because your ceiling is low didn't mean your Fixture has to be smashed up against the ceiling. And just because I'm partial to it, have you considered a semi Custom Daylight LightFixture? This introduces Natural (free) Daylight to your kitchen, during Daylight hours. Secondary LED and LED screw in lamps offer low energy secondary day/night illumination. And it is Custom designed to match your Interior Design style.
    seagirl73 thanked Solar Luminance
  • 12 years ago
    Thank you, everyone, for your suggestions. It is so exciting to hear from all of you, and to get so many helpful suggestions! Please, keep them coming! I am intrigued by the idea of using a grayish / blue color on the walls (I never would have thought of that), and updating the hardware with long handles to create the illusion of a larger space. Unfortunately, I don't have a picture of the opposite wall from the window (where the table currently is); we happen to live 400 miles away from the house and I won't be able to see it again until this coming May, when we plan to start remodeling, painting, etc. The house is a saltbox style, built in 1900 - 1905; approximately 1050 sq. ft. Since I don't have a picture of the opposite wall, I did manage to put together a rough sketch (very rough - :-) of the floor plan. I hope this is helpful.
  • 12 years ago
    My sisters kitchen is very similar, except the back of her stove is on the exterior wall, the eating area is beside the back entrance, and the fridge is on what would be your long wall, opposite the stove. She's able to have the micro over range that way, but she finds it difficult to use the cooktop in a corner like that.
    I rented a saltbox where the entrance was shotgun from the back door to the dining room, leaving a u-shaped kitchen. If found it extremely efficient and workable. You could even have a small kitchen table on the long wall with minimal interference.
    seagirl73 thanked brickln
  • 12 years ago
    Integrated oven and appliances, hob inserted onto work top. Covered sink and tap, rising sockets.
    seagirl73 thanked pafwork
  • 12 years ago
    I would take down the teapots above the cupboards & put a dark
    Brown wicker basket above. Keep it simple but substantial.
    seagirl73 thanked murymury
  • PRO
    12 years ago
    Congrats on the new purchase. When it comes to a kitchen like yours, small decisions usually equal great results as to changing the mood and updating the kitchen. I do kitchen cabinet refinishing full time and it's amazing what you can do with color. Feel free to go to my website where I have a lot of before and after pictures of client's kitchens to get ideas.
    www.SpecialtyCabinetFinishes.com

    I would recommend:
    1. Adding crown molding to your cabinets to dress them up and gain height out of them. Remove decorations from the top of the cabinets to reduce clutter.
    2. Change the hardware to brushed nickel or silver family. Helps to keep hardware in line with appliances, faucets, and countertop appliances.
    3. If it's in your budget, I would highly recommend refinishing your cabinets. Lighter colors will open your space up. Darker colors or stains may be risky in your case. I highly recommend hiring a professional who can give you a factory finish using manufacturer products. I have painted many kitchens by hand and you will never get rid of orange peel and brush marks. No matter what paint and how good the brush is, they will not level completely. I do kitchen by hand on occasion purely for final faux finishing rustic results.
    4. New Stainless Steel appliances would go a long way. If possible, it's best to purchase all new appliances at once and in the same style/color.
    5. Try taking down the window treatment and open the space up, let more light in.
    6. Although you can't see them, for your own enjoyment I would highly recommend soft closing hinges.

    Hope this helps and feel free to contact me with any questions.
    Chris
    seagirl73 thanked Specialty Cabinet Finishes
  • 12 years ago
    rustoleumtransformations.com has a product for the cabinetry that is getting good reviews. Seems reasonable if you have elbow grease and time to do the multiple applications. I assume there is another bathroom upstairs where the bedrooms are. I'd be making plans and saving up to incorporate the laundry/bath into the kitchen and work with what you have until then. Devise a powder room tucked under the stairs, and you'll get nice floorspace for a larger kitchen/laundry with room for a breakfast area.
    seagirl73 thanked decoenthusiaste
  • PRO
    12 years ago
    We suggest painting the cabinets whites and getting new hardware if you don't have a really high budget to begin with.

    If you don't have a budget, think about what we suggested above and consider getting stainless steal appliances.

    Lastly, upgrade the window skirt/curtain.

    With these little changes, you'll be amazed with what a difference it will make! Happy renovation! :)
    seagirl73 thanked Norton Homes
  • PRO
    12 years ago
    If you do want to replace your countertops with granite or quartz go to a local fabricator that does their own work. They will have remnant pieces large enough for your kitchen. This will save you money and you should be able to get a really nice exotic granite installed for $1500 or less. If you catch them when they are slow you should be able to talk them down to $1000-$1200.
    If you do decide to replace your countertop with granite I suggest picking out the granite before you decide any other colors. Its a whole lot easier to match paint and fabric colors to granite than to find granite (especially remnant pieces) to match a pre decided color scheme.
    seagirl73 thanked Simply Stone
  • 9 years ago

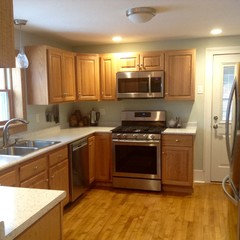
    Remodel update: I am the OP of this thread. Since writing this post my husband and I have retired and finally moved into the house that I had originally featured. The kitchen is small and felt closed off so we enlarged the opening leading to the dining room to open up the space a bit. I wanted more storage and was very lucky to be able to match cabinets to the existing ones, which were approximately 20 years old. We replaced the old appliances with new ones and added a dishwasher, which the old kitchen didn't have, and a garbage disposal. To conserve counter space we went with an over-the-range microwave. The old kitchen only had one light, in the center of the ceiling, so we added some recessed lighting and hung a pendant over the sink. To keep costs within budget we chose laminate for the counter tops (Wilsonart), and kept the original maple flooring. We painted the walls Sherwin Williams 'Sea Salt'. I know our kitchen is not a perfectly designed kitchen
    (100 year old house = uneven walls and lots of quirkiness) but I absolutely love how it turned out! I am posting "before" and "after" photos for comparison.

    Before
    After
    Before
    After