Software
Houzz Logo Print
kraa6

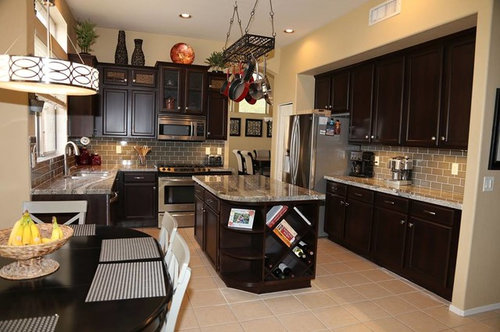
kitchen before and after

12 years ago
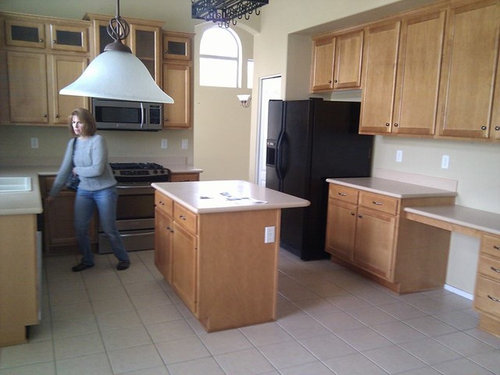
We are almost finished with our kitchen remodel. We still need to paint the walls (color below) and redo the flooring. Not sure what we'll do with that yet. Any ideas?

Comments (67)

  • 12 years ago
    Excellent job! Enjoy it!
  • 12 years ago
    Love It!
  • 12 years ago
    I love your color choice. I think you should go with some sort of wood flooring. Maybe a whitewashed looking finish? Too much?
  • 12 years ago
    It looks amazing and I think the floor is fine. If you have no broken tiles or bad grout to replace, just move on to other projects and maybe change it later.
  • PRO
    12 years ago
    Why change, unless you just don't want tile. If you just want to replace, I suggest Cork
  • 12 years ago
    I like it ,very nice rich cabinets. Congratulations on your beautiful kitchen
  • 12 years ago
    Great job! We have very similar kitchen and had almost identical flooring when we did our Reno. We went with honed travertine and absolutely love the look. We had almost identical paint and went with an extremely light shade of grey

    Again yours turned out extremely nice
  • PRO
    12 years ago
    Beautiful!
  • 12 years ago
    Beautiful transformation. I think the rectangular tiles above would look great in this kitchen. It seems like wood floors would be hard to select given all the dark wood already in the kitchen. The natural look of these tiles would go well, keep it light and mimic the backsplash pattern.
  • 12 years ago
    Wonderful transformation and the tiles work well in this space.
  • 12 years ago
    beautiful remodel. Love the light over the table. Where did you get it. Also, what granite did you use for the counters?
  • 12 years ago
    In general I'm not a lover of dark cabinets but I have to say that yours look fantastic! Your kitchen is warm and yet very elegant and the tiles look great with the overall look. Great job!
  • 12 years ago
    Did you paint or restain the cabinets?
  • 12 years ago
    Beautiful kitchen. I agree with other posters that the existing floor tiles work well and are probably practical. I'm not a fan of grey paint.
  • 12 years ago
    Thank you for all the lovely comments. The lamp over the table came from Wayfair.com. The granite is smokey mountain from AZ Stone and Tile. The guy who refinished the cabinets used a combination of 3 different paint colors using both brush and spray techniques. This gave it a very natural wood finish look. We love it!
  • 12 years ago
    Since you were able to paint the cabinets... are they true wood? Were they sanded down or primed first? I love the finished look and am considering refacing our cabinets. Would you say this is a dark chocolate color or more ebony/black? (hard to tell from this picture on my screen).
  • 12 years ago
    Did you have undercabinet lighting before re-do or did you add it? Looks really great.
  • 12 years ago
    They are honey maple. No sanding, not sure how he primed them. We installed the under cabinet lighting before the backsplash was finished.
  • 12 years ago
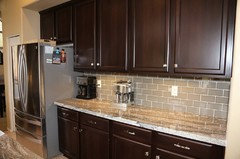
    And the color is more of a dark espresso. Has some brown hues as well.
  • 12 years ago
    Here's a close-up.
  • 12 years ago
    Thanks... they are beautiful and I like the hardware you chose also!
  • 12 years ago
    amazing job, lovely and unique
  • 12 years ago
    very nice. Can I ask what the height of the 2 upper cabinets with the glass doors? I'm thinking to do that myself in our kitchen update
  • 12 years ago
    I think your current wall color compliments the cabinetry, counters and backsplash very well, I'd leave it. For flooring I would either go with hardwood, maybe in hickory or cork. If you spend a lot of time in your kitchen and have back or knee issues tile flooring is tough on the body.
    Karen R thanked jennifer west
  • 12 years ago
    Chic remodel. Leave the floors alone. They look in great condition. The back splash really does well to bridge the darkness of the cabinets. Very nice room.
    Karen R thanked Jo Martinez
  • 12 years ago
    Thanks. The problem with leaving the floors as they are is that our floor plan is very open. Besides the entry, the rest of the downstairs has carpet - which I do not like - and will need to be switched out at some point with either tile or hardwood. I would like some kind of flow in the flooring - and not broken up for each "room". :)
    @diyher, I'll get back with the measurements.
  • 12 years ago
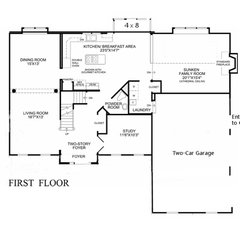
    ours is an open plan pretty much too. We have 12" tiles in our kitchen, and wood floor in every other room except the laundry room that comes off the kitchen. Here is our floor plan to give you an idea. [houzz=
    Family Room · More Info
    ]
  • 12 years ago
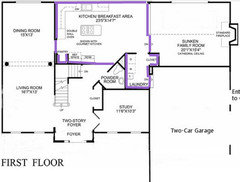
    Also in the entry? Where is the break between tile and wood?
  • 12 years ago
    here is an updated with purple lines all around where the tile ends
    Karen R thanked diyher
  • 12 years ago
    it is also extended 4x8 beyond the breakfast area. We added that bump out area when the house was built. At the time, only another $3500. Would have cost a LOT more after the fact.
  • 12 years ago
    Thank you! Gives me something to consider. We also have a carpeted staircase that I'm afraid will be the worst (most expensive) project. But if I can leave the tile in the kitchen and wood everywhere else, that would help. :)
  • 12 years ago
    I love your backsplash, can you tell me where you get it and what 's the product name? Many thanks!!
  • 12 years ago
    It's a glossy ceramic tile called "Pearl". Bought at Arizona Tile.
  • 12 years ago
    Thank you very much!!
  • 12 years ago
    Your cabinets turned out beautiful! The second picture you posted really shows the color. He did a great job on them. Smart of you to call in a pro for that. I'm kind of hoping that you don't use a gray paint...to me you have warm colors in your room now and gray is a cold color. I know everyone is doing it but sometimes maybe they shouldn't? When you do paint I think it would be good to paint that cold air return the same color as the wall so it won't stand out so much.
  • 12 years ago
    agree with Marilyn. I too also painted my cold air returns same color as my wall in my LR/DR and my master bedroom
  • 12 years ago
    I personally like the paint color you have now... but if you need/want to freshen it up, I'd stay in the same color family. As for the flooring. . . in our last home when we remodelled we used hardwood on almost the whole first floor excluding laundry room and bathrooms. I was concerned about the hardwood in the kitchen but it was no problem and it turned out beautiful. The question for you is what color of stain would you use to compliment the cabinet color (which are beautiful). BTW, in our kitchen we had the crew do a cut out where the dishwasher went, with a picture frame type molding around the outside of the D/W so IF there was ever a leak the patch job would only have to be done under the D/W, It worked out well! We painted out "returns" the same color... blended right into the wall.
  • PRO
    12 years ago
    Beautiful work !
  • 12 years ago
    last modified: 12 years ago
    I pulled out all the different floorings in my downstairs (foyer, powder room, family room, kitchen, dining room and living room) and laid one flooring throughout. 18x18 Noche Travertine, no grout lines. Had it polished. 10 yrs ago. I love it. Everyone that comes in the house loves it and asks if it is brand new. So easy to care for. The flow is great and space looks larger. Now my neighbors are all doing one hard surface throughout their downstairs.
  • 12 years ago
    Stunning!
    Karen R thanked wisneb
  • 12 years ago
    @diyher 31 1/2 in. Including the crown molding.
  • 12 years ago
    thanks, I think you must be measuring the center taller one? I didn't see that until now. I was looking at the smaller ones next to them :)
  • 12 years ago
    Oh ok. Those are 12 in w/o the crown molding.
  • 12 years ago
    ok, thanks.. I think I have only 12" above my 42" cabinets. Trying to figure out if I can still put even a couple small cabinets just to light them and put one item in each :)
  • 12 years ago
    Love your transformation - you did a wonderful job!! I would go with paint color closer to what u have & not so grey - the current wall color seems to go well with cabinets, counters & floor so mayb a color in same family more towards grey. Also agree that white wall vent should be painted wall color. I don't mind the current floors - you could put a beautiful colorful runner in the long space that runs from dining room past fridge - we did that in our kitchen & it warmed the space & hid flooring
  • 12 years ago
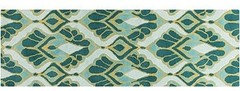
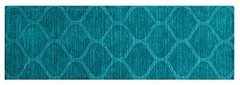
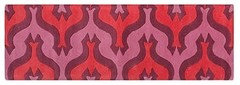
    A few more rugs
  • 12 years ago
    I really like the 4th rug (orange with cream swirls); where did you source it from?
  • 12 years ago
    I love the deep colors and the rich the final results. floors are ok but lack the "wow" factor. Keep it light ( contrasting the cabinets) and as large as as you can. maybe a Travertine ( you don't want to compete with the bask splash subway tiles). Have fun. PS. Your Granite counters look fabulous!
    Karen R thanked Lisa Angeli
  • 12 years ago
    Great job!
    Karen R thanked mabelbridges
  • 12 years ago
    I like the idea of lighter floors with large Travertine or Travertine-like tiles also; however, I also understand your predicament of keeping the same flooring throughout. Here in Florida, tile throughout is the norm (so, no problem) but if you're looking to have wood that meets tile you have to be really careful not to lose that open look. If you really want wood throughout just be careful about your stain choice. Most flooring people will swipe about 3 stain samples on the actual wood floor once installed and let you pick your choice. They are also making some beautiful tiles now that have a wood grain look. Not the old cheap looking ones, but some mighty fine classic ones that I think will stand the test of time quite like wood.