

Tiny House Love
Share your experience! (photos encouraged)
Comments (142)
 12 years agoDonald, I should think that the majority of folks interested in buying a small house would be either single or a couple. And I should also think that a laundry room would trump over a second bath. Live for today and enjoy your revamped space!
 12 years agoSome really good posts on this thread. And what a great topic. You know, they say "Less is More", and I truly am seeing as I get older, it makes perfect sence. Eventually we get get too old for all the details and costs, so the sooner we can start scaling down, the better. That is what I see.
Related Professionals
Fayetteville Interior Designers & Decorators · Cherry Hill Interior Designers & Decorators · Spartanburg Interior Designers & Decorators · Champaign Interior Designers & Decorators · Carson City Interior Designers & Decorators · Port Saint Lucie Architects & Building Designers · Denver Architects & Building Designers · Kennewick Architects & Building Designers · Bloomington Kitchen & Bathroom Designers · California Kitchen & Bathroom Designers · Chillicothe Kitchen & Bathroom Designers · Utica Kitchen & Bathroom Designers · Watertown Kitchen & Bathroom Designers · Saint Marys Kitchen & Bathroom Designers · Providence Kitchen & Bathroom Designers 12 years agoLynnie... a hard lesson I learned when, as an only child, I had to go thru my parents' lovely things in their large house, collected over their 90+ years (75 together). I wanted to keep everything, but I couldn't (my own house is small). It tore me up. I can't even go into a baubles shop now, realizing all that "pretty stuff" (dustibles) would only be a future nuisance for my son, serving no purpose for me. And I vow to de-"stuff" my basement, too. Soon.
- 12 years agoI know what you are saying. Sadly much of my mom's things were burned up in a fire before she died. That in itself is a long story. My father in law died 2 years ago and many of the things went with the selling of the house, though photos and paintings from my mother in law were kept and soon divided by family members. The "death" part is hard enough. Having to make many decisions about things is just another trauma, and something we should just decide at times, best to let it go.
 12 years agoAnd by the way, I saw that someone said they were getting rid of the dog, please don't. I have had up to three dogs and three cats living in our house, and after a while you just get used to stepping over them. I had two little ones, Yorkies and one very large one, a wolf mix and it wasn't bad at all. It would have been way worse to get rid of them to my way of thinking. Of course I feel that if you take on a pet, they are yours for life, not just until they aren't convenient anymore. And I've noticed that even in a huge house, the animals are still right under your feet if you are like us and it's only a matter of training them to stay out from underfoot especially when cooking. They really like to hang out right near the stove where all the action is happening and the good smells, but they learn quick that Mom says no to that. I've also lived in a motorhome traveling with my pets and have found the biggest hassle with that is having to walk them instead of just letting them out in the yard. But even that is good for us, it gives you time to smell the roses and to see places along the road that you wouldn't ordinarily stop for.. One thing though is always, always count noses before driving off, they are great escape artists at times and can be left behind. Not a good feeling at all. And remember, pets help you live longer. :)
 12 years ago@Pam, I recall seeing that but I took it to mean all the hair shedding from said dog. I think it was around a portion of this thread. I took it as momentary statement of frustration with it all. I certainly understand that! These two are shedding machines! Sweeping twice a day is enough to make me CUSS OUT LOUD!!! : ) But I did wonder if it was the shedding I assumed it was. BTW, GOOD advise about counting noses before departing rest stop. Might I add, if there is a doorway or hallway I want to use, they are lying right there in the way. If I try to step over this big guy, just as I am streeeeetched, he decides to pop right up between my legs so that I can have a nice tumble down or bump against the wall....arrrrhhg! "MOVE" dog!
 PRO12 years agoAs far as the interior is concerned, try replacing your traditional swinging doors with accordion doors or barn door ( sliding doors), it is mind blowing how much room swinging doors take up!
 12 years ago@SPECIALTYDOORS love the look of sliding barn doors inside a home ... hope I can find a way to incorporate them into my next MUCH smaller house
- 12 years agoHi BSellers, I'm sorry if it sounded like I was picking on someone. I really didn't intend it that way at all. I didn't think they would really get rid of their dog, and I certainly understand how a person can feel that way sometimes or say something like that, been there, done that! lol. And yes, dogs can be dangerous at times, causing all sorts of little accidents! Or even some big ones, ouchie! Cats can be as bad, much harder to see. :) But what would we do without them? :)

- 12 years agoHad to post this one, she has a big bathtub about two feet away from the birdbath but this is what she chose to cool off in. She is a bird dog after all! lol
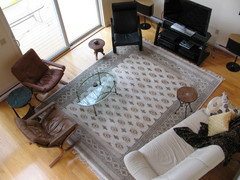
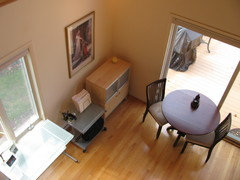
 12 years agoOur summer home (cottage) is on Otis Reservoir in the Berkshires. It has the footprint of a 2 car garage (24'x24'), and is under 1000 sq ft. To maximize the space we put in a spiral staircase to a loft bedroom, and have no closets. No closets is a problem. We have to keep the vacuum cleaner in the garage with the lawn tractor. For 2 people the space is fine, and easy to clean which gives me more time outside in the garden. Keeping our 'stuff' to a minimum and reducing clutter makes the space appear larger.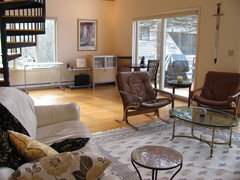
- 12 years agoHey Pam, no, I didn't take it that way. No worries ! But I DID go back to find that comment and nope, its not about the shedding either. I started cracking up laughing when I put it together with the post before it. Studio 10001 has the quick wit! Lol!!! Yeah, I'd be getting rid of the dog too after reading Vanessa Williams' post!!! Oh how cute!!! Oh my, I'm laughing as I think about a new way to explain" the birds and the bees"...so THAT'S what causes it??! This is way more serious than shedding. ( I can't stop my giggle now.) Thanks, Vanessa, for your humour and looks like you've got a great place.
@STUDIO10001, YOU CRACK ME UP! THANKS FOR THE HOWLING LAUGHTER.  12 years agoOur first home was 700 sf home. It was just my husband and I at the time. The kitchen was to small but the rest of the space was fine. With two growing boys I don't think I could do it again but at the time if fit us perfectly. when my kids are grown I hope to downsize again and rent. I think owning a home and lots of stuff is a burden not just for the owners but the kids who then have to take care of their loved one and their stuff. Watched a friend struggle to clear out a household of clothing, books, and just accumulated junk that wasn't used for 30 + years and I've watched my parents clear out two homes so far. It is overwhelming. I joke with my husband(who is the keeper) that when we die I hope our children can load up our well used belongings and take them in one trip to the thrift store.
- 12 years agoBwa hahaha, i see what you mean now bseller! Too funny and if that was the case I might think the same! I didn't know that was what caused babies! lol. Aren't people the best! ?
 PRO12 years agoWe've had our tiny house (850 sq. ft.) for 17 years. It was built in 1868 and had been abandoned in the 1950's. No plumbing, electrical, the windows were busted out and it was full of skunks, wasps, and the occasional pot smoking teenager or curious investigators.
I bought it in anticipation of a divorce and needed a cheap place to live. It was definitely cheap and the bank wouldn't loan on the property because of the age of the home but the property owner who had inherited it from his grandparents carried the loan for five years.
My kids and I started fixing it up, badly at first because we lacked any money, skills, and tools to do much but somehow we got a septic tank put in, salvaged some things from thrift stores and the dump and put in a bathroom, wired enough electrical things to have lights and a kitchen, and started to remodel the uninsulated rooms to make bedrooms and living areas. It was dirty and rough and many thought we were insane.
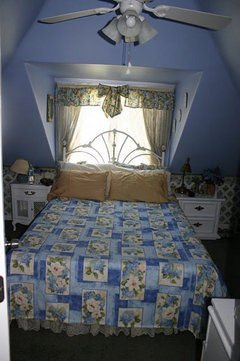
I re-married a very handy and skilled man seven years ago and now that the kids are grown and gone we've had time and a little money to work on it. We've remodeled the bedrooms and completely gutted the walls, removing the old adobe bricks, sometimes with a spatula because they were so degraded. We replaced the windows, sealed all the holes and cracks, rewired it, put in good insulation, sheetrocked, painted, and decorated the two bedrooms in the attic.
Now we're working on the main floor and will hopefully make it more charming and liveable as time goes on. We host a lot of friends and family and in the summer have plenty of parties, especially when the garden is in full bloom. We really love the home and it gets a lot of attention from people passing by.
I've named the home "Tara" from Gone With The Wind. Our garden business produces enough to sell the excess at the Farmer's Market in Springdale, (Zion NP) Utah. We're just five miles from the north end of the park.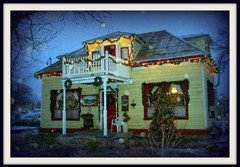
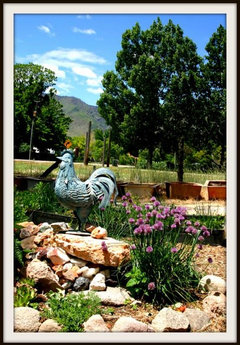

 12 years agoWhat a perfect Christmas card photo! And an obvious labour of love - cheers to you!
- 12 years agoWow...this is home literally has a life. I get the feeling it could talk. I don't know why I am posting when I feel a bit speechless..."masterful" achievements. So glad you found this thread and told the story (thus far) of meeting and nurturing a home akin to having a best friend. You are always there for each other. Tara holds all those memories. Thank you for saving her as she saved you back. Thank you for letting me visit.
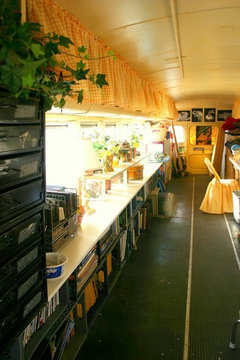
- PRO12 years agoThe bus is my art studio since there isn't much room for arts or crafts in the little cabin. When the weather is good we live outdoors much of the time. My husband built a woodshop garage where he makes beautiful breadboards and other woodcrafts.
When you have a garden and some yard to play in the size of the house isn't that important. I spend a good portion of my winter in the art studio and from March through October in the gardens and yard. Our kitchen isn't huge but works well enough and since it's just my husband and I now the 850 sq. ft. doesn't seem that small. We rarely even use the guest bedroom, so there's actually more space than even two people need.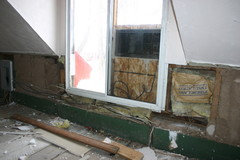
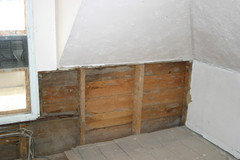

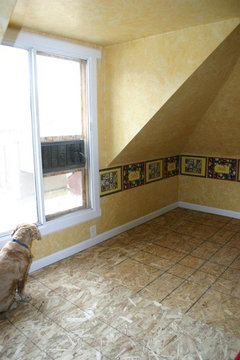
- PRO12 years agoAbove are some pics of what the walls looked like when we started tearing them apart and then the finished walls. I've made the two bedrooms into pretty little cottage spaces with twin beds in the yellow bedroom and toys left over from my kids and grandkids, and the periwinkle bedroom is our bedroom but we use the tent trailer with two queen beds when the kids come home as well as the trampoline for slumber parties and even the front porch has a day bed. We have had upwards of 12 people sleeping over here and we still had fun.
Here's some pictures of the kitchen and living room and gardens.
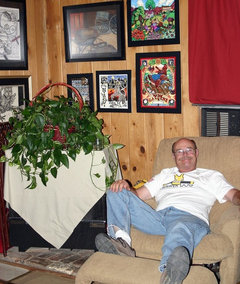
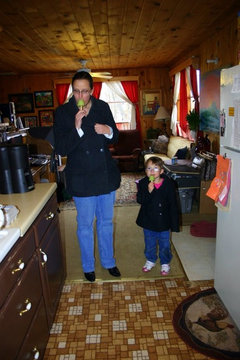

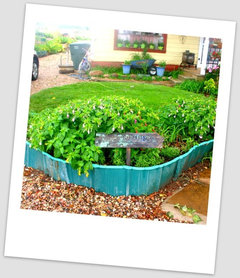
- PRO12 years agoHere's what the inside of the bus looks like. I like yellow because it cheers me up, even in the dead of winter. The garden is my lifesaver in the summer and I grow enough vegetables to sustain about 15 people through the summer. I keep hoping to improve my yield. I don't use any chemical fertilizers or pesticides. It's work. But each year I get more and more excited to try something new.


- 12 years agolast modified: 12 years agoNow I want a craft bus. :) This all looks like so much fun.
How does the little stone 'hobbit house' get used? And what are the red pocketed bits at the fenceline? - 12 years agoSeriously, as the saying goes "what more could you ask for?" Seems comfortable, lovable, creatively stimulating and fun. The earth is AMAZING, isn't it? It teaches "giving back" and the rewards are worth the personal investment. I'm truly happy for the blessings you have received and the blessings you share. I love yellow too...just adore it. I'm going to return to your photos and enjoy the smiles again.
- PRO12 years agoIn a weird twist of fate, I make my living designing custom homes for people who often build McMansions. I lost count of the number of times I've hd customers who design homes with his and her master bedrooms and baths, separate offices, even a kitchen on the main and one in a walkout basement and lots of other spaces in between. It's almost as if the home is their way to keep s far apart from each other as possible. And unfortunately the home design process with all the hundreds of decisions for size, arrangement, etc. come with conflict between the husband and wife. They battle over money, over who gets to have their dreams and who has to pay for it, they battle over big and small things. When that happens I take off my drafting and designer hat and put on my marriage counselor hat and tell them that I get $50.00 per hour for drafting but $150.00 for marriage counseling. They often find the middle ground fairly quickly at that rate.
As much as I love gorgeous spacious homes I see the gross consumption of resources, the ostentatious excess and greed that comes with some huge homes. They begin to look more and more disgusting, more vulgar and I feel less connected to the beauty of the project and just want to get it over with so I can collect my fee and pay some bills or go see my kids with my wages.
Small house living isn't for everyone but if you have a good relationship the size of the home really doesn't get in the way at all. Some of the best nights we've had are when we sleep at my mothers and the only comfy bed in her home is the twin bed in the basement. We've learned to spoon pretty nicely.
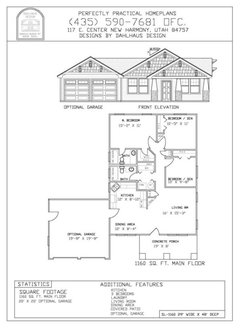
Enclosed is a floor plan for a nice sized family home and another for a small 1160 sq. ft. home with three bedrooms. It could be built without the garage and fit on a tiny infill lot or even as a guest home in a back yard.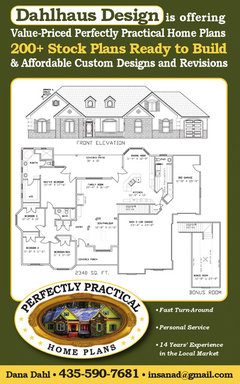
- PRO12 years agoThe red bags on the garden fence are my attempt at vertical gardening. I'd been reading about it for growing strawberries and decided to try it with some felt fabric from a red carpet decoration at an Oscar's Party fund raiser, and some burlap bags. I sewed the felt around the burlap bags and then cut the holes for the pockets, then wired the bags to the fence and filled the pockets with potting soil and planted strawberries in them. But its so dry here and windy and I couldn't keep them moist enough to survive. Now the birds just nest in them. I'm thinking of putting a soaker hose at the top and letting it just drip slowly and wick down the felt and burlap and see if that works better, but I haven't wanted to disturb the birds.
- PRO12 years agoThe funny little mound thing is an old fiberglass hot tub that we turned upside down, cut the arched door in with a sawzall, and then with some construction adhesive and mortar I applied artificial stones and some thriftstore resin figurines that gave it some little surprises. I mounted the frog on top on a swivel base from an old office chair. He's at the top of the inverted stairs that went to the bottom of the hot tub. He graces the Hobbit Hut and I named him Wilson, after the soccer ball in Castaway. Visitor and grandkids kiss him for good luck and to thank him for gracing our playground. Having a big yard to entertain in compensates for not having a big home. In winter we have smaller parties and in summer we've had upwards of 50 people over for various parties. Even with just one bathroom it has worked out. I let the boys pee in the garden if they want.


- 12 years agoMs. Dahl, I looked you up. I found you on Google Earth. Too bad the aerial view is 2013 and the ground view is 2008.
I love what you've done.
I'm facing going into ever decreasing income, a disabled spouse, and sustainability. I also have an extreme microclime and would love to do some note comparing with you. :)
What you've done with your house and other things are fantastic. You Go Girl! Keep it UP! - PRO12 years agolast modified: 12 years agoFeel free to e-mail me @ insanad@gmail.com and you can see more of the garden pics at http://insanad.wix.com/redhengardens I love to discuss sustainability, economizing, downsizing, home planning and design, gardening, etc. any time. We're starting a greenhouse as well but have to wait for the ground to thaw a little to put the columns in. There are many ways to improve on an existing home, even when it's as old and cruddy as ours was. I don't usually recommend old houses because they're money sucking holes. I want to make a t-shirt that says, "Friends don't let friends buy old houses". But if you suffer from a chronic and incurable love of old houses then just accept your fate and make the best of it.
- 12 years agoI have to agree whole heartily with so many of these recommendations. Especially with the sliding doors. There are kits at Home Depot that can do this on any door. I have one on the bathroom and will soon be trading it out for a "frosted" French door just so more light will flow through to my son's bedroom. Our 970 sq ft home has had some walls removed and the living room and dining room is one big L shape. We have an eat in kitchen so the dining room is now what the inspector called a parlor. Working on the storage on a daily basis. We do have a full basement (if you're 5'6" or under and not running) so there's lots of storage and room for a washer/dryer. Would really like them to be moved to the upper level for easier access in my older years....besides I've almost given myself a concussion numerous times on that beam that runs across the cellar steps...okay I said it: Cellar. At least it has a cement floor....some of the other houses I looked at in this very trendy up and coming neighborhood were dirt. These little houses were originally built (1880) to house the workers who were building the city...were meant to be temporary I think. Cost to build back then $100. Four original rooms and no bath. I've only seen one that was the original size of 400 sq ft. Ours has an enclosed porch (included in sq footage), a kitchen and a back bedroom. I do like the floor to ceiling book shelves as insulation idea....I've seen clothes closets used for that purpose and to muffle sounds of the highway (makes it sound like the ocean...yeah keep telling yourself that). There's only two of us here and when my son moves on to his own place, his room will be transformed into a huge closet to house all the excess junk. We do have a very large garage and do love the idea of a studio...a girl can dream can't she?
 PRO12 years agoWe've been living comfortably in our small home (480 sqft) for almost 4 months and its pure bliss. Best part is (aside from no clutter and an easier space to clean)...is no longer paying mortgage or rent!
We converted our garage to a small home for us, and rent our house to cover the mortgage. We are happier and more comfortable than we ever were in the 3br house next to us, and live and entertain fully. We just had a 20person party (inside in the rain) a few weeks ago.
The keys for us:
- Take cues from boat design. Maximize the space you have and make sure everything has its place and typically does more than one function. Our island bar spins out to seat 6 comfortably for dinner. The stairs to our lofted bed slide in to tuck away inside the closet that surrounds them to free up space when not in us.
- Open spaces and connection to the outdoors. Our open plan combined with a large accordion door system makes our home not only feel bright, but also makes it feel as big as the word just outside those doors.
- Storage. Obviously part of downsizing is living small, but ample and integrated storage will make you feel like you just moved into a bigger home than the last one!
- Texture and materials. In small space design you don't have the benefit of designing someone flow from room to room, or large spaces filled with different colors. The eye will be drawn to the rich textures and materials that fill your space. All of our built-ins, cabinets, furniture and details were built from reclaimed material which is great for Portland an the planet, but also great for the resulting textures and warmth they bring to the space.
Our small home has changed our life and happiness. Its the reason were now working to share similar spaces with others.
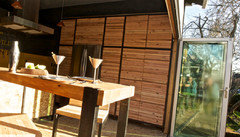
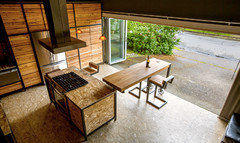
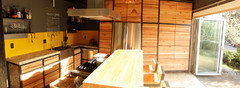
- 12 years agoI have lived in very large houses and tiny houses. A tiny house frees up so much of one's energy to do other things and enjoy life..... I opt for small now..
 12 years agoI love my smaller home. I'm living in a three bedroom bungalow in Florida, and I feel it's perfect. Our former home was four bedrooms, steep stairs, finished basement with a huge property. It was just so much. Now everything is bright, airy, all on one level and a breeze to maintain. This is my forever home.
- 12 years agoI grew up in a 50s 3/2 ranch - 1200 sf. 2 kids and parents. Never ever felt crowded or too small. Heck I had my own bedroom. What more could a kid want? Besides you spent actual quality time with your family. Oh and we did have a nice size yard. When I was 23 I bought my first home. 850 sf 2/1 bungalow built in 1923. Was absolutely the cutest little home with archways, built in China cabinet, glass door knobs. I adored that home. Felt safe and warm in it. Next I upgraded to a 950 sf 2/2 ranch built in 1989. Open concept eat in kitchen. Huge pantry. Because the bedrooms and bathrooms were on opposite ends of the home it seemed bigger and more private. General lay out really utilized all living space. Now I live in a "gigantic" 1500 sf 3/2 ranch with a full covered front porch on two wooded acres. Truly feel I have died and gone to heaven. You can have big homes. For me I can't stand rooms that are seldom or never used and having the ability to "hide" from your family. I think we have lost an intangible quality of life as we swung to having bigger and bigger homes.
 12 years agoHi Everyone! We just purchased an "Intact", 1950's, Florida "Cracker House". Luckily, before anyone got the chance to ruin/gut it and remove its character & charm. This cb beauty, however, has a roof that was improperly done and we'd like to replace it with a pitch roof with dormers and an unfinished interior. Anyone know what we should expect to pay for an HONEST contractor? Thanks ALL
- 12 years agoPS - Our new Dream Home is a "Tiny House" - 924sf. - we are downsizing after Years of being OWNED by the 2400sf McMansion and couldn't be happier
- 12 years agohey Jane, congrats on that buy! If you got one that hasn't been messed up then you got a treasure, for sure. Sorry to say I have no idea about prices for HONEST contractors. Yep, sorry to say. Keep us posted on how it's going. We all love photos. BTW,I can't really tell you what a "hip roof" is, you could google for an idea, but BUT it knocked a sizable amount off my house insurance by having one. So, let your agent know what you have. You may get a discount.
 11 years agoThanks to everyone for your meaningful, helpful, funny and hilarious comments!
My sister is going to build a 500-700 SF tiny/small house and I'm seriously considering it, too. I'm 55 and want to stay in it as long as possible. I also have a daughter, s-i-l, and 2 granddaughters to host.
Here are some of the things I'm considering. All of these are dependent on space and budget!
1. Sleeping: a loft, a Murphy bed that is "off the floor"* and there's always the couch, sofa bed and camping out! (*There are Murphy beds that come down over a backless couch, for ex.). Feel free to look at my Idea Book called A1... for all things tiny/small house related.
2. Bathroom: a "wet" room to save space and avoid a shower threshold to step over. Any comments or suggestions? I haven't done much research yet.
3. Kitchen: it could range from bare bones (like glorified camping!) to some combo of this.
*A European style refrigerator (they are tall rather than wide and deep).
*A convection microwave/oven combo (the GE Advantium is one)
with a 2 burner cooktop. Possibly Induction for safety in my old age!
*An 18" dishwasher, a 24" dishwasher drawer, or, a dish drain above the sink like the Europeans do.
*A 24" range with a small "countertop" microwave (which won't necessarily go on the countertop) or microwave drawer. (Sharp makes 24" and 30" ones).
4. Laundry: the options range from the laundromat and clothes line, to a stacked washer and dryer or washer/ dryer in one. (LG makes one). (As a last resort, there's always the wash board and bucket!)
5. Overall: it must be open and light. Indoor/outdoor living with lots of glass and decks and/or patios. Air conditioning depending on the climate we end up in. (Give me air or give me death! Heat flashes anyone?) Wheel chair accessibility (eventually, as needed).
I'm going to do more research. I think the key is to look at the way Europeans, and boat and RV residents live. And, to think outside the box! I love the challenge of creative problem solving!!!
Whew, this is long! Bear with my writing style! It's 12:30 am!- 11 years agoPS I have lived in a loft apartment with a small bath and smaller kitchen with an under the counter frig, tiny cooktop (I can't even remember what it looked like) and sink. My storage consisted of a shelf running the length of the 9' kitchen and a bit in the mechanical closet. And, I loved it!
 PRO11 years agoI have a cottage on a river, its a one bedroom, living room, kitchen, and sunroom. the most issue I had was there is only 1 tiny closet in the bedroom and a extremely small pantry in the kitchen. Everything else suits its purpose of a cottage. Its a great get a way for the whole family.
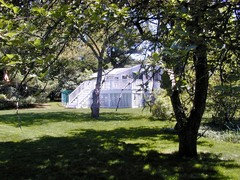
 11 years agolast modified: 11 years agoI love this post and I love my converted chicken-coop house. We've been here 20 years and hope to spend the next 20 here. What makes this house work is that the living room and kitchen are quite large. Enjoy the pics; front and back of house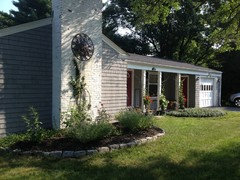
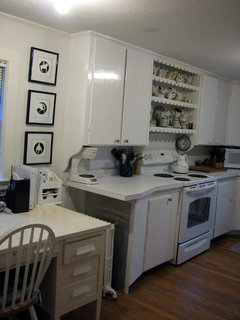
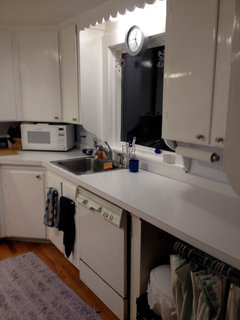
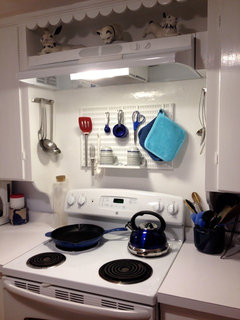
- 11 years agoAnd finally some pics of the kitchen. Last one is with new hood vent after 20 years without.
- 11 years agolast modified: 11 years ago
Pam... AAACK! Did you HAVE to point out how many windows (inside and out!) I'm cleaning?!?! I just ran and did a pane count on my OWN french doors because I thought "Naaah, she can't be right!" Son of a... *%#!!!! No wonder I go through so much Windex!
- 11 years agolast modified: 11 years ago
Grace Reed... Having designed and built a 540sf MIL from a long single car garage (gar plus single car carport) for my daughter 9yrs ago; I can tell you it's doable, can feel spacious, as well as comfortable. The trick is to do your homework, then do it again. Draw your plans out on graph paper and then redraw them again. I say this from experience... a really. bad. bad. diy kitchen cupboard rearrangement project some 25yrs ago that I'm, sadly, still living with today.
For my daughter's MIL, I spent nearly a year researching Tiny Homes, campers/trailers, RVs, small manufactured aka "mobile" homes, old "worker" cottages, Katrina cottages, etc.; as well as watched every episode of HGTVs "Small Space Big Style" and the MIL apt building "Income Property" shows. I studied floor plans, kitchen and bathroom layouts. I measured and remeasured appliances and fixtures over and over again; cutting out templates for for my graph paper and then placing my tape measure on the floor to see how much walking room I had around things (made it easier to conceptualize space).
In the end, all that homework paid off. I basically built a one bath, one bedroom apt, but without the extra bed *room*. Instead I had my handyman install a Murphy bed in a custom built cabinet designed to look like an armoire. I also had extra storage built out of every conceivable nook and cranny. Instead of electric baseboard heaters - which take up valuable wall space since furniture has to be placed well away from them - I put in an electric fireplace to heat the place and add ambiance. And, just because it was small and carved out of a garage, didn't mean it had to look like it. I invested in nice figures, tile, counters, flooring, molding, etc... I had a blast and was almost sad when it was finally done. Good luck with your own project!
- 11 years ago
Marilyn Wilke... OMGosh! I LOVE LOVE LOVE that little yellow cottage!!! Do you have some pics of the inside you can post??
- 11 years agolast modified: 11 years ago
Grace - Just a thought... You might want to try taking advantage of the free Ikea online kitchen remodeling program; I used it and found it invaluable... did I mention it was FREE? :D You put in your room dimensions, windows, doors and wall openings, etc. and then (using their cabinets, sinks and appliances templates), arrange and rearrange a mock kitchen. You can then view it flat as well as in 3D from all sides, as well as from above and below; rotating it all around to your heart's delight. Afterwards you can save your plan to your computer or print it out along with a list of all your cabinets, sizes, appliances, etc. If you do decide to go with their cabinets, you can also print out the cost of the entire kitchen as well; with and without their appliances, etc.
I will say that I did end up buying the Ikea cabinets to save on the co$t of my reno and absolutely love them. They were fairly easy to put together and install... plus I've been quite surprised at just how well they've held up. I also went ahead and picked up a Minwax Wood Stain Marker just in case of touch ups (I'd do the same for any high end cabinetry as well), but haven't have to use it in the 7 years they've been in daily use. Sadly, Ikea just did a major overhaul of their cabinetry and not sure I like the new style, but I wouldn't let that stop you from using their online kitchen program...
Don't forget to check out your local architectural salvage yards! I got a fabulous kitchen window that originally came out of a business of some sort... double paned, heavy duty with a thick frame, outward crank, looked brand new and a real stunner... for a fraction of the cost of a new window. I also got all the front and back door hardware from the mark down/returned bin at Home Depot. They're higher end and cost a fraction of new... perfect condition, nothing was wrong with them, back in their orig box... someone just changed their mind so I scored big time and got exactly what I wanted and couldn't otherwise afford.
For the kitchen, I bought a heavy duty apt size stove on line. It cost a bit more than local, but is SOLID while the local (Sears, Home Depot, etc.) are beyond cheaply made!! Then at my daughter's request, we splurged and bought a full size (as opposed to apt size) 'fridge, figuring a full size 'fridge was more important than a full size stove and found we were right... heck, as a widow I use my little toaster oven for baking and my full size oven for (ah hum) cast iron pan storage, lol!
Yikes! Sorry to have gotten so windy here...
- 10 years ago
Most of the places I've lived have been well under 1000 sq ft. I now live with my husband and stepson in a 1000 sq ft home and it works just fine for us.
- 9 years agoI am buying a 720 square foot cottage by a river and I am excited to make it my own space! I am loving reading all the comments and would appreciate any suggestions for space saving and utilization!
- 9 years agoWe did a tiny cabin and then tiny home for a few years. Our Home was 864sf and it was an upgrade from the small cabin. I loved our house until our baby started walking. Storage with a child pushed it over the edge and having guests was never fun. We added on a significant living room space and master bedroom and bath. Now we live in a big house. It did take me a minute to get used to, but I love the room to put things and the clutter you live with in a small house was hard for me. I think for raising kids I would choose more room but when it was just the two of us I loved our small little house. I also liked it when we had a new born baby in the winter time, It was very cozy and intimate. When toddler life started it started to feel very small.







feeny