

Sink or Cooktop in island?
I would greatly appreciate any input on the pro's and con's for either scenario. Thanks!
Comments (53)
 12 years agoI hope a lot of people respond to this because I'm wondering the same thing. We're getting ready to work on plans for our retirement home & I can't figure it out. I guess it's because I've had a cooktop in my small builder's island for 27 years & I've hated it through 2 different cooktops with down draft exhaust. So - come on, designers, help us out! :-)kday72 thanked arnickels
 12 years agoI would rather have the stove if I had to choose. I'd like the dirty dishes away from the center of the room. :) If possible, neither! The sink and stove on the perimeter would be my choice if an option.kday72 thanked Darzy
Related Professionals
Southaven Interior Designers & Decorators · Raleigh Interior Designers & Decorators · Fresno Interior Designers & Decorators · Longview Interior Designers & Decorators · Hilo Interior Designers & Decorators · Great Bend Architects & Building Designers · Peoria Architects & Building Designers · Greenfield Architects & Building Designers · Leominster Architects & Building Designers · Longview Architects & Building Designers · Clarksdale Kitchen & Bathroom Designers · Lawrenceburg Kitchen & Bathroom Designers · Dubuque Kitchen & Bathroom Designers · Ithaca Kitchen & Bathroom Designers · Reno Kitchen & Bathroom Designers 12 years agoI have a U shaped kitchen, and love my cooktop against the wall, the sink looking out the window, and I prepare all my food on the island bench facing everyone. We are building soon, and I will be doing exactly the same as I love interacting with people while preparing, I don't tend to stand at the cooktop for any length of time, I seem to spend my life at the island bench, lol , and am very "old fashioned" :)kday72 thanked Karen H
kday72
Original Author12 years agoThanks for all the comments! I've really been stressing about this...
I would love to have a U shaped kitchen but it's difficult in our space - photo attached of the layout. I would love to run the sink & cabinets along the windows at the bottom of the pic but the windows are really low - only 30" between the floor and the bottom of the window. It's a historical house so the windows can not be changed.
The wall with the oven/micro is floor to ceiling cabinets and the dining room is on the other side. So either way, I'm not looking out into the LR when working at the island, b/c of that wall of cabinets. Although we do have seating at the end of the island.
I've thought about nixing the floor to ceiling cabinets and replacing it with a larger island but then I lose so much storage and would basically only have lowers with the exception of maybe 2 uppers. I also lose the wall oven/micro and I really dislike the micro in a lower cabinet space. Not to mention the entire kitchen is exposed and although I love an open concept I also don't care to look at the mess when we have guests.
The dimensions -
-Frig and cooktop wall of cabinets is 13.5-14' long. The cabinet by the window will be lowered to be flush with the window - 30" height.
-The island is 10' long x 4' wide
-The oven/micro wall of cabinets is 11' long.
-We are allowing between 3.5-4' between island and cabinets.
Anyway, still stressed but love reading your comments which help a lot. Thank you!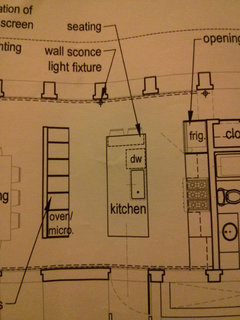
 PRO12 years agoI use the other side of my double sink for the dish rack so it frees up the countertop.kday72 thanked Dytecture
 PRO12 years agoAre you familiar with the microwave drawer? Much better than putting a standard microwave in a lower cabinet.kday72 thanked S&K Interiors LLC
kday72
Original Author12 years agoYou know I've seen them but the ones we looked at were very shallow. As in too shallow to heat up my morning cup of coffee. I don't recall the brand though so perhaps there are some that aren't so short. PRO12 years agoWe moved the cooktop away because not being the worlds greatest chefs, better to hide the kitchen disasters! I prefer pretending to be a good chef by doing prepping in front of guests. Provided a don't chop off a finger alls good!
- PRO12 years agoHere is a link to the different microwave drawers out there and the advantages to them. https://www.houzz.com/magazine/discover-the-pull-of-microwave-drawers-stsetivw-vs~2983887kday72 thanked S&K Interiors LLC
 11 years ago
So what did you go with and how is it working out? Sink, cooktop, neither? Facing the same dilemma. I also hear that island vents are not as good as wall mounted ones because there are no cabinets and wall to help route fumes. :)
kday72
Original Author11 years agoHi Slava! We finally nailed down our kitchen design and managed to find 5 extra feet of wall space, so we were able to put both the sink and cooktop on walls. It really is a tough decision.
Before I realized we had more space, I had decided to put the sink in the island. I like a streamlined, minimalist look and a hood coming down out of the ceiling, above the island, just didn't achieve that. It also helped that I was able to visit a few homes that had the vents that pop up out of the countertop. I wasn't impressed. 2 of the homeowners said it really didn't do the job. My one neighbor HATED it but of everyone, she cooks the most. There was only one neighbor who loved it but she admitted that she doesn't really cook and never uses it.
I know it's a super hard decision so best of luck.
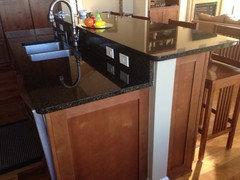
- 11 years agoBecause we have family and friends sitting at our island, I do not like the stovetop on surface. It's more work keeping a stovetop clean than a sink. And people aren't really too comfy sitting near boiling or simmering pots/pans. If you're mostly using the counter space for prep and cooking, maybe it doesn't matter as much. Here is what we have now and really like it. It's only 4'2" deep. Also has lots of storage under ledge
 11 years agolast modified: 11 years ago
i have the cooktop on my island with a pop-up downdraft instead of a hood. i would have been happy to have the sink on the island but i want the trash-sink-dishwasher to be in a row to prevent messy drips all over the place, and my island isnt big enough for all three.
i'm not an entertainer-while-cooking and it works for me.
my vacation home also has the cooktop in the island with a hood. a thermador downdraft is far far superior to a GE profile hood. no idea how other brands stack up.
 11 years agoWe had the glass top cook top on the island. It was awful. The island is small & items would be set on the cooktop while they were still warm & melt. When the TV remote caught fire that that the straw that made me insist the cooktop get moved to the wall. Now I have a nice size counter top for food prep & buffets. Cook tops need to be on the wall for safety.
- 11 years ago
This is such a hard decision. Feel so fortunate to fit a 12' x 5' island. Am thinking because of it's size, to put induction on island, sinks against wall to hide dishes, a smaller water source on island, and tons of island storage. Maybe stools? Although opposite a dining table. But then I think, where do my standard cooking items go - olive oil, salt, chili flakes, etc. that I use every time I cook (it seems) if it's in the island? The large jar of cooking spoons, and such? The wine? ;)
 11 years agoI adore my gas cooktop in my island and + 1 for the microwave drawer. Mine handles tall coffee cups just fine.
- 11 years ago
@mommy, i have the oil and utensils directly behind me on the counter as i cook. i really dislike having things by a cooktop no matter where it is as everything nearby always collects a mist of oil and steam as you cook. besides the heat and light are bad for the oils anyway.
- 11 years ago
It depends how much and what you cook. If you cook a lot and not just boiling water or cooking pasta, things splatter. A vent won't help with that. So put the facing a wall. If you're worried about the Feng Shui (see above) comment, put it on a side wall, perpindicular to where guests would be so you don't have to turn your back on them.
 PRO11 years ago
I personally despise putting cook tops in the island (generally speaking). Here's why:
1. Most designs include seating at the island. This is just a burn hazard. Cook tops can stay hot for a while. Not only can someone forget and touch it, but items could touch it and melt.
2. Islands give you HUGE counter space. They are great for entertaining. They are great for a buffet set up if you have a big party. Cook tops take up a big chunk of that usable room.
3. Take a look at your cooktop/stove and how you use it now. An island is usually a focal point. When I'm done cooking and finally get ready to sit down and eat, I don't want people seeing the pots and pans, and splatters. (especially if we are sitting AT the island).
If you have to incorporate 1 or the 2 appliances- choose the sink!
Hope this helps! good luck!- 11 years ago
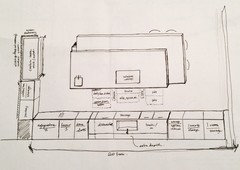
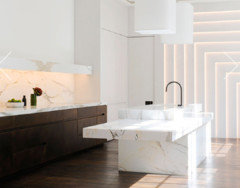
We decided! Cooktop on island w/small sink for washing veggies, and larger sinks behind. We are adopting a two level island similar to OBUMEX design. The cooktop and wink will be on a higher level which will insinuate a work surface. The alternate level will be for seating, eating, computer work, and a decent prep level for children. Wall ovens, Thermador towers for Refrigerator and Freezer. The mini sink on cooktop will be to the far left which is closest to the R & F for veggie washing. It will have compost underneath. closer to the left will be dishes just for our family that we use ever day. Like a restaurant. Under cooktop, double interior drawer for utensils and below oils, cooking wine, etc. Right will be pots and pans. Behind, the sinks will be stone made of same material as countertop. We will carve out a subtle slope to the right or left for water drainage of sink-washed items. I have a personal drawing I did only because our architect's drawings are so big. Also, a pic of Obumex design for inspiration on multi level. Ahhhh! Just making the decision is half of it.
- 11 years ago
I prefer neither on the island but if I have to have one of them on the island, it's the cooktop (which I've had now in three homes and am working on the design in a new home we're having built). I don't like my guests sitting at the island and seeing dirty dishes. It's easy to take the pots and pans and put in the sink away from the island. Plus inevitably there will be coffee cups, wine glasses, etc. that someone sets in the sink. Most of the time when entertaining, I'm not cooking but baking so that keeps the island tidy. When cooking for my family, that is different. I like to be facing them when making dinner and again, turning around and putting skillets and such by the sink.
- 10 years ago
Agree with dminick! Cooktop on the island allows me to be included in family/friend chat as I prepare dinner and I can hide dirty dishes/pots in my large farmhouse sink out of sight. We have a 5 burner gas cooktop and in 20 years I've never had a problem with safety issues even with grandkids on or around the island. Also, we did NOT put in any kind of venting. Check code for your city, but if you have enough open square footage in the area (and don't cook a lot of greasy spatter things) you don't need one. Inspectors rarely check for that anyway. Hanging vents can be beautiful but block window views and don't allow for nice lighting fixtures. Pop up vents are not an answer for me - I would never have the vent up while I'm trying to chat with people and hate trying to talk over the noise of a fan. I always do buffet on my island and often guests just walk around the island and get some of the hot items from the cooktop area (burners off.) Big drawer under the cooktop for storing pans. The middle drawer is the spice rack. I spent a lot of time designing my kitchen and it was worth it! If you have space for a big island - do it!
 PRO10 years agoWeighing in, I prefer and chose to put the sink on the island. Having the sink near the eating area allows me to keep both areas scrupulously clean. The sink area usually looks cleaner than the stove at serving time. Then at the end the dishes are already near the sink for bussing. A rack in the bottom of the second sink acts as a nice hidden dish drainer. Many sink manufacturers sell them as well as racks as options.
Induction cooktops reduce the burn issue on an island. But venting is better against a wall. The stove area and back splash can be dressed up to be a focal point. A pot filler is not possible on an island, rather installed on the backsplash behind the stove. Rarely would the sink be made a focal point.
My only caveat would be if there was a possibility to have a exterior window; then I would opt for the sink at the window looking out. During the day, natural light at the sink via a window is nice for detailed tasks.- 10 years ago
Update: We've finally broke ground and I am finalizing the kitchen design - although the foot print is what it is. We have a fantastic view so currently I'm not putting the sink or rangetop on the island. The island is certainly big enough but decided to put a prep/bar sink on the island. I need a hood for the rangetop and didn't want a downdraft or a hanging hood blocking the view. I enjoyed hearing from all of you and I still have a month to change my mind. I'm now grappling with gas vs induction. I've almost exclusively cooked on a gas range or cook top so induction is a bit foreign to me. However, I like the idea of the clean look. We're building a more contemporary home this time around and am looking at Wolf or Miele appliances (for their clean lines). I just don't know that much about Induction cooking but am always willing to learn if it truly does use less energy.
- PRO10 years agoWe went with induction and love the cooking control it provides. It's even more responsive than gas and is extremely precise. It takes a bit to get used to using. Once I mastered it, I can't imagine going back to gas, and forget using electric all together.
In my previous house I installed a professional style gas range that I found very difficult to clean. With all the grates, knobs and stainless steel, it became a detailing endeavor each time I used it. I found the sheer maintenance of it discouraged me from using it.
The house I'm in now is mid century modern, so I wanted the cleaner lines and lower maintenance of the induction cook top without compromising cooking control. Once it's cool and locked, it can also provide additional counter space. I had it counter sank into the counter, so it fits flush. I've never regretted the decision to go with induction. We went with a 36 inch Electrolux purely based on its appearance. Not the highest end brand but it looks and works great! - 10 years ago
Thanks - this is helpful! I love mid-century modern and we're somewhat trying to re-create that look. I hadn't thought of countersinking it - which is great because we like that flush look. I agree, it's either gas or induction. In fact, the reason I hesitate to put a gas cooktop or rangetop on the island is because of the clean-up! I'm going to investigate induction further. Thanks again!
- PRO10 years agoIf your going to countersink the induction cooktop, I recommend selecting a unit without the stainless banding and is simply a slab of black glass. The stainless band only serves to cause another crease to clean and gets scratched by the cookware. Counter sinking the glass cooktop to be at counter height will protect the class edge of the cooktop. Installing slightly below the counter height will help contain boil overs. The crevice between the cooktop and countertop is very tight and can be a dirt catcher if not caulked.
- 10 years ago
^That are completely useless. Unless they cover the whole ceiling. Effluent spreads out as it rises. Without sufficient capture area, the grease and icky escape and coat your ceiling, cabinets, and soft furnishings. CFM does not make up for insufficient capture area unless you're talking hurricane level air movement that will drown out the world.
- 10 years ago
I too would like help with the island cooktop or island prep debate. This is my first kitchen renovation in over 20 years and I want to be sure to get right. I have one short wall for refrigerator, second wall is approximately 12-13' for sink and counter space or sink and stove. The island will be 5x7' and can either have small sink or stove top. I do plan on seating on back side of island too but one other thought is that I'd like to have some cooking classes and wonder which would be best for that on island? Also cabinetry, does anyone have thoughts on must haves? I am excited and appreciate any help or direction!
 PRO9 years ago
I would agree that neither is ideal, sinks are cluttered with dishes at times, and cook tops can become messy and venting is a problem. If I had to do one , it would be the sink.
- 9 years ago
yes, we have a downdraft and have a basement. the vent goes through the kitchen floor, turns and has a straight run out of a converted basement window. the basement dryer vents through that same window.
our extraction fan is in the basement, not in our cooktop. its a fair bit quieter that way, we get whoosh but no hummmmmm.
- 9 years agoI had a cooktop in my previous island. When we renovated the kitchen 6 years ago I opted to have nothing on my island and love it. It gives me so much prep and baking space and is wonderful when entertaining to use as a buffet. I would never go back.
- 9 years ago
Doing over my countertops and my stove is built in beside mt dishwasher and next to my sink. Wantto keep same style but want to make it wider to appear like an island. No picture show oven top and sink on same counter area. Where do I find this?
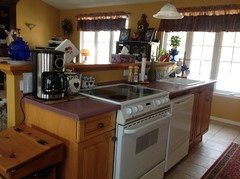
- 9 years ago
I am so glad for this forum. We're ready to renovate our kitchen. Luckily we can create an L shaped island. I want to do what one person posted having a small sink to wash veggies next to the cook top. I am also going to take to heart those who hated their cooktop on an island as grease, etc. can splatter guests.
- 9 years ago
Hi all - I started this thread awhile ago and we've finally moved in. I decided to only put a 15x15 square undermount prep sink on the island and nothing else. I love it. It's nice to have two sinks if you can afford it and have the space. We put the regular kitchen sink on one wall (we only have two walls in our kitchen as it's open) and the range top is on the other wall. The range top is a Miele with a griddle and we did the Miele slide out 'hood' to keep the streamline look. I don't like having to dust a greasy stainless hood (been there and it's painful). So far this hood has worked perfect - when you pull it out the fan comes on and it has 3 speeds; the lights can be turned on anytime which is useful. I'll try to get some photos to upload. The island came out great. Thank you all for your comments and ideas.
 9 years ago
Gosh, it all sounds just wonderful and I would LOVE to see your pics! Congrats on such a great place to call home!!!
- 8 years ago
Hi dminick....I am renovating my kitchen and it sounds like your kitchen has very similar conditions to the one we are planning. I wold really like to see photos of your new kitchen if you are willing to share them. Many thanks.
 8 years ago
I have a sink in my island which is okay. it is a two tier island so dishes aren't visible. But the stove is opposite the sink so I have my back to the room when I'm cooking. I don't usually cook when I have guests, but I would prefer to not be facing the wall.
I would prefer to have a flat island with nothing in it so I could use the large surface for other things. we have a very small dining table (30"x48").
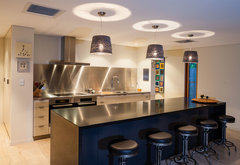
Rosemary, Here is a picture of a wall with ovens, cook top, sink, & 2 drawer dishwashers. I've never seen this setup in an island.
- 8 years agoneither is my vote. I just redesigned my kitchen and my sink is near my stove and neither is in the island . I have 4 ft in between sink and stove the perfect amount of space to prep and cook. the island has seating on 3 sides no seating on the side backing to stove. It is working out perfectly. Thanksgiving and Christmas I set my appetizers at the island everyone was comfortable and no one was in my cooking area before my redesign the sink was in the island and I did not like it there. no room for a drainboard and who wants to eat next to someone washing dishes? A cooktop in the island is not great either . who wants to worry about splattering hot food or grease onto someone sitting at the island or a child reaching over a hot cooktop? who comes up with these ideas?
 8 years ago
We are going to be building a house. It’s an open floor plan with a one walled kitchen with large island. I don’t have the official drawings yet, but I’m trying to figure the same thing sink or stove on island. The kitchen wall is the front of the house and the area for the kitchen placement is about 13 feet long. The center will have a large window. The refrigerator will be on that wall on the right. There may be a tall cabinet on the far left. The island will be two different heights with the sitting area higher than the prep area. I am not sure what to do with this. I’ve seen hood vents in front of the window, but wonder if the windows will be a mess or do I put the stove in the island and have the vent hanging down. Decisions, decisions. Here is the layout
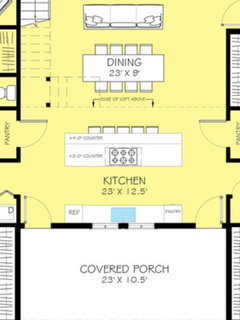
 7 years agolast modified: 7 years ago
The island cooktop is the possibly worst idea in the history of kitchens. I used to move around a lot due to the nature of my work. I've lived in 3 homes with island cooktops and I grew to hate them with a passion. Unless your cooking habits are modeled after the mythology of 1950's advertising, an island cooktop is the perfect device for spreading a thick film of grease all over your kitchen, floors and open plan living space. Without a proper backsplash to direct the airflow, pop-up vents, draw down vents, and overhead vents simply aren't effective at all. Ranges and cooktops belong against a wall with a good overhead vent.
How about a sink/garbage disposal on the island? Wonderful! This layout can help create a nice tight working triangle between the sink, stove and refrigerator. And most of our time in the kitchen is spent in prep, right? That's primarily centered around a cutting board/counter surface and the sink. So, having the sink on the island is much more social as well. Unless you're making risotto, how often are you just standing in front of the stove? Most foods that require undivided attention on the stovetop cook quickly anyway. The bulk of the time is typically in preparation.
Put a sink on the island and put the cooktop/range against the wall. It's more social and it creates far less of a greasy mess.
- 7 years ago
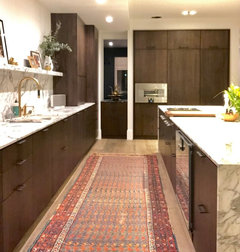
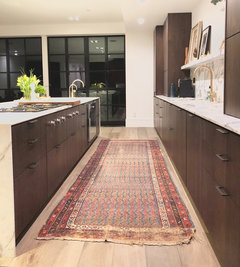
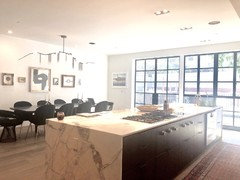
I love my kitchen. I posted here a few years ago wondering what to do and now we’re done! Island or wall, it all depends on how you personally want to live in your space. While Mr. Barefoot says it’s best to have the sink in the island for cleaning, I personally prefer it against the wall. I like socializing with my fam while I cook, I like watching/listening to the news while I cook, I like for our dirty dishes to be away from the social area during a party, and I like the dishwasher against the wall where the dirty dishes and big sink live. Also, when we clean, it’s usually a group effort and “heads down/get it done” so not really the same pace as the island which is a true hangout area. My island is definitely a social space; all new diner parties have proven that everyone hangs at the end of our island closest to our windows and the bar sink. It’s perfect. We opted for cooking units rather than a range and have downdraft ventilation built into the island which isn’t perfect but steel beams prevented a hood. I love it and would do it all over again. I’d probably do away with my gas units and just do induction (I combined both) because of all we’ve learned about gas fumes being bad for us. I did the same set up at our tiny beach house. Love!!! Anyway, SUPER happy.
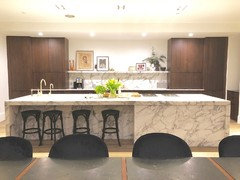
 6 years agolast modified: 6 years ago
My preference: cooktop in the island:
1. The sink prep area on the wall allows light from windows.
2. Sink is adjacent to the refrigerator.
3. Allows light from under-cabinet fixtures, or not!
4. After entertaining, dirty dishes are out of the way and the cooktop area can be wiped down for serving coffee, aperatifs, desserts.
5. Venting options that don't block the room are downdraft (too noisy for me) or low profile (flush with the ceiling or boxed only a few inches down).
6. It's the most convenient set-up for buffet/hors-doeuvre service.
7.. I get to interact while I'm cooking.
- 5 years ago
@mommy22sf your kitchen is gorgeous. Wow
You make a good point about facing the wrong way if the cooktop is against the wall. I wonder if it makes sense to put both in the island or if that is just not worth it. I feel like I spend more time at the sink than at the stove though...
also I don’t think we have the ability to vent upwards against our wall because our stove is currently in a mini island with a downward draft now. Our sink is on another island also facing the living area so I’ve never actually started at our wall. - 4 years ago
I’m a big fan of a large “uninterrupted” island with a straight countertop along the wall. But no matter how I look at this design, there’s always a flaw that makes me want to incorporate either the stove or the sink into the island.
That’s mainly because I don’t want to have the fridge, sink and stove along a row in the counter along the wall.
I’ve lived in a house that had the big uninterrupted island but the stove was on the short stretch of the “L” counter, that ran along the wall. It was probably the most dysfunctional kitchen, I’ve ever worked in because it funnelled all the attention down the long sides towards the stove. And I found myself taking a lot more steps, walking “down” to the stove. I like it when I can simply turn around at the stove and find a generous work surface. In this kitchen, I had practically zero countertop next to the stove and when I turned around at the stove, I was on the short side of the island. Not good design.
The best design for me, is having the stove in the island, given that the island is quite long. I just have to have lots of space to the left and right of the stove. Otherwise I get claustrophobic.
Also, having kids sitting at the island, it needs to be lower at the stove side and slightly higher at the seating side to keep kids safe across from me while cooking. It also hides the pots and pans and general kitchen messes. Most people who chose this design forgo a spacious kitchen counter, because they make the lower portion,where the stove sits, only regular counter depth. I’d make this extra deep so you still get a true island to cook on. Oils, cooking spoons, salt etc. can get stored behind or slightly back and off to the side at the stove.
Islands tend to be a magnet for collecting “stuff” … a natural “dumping place” for the whole family it seems like. With the stove side lowered, it automatically keeps the stuff off that side of the kitchen. (My next house will have a designated drop-spot next to the kitchen to avoid stuff getting dropped onto the island altogether. I’ll probably combine it with a home for cell phones, iPads school backpacks, mail etc).
For me having a beautifully shaped (not just a rectangular box) wood hood above the island isn’t a deal breaker at all. I’d want a dropped ceiling in the kitchen anyways to define the kitchen and to make the space a bit cozier. The the hood doesn’t have a long ways to drop down, making it more aesthetically pleasing :)













S&K Interiors LLC