Software
Houzz Logo Print
megan_hill_robinholt

I'm stuck!

12 years ago
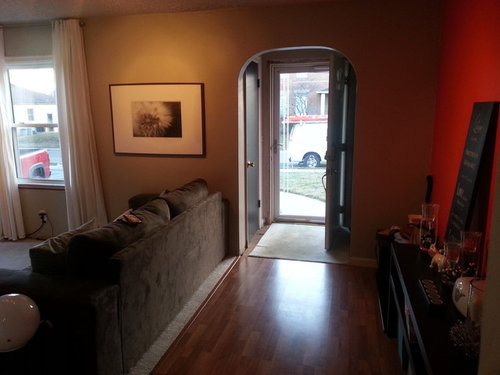
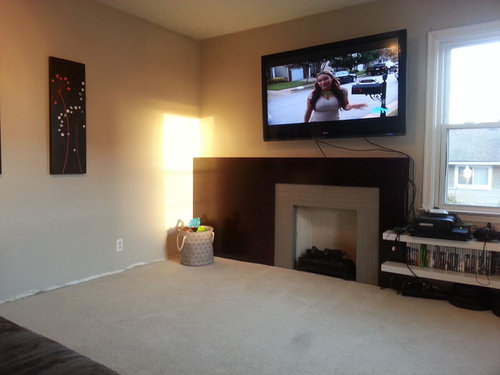
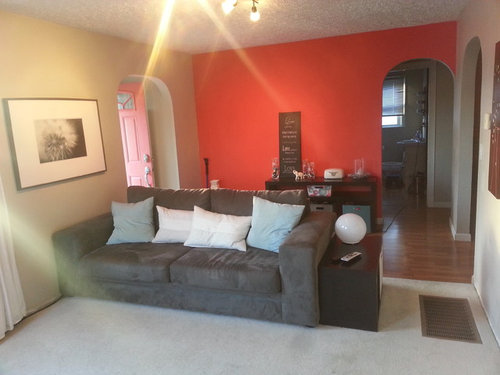
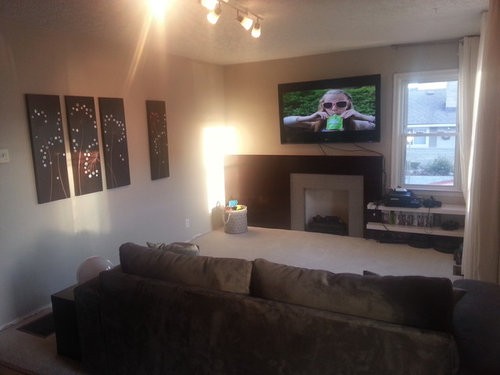
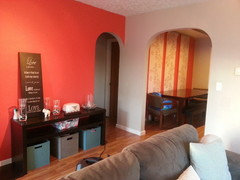
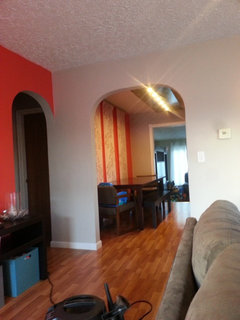
Where do I start...... I live in a 150's minimal traditional floorplan (?) in the suburbs. I lived in this house since birth to 10 years and moved back when I was 19 and have lived here ever since. needless to say, these walls have seen EVERY color and style imaginable. I am now at a point where I LOVE clean and simple but I can't help but feel this room is TOO simple and possibly not the right style for this home. I don't like "clutter" but I also feel this room needs something more.

I have tried other artwork and prints on pillows, etc but keep coming back to the feeling of this space being too simple. HELP! I'm open to suggestions/ideas as sometimes we don't see things that others might. We're in the middle of an upcoming remodel so don't mind that there is no trim, or the clutter (gaming system) etc. The current laminent floors are changing (still undecided on color) and I'm not sure I'll keep the current (coral) accent wall. I just feel something is "off" and I'm having trouble. ... :/

Comments (12)

  • 12 years ago
    I would move the couch to wall where you have the pictures, move the tv on the wall where you have the flower picture and get a table for it. I would get two chairs by the fireplace facing the couch. I would repaint the red wall and hang a mirror over the console.
    Meg thanked tennisanyone
  • 12 years ago
    Yes, Kelli! :) ......I tend to lean towards modern clean lines. :) I am definitely open to new furniture. Hubby is not. :/ (not yet, anyways...:) Our couch has always sat on the wall where the wood panel artwork is and I just wanted something different. I'm not against moving it back there. I don't care for the TV on the wall (and the too-big size) either but I am dealing with it for hubby's sake (it's all about compromise, right? lol) I just hate that I don't have many options, We start our remodel in a few weeks. I'd like to get this room together during the process, as far as wall color(s) go. The current neutral color is Behr's Wheat Bread but wonder if I should go a tad bit darker (?). I have become addicted to gray/emerald or even kelly green but I'm assuming that wouldn't fall under your suggestion of a "softer" color. I painted that same color in to my dining room (which will no longer be a dining room after our remodel) to make the wall appear bigger..... Maybe just do the same neutral throughout....with NO accent walls? :)
  • PRO
    12 years ago
    Yes, I would do neutral on the wall, bring in the other accent colors with pillows and art work. You can make anything work Megan! Just be patient and don't dive in, take your time and wade the waters a bit. How big is your couch?
  • 12 years ago
    last modified: 12 years ago
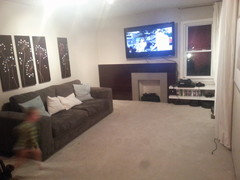
    my couch is 91" long. ... 31" in depth. I just moved the couch back to the wall it has sat on for the past 30+ years...lol. Now my dilemma is that it sits on top of our air return vent (WHY the HVAC guys put it there, is beyond me) I once had the black/white artwork on the accent wall and I liked it...can't remember why I moved it. I tend to change things...ALOT (drives the hubs insane!)

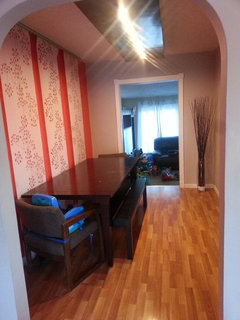
    I added additional pics showing the current dining room too....
  • PRO
    12 years ago
    I would go neutral on all the walls - my eye is drawn to the space between the wall hangings. Your couch is probably too big for the space. If it were smaller it probably would not cover the floor vent and if it were placed where you first had it, it would not be so intrusive when you first walk into the space, with 2 side chairs. A 70" long couch would probably work better in the space. You can tape off the floor with the dimensions and see how it fits.
  • 12 years ago
    Your fireplace surround seems to need more punch. To make the focal point fireplace more interesting, you could add a built-in storage cabinet to the left of the fireplace. Bring the top to top of the existing brown wood. To determine width of built-in, measure the brown wood to the right side of the fireplace opening and leave that same amount to the left side of the fireplace opening, leaving equal amounts of the brown wood on each side to frame the fireplace. The width of built-in would be measured from the wall on left, to the beginning of the "frame" on the right. Place a long mantle the entire length of the built in all the way to the end of the brown wood. Add doors to built in to hide cables and media, or leave as open shelving. Place a decorative, tall vase or accessory on top of built-in to balance tv, making that wall more dynamic and interesting. If new furniture is in your future plan, you might want to place a smaller sofa under the window wall, an open legged corner end table and lamp placed over the existing floor vent as sen in photo of sofa, and comfy, but not large chairs on each side of end table at right angles, one facing tv and one on back wall. A glass topped coffee table sitting on a patterned area rug would anchor the sofa. Floor lamp on side of sofa for a light source. To give additional seating, one could add two small ottomans to sit below the console table and mirror as mentioned by Kelli Kaufer Designs. I suggest you make a plan, measuring the room and putting it on graph paper. Play with furniture placement to see what sizes would work. The above floor plan allows for an open entry into this space from the hall entrance and also balances the weight of the furniture to not make one side heavier than the other. It also provides a good conversation area. Add these pieces as you go and have fun putting your personal stamp it through your accessories.
  • 12 years ago
    Whoops - just read new furniture not an option and sounds like beefing up your fireplace also not an option at this time. I had fun thinking about it tho' so thanks for the fun project.
  • 12 years ago
    Yes...new furniture is not an option at this time, BUT new fireplace options can be worked with. i will have to find an old picture of the previous fireplace...that had built-ins (whoops) and since I had lived with them half of my life, I made my husband tear them out. This fireplace does not (yet) have a mantel on it. I really think a white mantel or COLORed mantel would be cool but I know me....if I put up a colored mantel, I would want to change it within a year. The walls in my house have seen so many coats of paint, I think all my rooms are smaller. I'd love to hear all ideas! furniture may not be feasible right now but hopefully months down the road, I can talk hubby in to it.

    I will work on couch and chair placement. It has always just seemed so cramped to me.....I'll post pics afterwards, when I can, to show.
  • 12 years ago
    Combine the posts so we are not commenting on two.
    Meg thanked tennisanyone
  • 12 years ago
    last modified: 12 years ago
    I cannot find how to combine my posts. I didn't realize it posted twice until you commented, tennisanyone...now I see it. Thanks for the heads up! :)
  • 10 years ago

    Hi Megz,

    I actually like a lot of what you have going on in this home. Love the reds! I think some of it is just too spread out and can't stand strong enough on it's own. Let start with moving what you have to try to better work the space....

    RE: Couch
    Move the couch so it is in closer to the fireplace, just in front of the floor heat register, and with its arm near the wall and facing the fireplace. Check that this distance isn't so close to the TV that if give you neck strain or is uncomfortable in anyway while watching the TV. You may need to move the couch back over the register, but can do so only for months it is not in use.

    RE: ART
    Move the 4 pcs Art putting
    one onto the wall next to the TV level with the top of the TV, and centered between the TV and corner, then evenly space the other 3 pcs at the same height so all are level with the top of the TV and it
    is visually making the eye turn the corner to/from the TV.

    Another option is to move the love, live,
    laugh art next to the TV and center it, but no higher than the TV. Center the 4 pcs between the couch and fireplace, if space allows for this, if not, then move one or two of those pieces to the wall by the entry door where the large photo is/was originally (see change below). Hopefully the 2-3 remaining pieces would fit nicely now. If using 2 in that space by the couch and 2 by the entry door, then you may need to stagger the pair on the entry door wall for interest, so that one is 6 - 8inches above the other, but with the pair centered in the space. It will keep the room balanced with pairs on each wall, but not look duplicated. Hope this makes sense. :)

    RE: Large Photo
    Move
    the large photo from by the entry door to over the entry console table,
    and center both photo and console table on that wall, not pushed up
    against the doorway where it is. Move the love, live,
    laugh art to where the photo was at the entry door, essentially switching the two.

    Add a collage of photos to the wall from the back of the couch toward the dinning doorway, centered in that space if needed. It is a little hard to judge space and distance with room photos so only add this if it feel uncomfortably barren. Also do the same if for the wall by the entry door if using one piece of art and if it looks bare also.

    RE: TV Cords & Under-window
    The TV cords and video electronics are distracting, and the white shelves only add to the distraction. Try to bundle the cords using black zip-ties, twist-ties, or an IKEA cord wrap and secure behind the TV so not visible from the front. Have them travel from the corner of the TV down along the edge of the fireplace fastening them to the fireplace corner edge down, it would help sleek the look. Move the black table/cabinet that was next to the couch, to under the window and put those items in it...can't tell from the photo if that black table/cabinet unit has shelves, but baskets would work for the CD/DVDs and maybe you can add a "locker" shelf to stack and store the other electronics inside the black unit. I think this dark cabinet would fit and work better with the color of your fireplace and TV. I can't make out from the photo what is under the white shelves, but think it needs a new home, maybe in the bins under the entry console table.

    You might be able add a red Asian runner rug that goes across the length of that end of the room, if you want to pull some red into that area and making it a central focus when you enter.

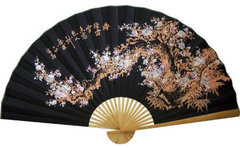
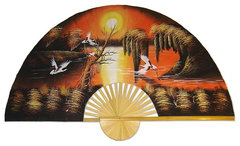
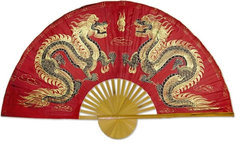
    I think your dinning room wall paper is nice, but the room needs an art piece or focal point...may be a nice large Asian silk/paper fan would do the trick (see samples below). Your dinning table is pushed against the wall, but can't tell if there isn't enough room to walk around it or if having it centered is just an annoying obstacle to have to walk around it. I think centered would be more inviting, if it works for you.

    These fans are from Houzz Shop $38-40.00 ea, searched Asian Fans. You would need to check their dimensions against the space on the wall centered and review colors in detail.

    Black Sakura Asian Wall Fan · More Info


    Asian Sunrise, 60" Width Oriental Wall Fan · More Info

    Fiery Dragons, 40" Width Chinese Wall Fan · More Info
    I hope these suggestions get your creative juices flowing and excited about your lovely home! Thank you for sharing it with us! Have fun!