

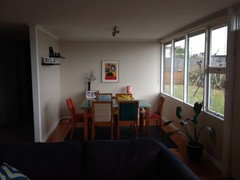
Open plan - best layout?
12 years ago
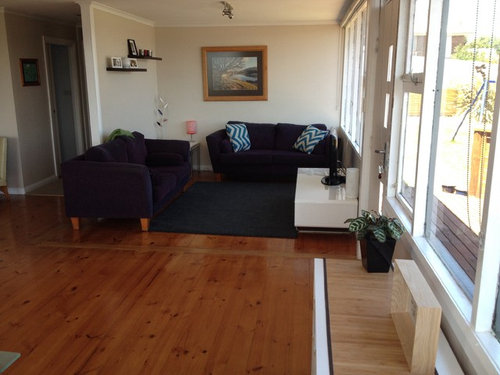
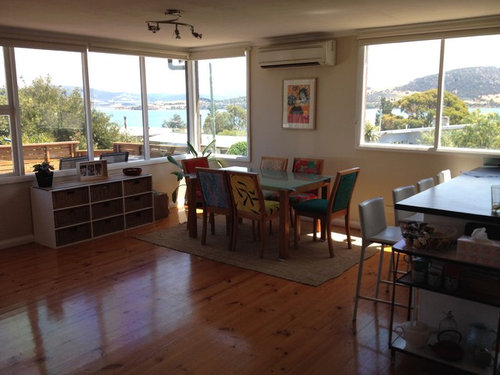

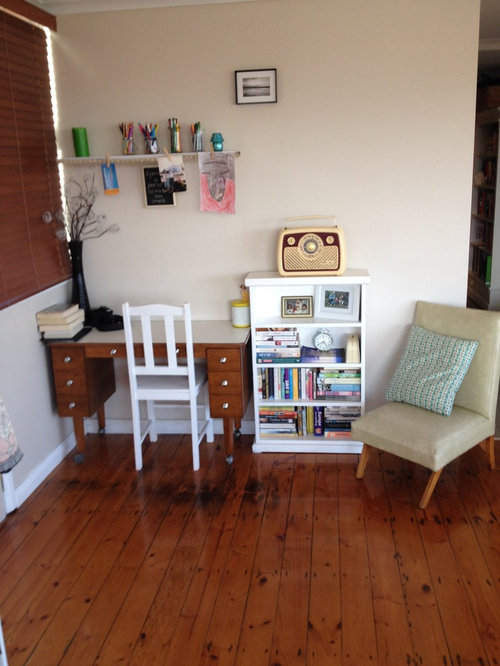
Featured Answer
Sort by:Oldest
Comments (16)
 12 years ago
 12 years agolast modified: 12 years ago
Related Professionals
Huntsville Interior Designers & Decorators · Tuscaloosa Interior Designers & Decorators · Hot Springs Interior Designers & Decorators · Elizabeth City Interior Designers & Decorators · Colorado Springs Interior Designers & Decorators · Covington Architects & Building Designers · Jackson Architects & Building Designers · Superior Architects & Building Designers · Las Vegas Architects & Building Designers · Twin Falls Architects & Building Designers · El Dorado Kitchen & Bathroom Designers · Gainesville Kitchen & Bathroom Designers · Barnstable Kitchen & Bathroom Designers · Springfield Kitchen & Bathroom Designers · Brattleboro Kitchen & Bathroom Designers- 12 years ago
- 12 years agolast modified: 12 years ago
 12 years ago
- 12 years ago
 12 years ago
- 12 years ago
- 12 years ago
- 12 years ago
- 12 years ago
- 12 years ago
- 12 years ago
 12 years ago
Related Stories
HOMES AROUND THE WORLDHouzz Tour: 2-Bedroom Apartment Gets a Clever Open-Plan Layout
Lighting, cabinetry and finishes help make this London home look roomier while adding function
Full Story
HOMES AROUND THE WORLDHouzz Tour: Open-Plan Design Makes All the Difference
The owners of a narrow cottage near Sydney revamp their home’s layout, adding flexibility and modernity on a budget
Full Story
ARCHITECTUREOpen Plan Not Your Thing? Try ‘Broken Plan’
This modern spin on open-plan living offers greater privacy while retaining a sense of flow
Full Story
REMODELING GUIDES8 Architectural Tricks to Enhance an Open-Plan Space
Make the most of your open-plan living area with the use of light, layout and zones
Full Story
SHOP HOUZZShop Houzz: How to Decorate an Open-Plan Space
Give yourself some breathing room with a flowing, open furniture layout
Full Story
KITCHEN DESIGNNew This Week: 4 Kitchens That Embrace Openness and Raw Materials
Exposed shelves, open floor plans and simple materials make these kitchens light and airy
Full Story
HOUZZ TOURSHouzz Tour: A New Layout Opens an Art-Filled Ranch House
Extensive renovations give a closed-off Texas home pleasing flow, higher ceilings and new sources of natural light
Full Story
KITCHEN DESIGNHow to Plan Your Kitchen's Layout
Get your kitchen in shape to fit your appliances, cooking needs and lifestyle with these resources for choosing a layout style
Full Story
DECORATING GUIDESHow to Plan a Living Room Layout
Pathways too small? TV too big? With this pro arrangement advice, you can create a living room to enjoy happily ever after
Full Story
ARCHITECTURETouches of Cozy for Open-Plan Designs
Sometimes an open floor plan is just a little too open. Here’s how to soften it with built-ins, inventive screens and decor
Full Story


decoenthusiaste