Software
Houzz Logo Print
sherihoho

Island design??

12 years ago
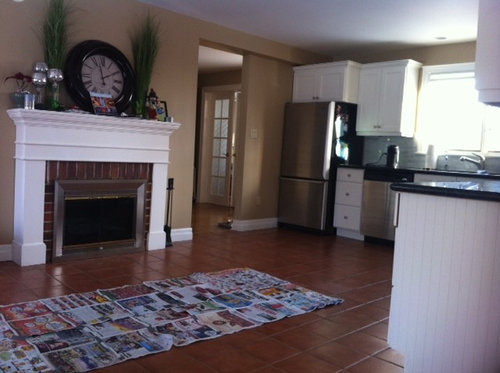
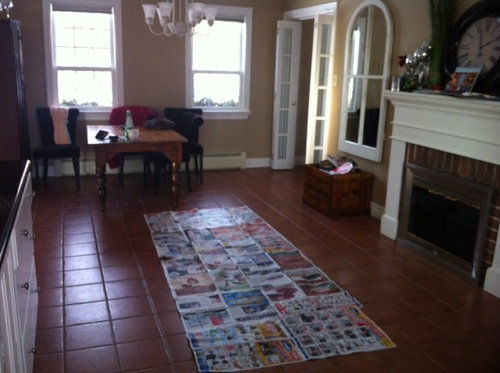
I just did a mini reno on my kitchen. I was hoping to design an island with seating for 4 and extra storage and prep space. The issue is I have a real fireplace in the kitchen. Is it a faux pas to put the island in front of it?? I wanted to raise the fireplace to counter height, but this is not possible....HELP!
The newspaper on the floor is approx. island size

Comments (8)

  • PRO
    12 years ago
    Strictly speaking, not a faux pas but, from the photo it appears there is only three feet between the edge of the island and the fireplace, thinking this is a "thoroughfare" to the adjoining familyroom(?) and about the same space between the island and counter) this is awfully tight, normally you would want a minimum of 48" and more like 60". I think the crux of your question lies in your priorities. Do seating and storage trump the view of the fireplace? If so, then one thing to consider if so, consider making the island movable by building it on locking casters.
    I would recommend incorporating a table at the far end of the room as it is now and have a smaller island with possibly a spot for one barstool where you can sit to read a cookbook.
    sherihoho thanked McCabe By Design LLC
  • PRO
    12 years ago
    Hi, I think the island is a great idea. Can it be a smaller and or on casters that lock down for stationary use? This will give you the ability to move it out of the way if need be. Also keep in mind the island can have a different feel in the finishes then the kitchen ie: painted finish and different top work surface.
    sherihoho thanked Decker Ross Interiors
  • PRO
    12 years ago
    Understanding the context of the space in total is very important. Is there an outside or interior door at the end of the cabinet in pic #1? Please consider these issues: Clearance btw. the f/p and the island is critical. The heat generated by the f/p would appear to make the proposed clearance to the back of the island inadequate. Also, raising a brick/block f/p f/p would require the demo and rework of the entire unit, and would affect all existing associated work above, and likely below, in terms of chimney routing because you would be changing the entire geometry of the chamber and damper when raising this opening to meet your needs. I suggest your best option would be to consider, if possible, making a new leg of base cabts that spring off the end of the wall cabts, that separate your (informal?) dining from the kitchen, with a 1' overhang along the side facing the windows. Leave a min. of 5' of space at the f/p end. Likely, you would end up with a 5'-5.5' long counter, which would seat 2 very comfortably or 3 snugly along the eating bar. To seat 4 comfortably, you need a minimum of 8' in length, which is snug, 9' is better (27" per person). You may not get exactly what you were hoping for, but perhaps this idea gets you enough to make it worthwhile. Attaching the cabinets in any instance to an existing tile floor will require some thought to minimize the impact--likely a couple of wood cleats with moly screws drilled into the tile, so that the cabinets feel solid. Happy Houzzing.
    sherihoho thanked DMH DESIGN
  • 12 years ago
    I have 9 1/2 feet between the counter and fireplace, the room is 26 ft long, but yes, it does attach to a sunken family room, thank-you for helping!
  • 12 years ago
    Is this original design layout with fireplace in the kitchen? This designer should get a community sentence :P
    I agree with A Kitchen That Works about smaller movable island with barstools instead of real island.
  • 12 years ago
    I think having a fireplace in the kitchen is so unique, I would not hide it behind an island. I still do not understand your traffic flow in and out of the kitchen, but hopefully it is at either end, crossways, and not along the fireplace wall.
    Perhaps a compromise would be to have a bar-height table, and chairs that can be moved from side to side out off the way. It would allow you to stand facing the fireplace and work on the top of the table, the kids could be at the ends conversing or whatever. the openness underneath will make space for the fireplace to be seen and felt better. You could leave you other table length wise in front of the widows and utilize it in other ways.
  • PRO
    12 years ago
    If you have 9.5' btw. the wall cabts and the f/p, then my 5.5' long measurement could become about 6.5' long along the window side and 4.5' long, as measured from the convergence point of the inside corner where the new meets the existing--likely, you could seat 3 comfortably. Also, you could have glass uppers that are 66" above the finished floor, with glass doors on both sides above this area, which will give you some additional dish storage, allowing for repurposing existing cabts. into storage of other things. I think the island idea has merit, however to seat more than a couple people, whether leaved or not, and to add storage may make the size impractical, in terms of providing enough clearance for circulatiion and serving when utilized (assuming the island poistion would move when deployed). 42" clearance is a minimum clr. btw table (island) and wall normally for seating/serving/circulation, but yours would need to be even greater, due to the fireplace, when serving to the island with a fire going. If the idea is to have both at the same time, then aisle space becomes a critical issue.
Sponsored
AIS Renovations
Average rating: 4.5 out of 5 stars15 Reviews
Custom Craftsmanship & Construction Solutions in Franklin County, Ohio