Software
Houzz Logo Print
alerievay1

Original 1930s cabinets - what to do??

12 years ago
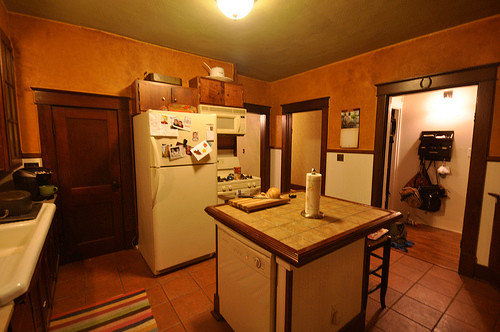

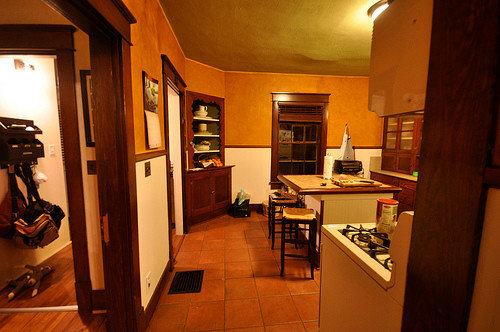
We have lived in our 1930 Tudor for over 4 years, and it's really past time to remodel the kitchen. There are several problems with efficiency and usability of the kitchen, including a lack of counterspace, fridge and stove next to each other, and a lack of cabinet space. However, we still have the nice, original circa late 1930s pine cabinets and local marble countertops. (As an aside, we also have enough marble from a basement bathroom to do additional countertops and a backsplash for the stove.)

After mulling this over for years now, the current thought is to: (1) cover up one of the three doorways to provide additional wall space (the one closest to the corner cabinet); (2) get rid of the corner cabinet and replace with a counter-depth refrigerator and custom pantry-style cabinets; (3) center stove and vent on wall and build narrow cabinets on either side with cabinet space and remove existing cabinets on that wall; (4) replace island top with butcher block; (5) paint walls and ceiling lighter colors and replace beadboard with nicer beadboard or subway tile.

There are also a couple of other ideas floating around, including putting in a shallow and narrow dishwasher next to the sink instead of in the island, to provide better cabinet space and efficiency and shifting the seating on the island to the longer side next to the window.

This has turned into a bit of a novel, but it's a challenging project. Has anyone preserved cabinets like these? Is it worth it? I would ideally like to have a carpenter rebuild the drawers and add organization inside the cabinets, as well. I have seen houses where the owners keep the upper cabinets and replace the lower, which is a thought.

Comments (45)

  • 12 years ago
    I support your idea of keeping the original cabinets and counter-top. A floor plan would help us decide if your ideas would work, especially losing a door.
    alerievay1 thanked yvonnecmartin
  • 12 years ago
    There is a thread going on right now about this very subject of older homes. I will ask them to come and look at your thread to help you. No guarantees though. I will post the OP though for you:PirateFoxy. Search the name and it will come up.
    alerievay1 thanked unwantedadvice
  • PRO
    12 years ago
    last modified: 12 years ago
    You have a bit of a treasure in the sink wall. I'd say it's worth preserving the overall look. I think you are on the right track in preserving the good and updating the rest. It's really too hard to give qualified advice without a more in-depth conversation, but follow your instincts. They are good ones. Some things that really do need to change are the OTR microwave, the fridge, and the dark color on top of the wall. Don't get me started on the lighting.....It's the absolute worst! and shows off all the imperfections in the plaster ceiling.
    alerievay1 thanked Design Details
  • 12 years ago
    Thanks! I will try to include a floor plan. It's not a big kitchen, but it isn't tiny, either.

    I completely agree about the microwave, fridge, wall color, and lighting. I have vintage schoolhouse shades that are waiting for the remodel and will bring the lighting from the awful flush mounts. The microwave is a bit of a challenge but may go on the refrigerator wall.

    Also, the sink is in terrific condition and is a major reason we fell in love with this house. So many of the houses in our neighborhood were renovated in the 60s and 70s and have since been totally gutted again.
  • 12 years ago
    last modified: 12 years ago
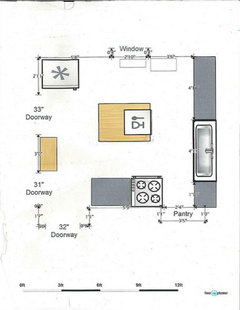
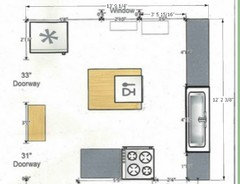
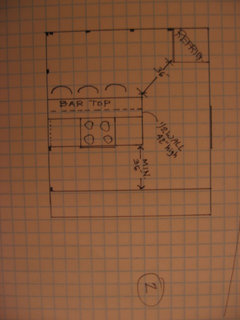
    Rough floor plan attached. This included some early ideas, including stove and refrigerator location, which have since been rejected. The main dimensions are correct, however. (I also think I should apologize for the quality of the photos, which were taken in a rush a couple of years ago.)
  • 12 years ago
    Do both the doorways on the left wall go to the same room? If so, you could close off the upper one. I'm guessing that the * is where the corner cabinet is located in your original photos. Yes, the refrigerator is located too far away from the stove and sink.
  • 12 years ago
    The 31" doorway goes to the hall and stairs; the 33" doorway goes to the back door/mudroom area. The 33" is the one we intend to close off. It will give us the added benefit of being able to install cabinetry for a mudroom and sort of butler's pantry area on the other side of the kitchen. The 32" doorway on the bottom of the drawing goes to the dining room.
  • 12 years ago
    last modified: 12 years ago
    Like many older homes the main problem seems to be too many door...four of them by my count. Is there any way that ones of them could be closed off? I too love that sink wall. Yes, keep all of the original integrity of this space that you can. I would lighten it up with lighting and a lighter color paint. Maybe a lighter floor?

    Ooops, I see you posted about the doorway while I was posting.
  • 12 years ago
    There are actually 3 doors. There is a pantry closet on the stove wall. I would like to do vertical split doors there or even pocket doors, though that may be too complicated.
  • PRO
    12 years ago
    What an amazing kitchen. The woodwork, the sink, the glass cabinets -- gorgeous. Other than restoration of existing cabinets or upgrades that equal the original style and quality, the only thing I'd change is the colors on the walls, ceilings and wainscoting. It needs to be lightened up a lot. Other than that, I'd preserve everything!

    Christi, on behalf of Thos. Baker
  • 12 years ago
    I have an old home too. This is a dream 1930 kitchen. How very very beautiful.

    In reading through your concerns I get that the fridge and stove are so close if it was mine I would have just thrown out the fridge put a counter there and made my family eat take-out until I figured it out. They could have sat in the kitchen and beheld it's magnificence while neatly tossing the food wrappers in the trash.

    Ok I know a bit about construction and deconstruction of a home. I have ripped my kitchen apart and reordered it and yes moved doorways, plumbing, electrical and on. I'm an architectural engineer by trade and my husband is a IT guy with lily white hands. One thing on my side is I know "people". I have a wealth of professionals I can go to to sort out my ever constant old home concerns and niggly questions. I have learned tons and buckets.

    I have several questions for you.

    1. What is on the other side of the existing pantry? I know that's your dining room but where are windows and the furniture. I'm thinking you may be able to totally immerse the fridge there by widening that opening and closing the back dining area side. Typically refrigerators need 32" so that would require some finagling. With the door molding, that's not a hard thing to do.

    Alternatively, you could break through the pantry door and widen it a bit as your new dining room entry and use the space for your refrigerator on the existing dining entry.

    2. In the floor plan image is it possible to mock up the adjacent current areas and add photos? It can be rough.

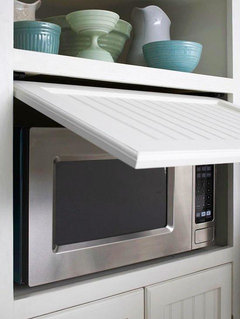
    3. The integrity and design of that kitchen would be vital for me to keep. My ability to function would be as vital. You have made a number of concessions. You have lived with the limited functionality. If the people that built the house in 1930 knew about things like modern refrigerators, dishwashers and microwaves they would have done things differently. In 1930 they had Hoosier cabinets, pie cupboards and ice boxes. They had hot water tanks and most were still bathing in the kitchen. In redoing my kitchen I chose to camouflage the dishwasher and hide the microwave behind tambour doors. Would you be opposed to putting the microwave out of sight?
  • 12 years ago
    Sinking the fridge is an idea I had initially. Our big issue is that there is a non-functioning chimney between the dining room and kitchen. That isn't extremely clear from the floor plan, but it's a significant space constraint on the stove wall. I am not confident anything can be done about that without major work that is more than we want to do. I also considered adding a pass-through at the pantry, but I'm not sure it adds anything? And I'm hesitant to move the entry there, because it would interrupt the traffic flow on thang side of the house.

    I'm definitely not opposed to hiding the microwave; it's more of a question of where to put it, I think.
  • 12 years ago
    Frig is too far from sink. How about frig where stove is. Stove in island. Eating in corner where frig is?

    Now the frig is close to the sink. You will. to want it so far away. Move it and try it for a few days if you can to see how it works for you.

    That cabinet wall is really very lovely. Yes the sink is wowsa!
  • 12 years ago
    last modified: 12 years ago
    If you can map out the nearby rooms and point out your bearing wall. Honestly it may be a bit of work to widen the pantry door but not impossible I would have someone look at it. Looking normally does not cost, you need to gain 4-6" to have that feasible. Any good contractor should be able to advise you on that.

    If you can get the fridge in there 90% of your issue is resolved. It would give you about 20" counter space by the stove accounting for the door swing.

    OH!! There is another option I just conspired. Keeping the angle of the corner cabinet but bringing it further into the room and recessing the fridge there on the same angle.
  • PRO
    12 years ago
    Love the stove
  • 12 years ago
    I can understand your dilemma, but cannot really tell from your post how bothered you are by the functionality of the kitchen, and whether the remainder of the house has been preserved in similar style. In my humble and ordinary home owner opinion, I think it would look great just by 1) Keeping same flow, current access and sink wall; 2) replacing the floor 2) removing the microwave 4) switching out the fridge with retro fridge,reproduction vintage ice chest or armoire look fridge 3) installing custom longer, narrower island; 4) painting with a bright modern color that still gives a nod to the 30s. However, I lived with my "vintage" kitchen (not nearly as nice as yours) for 3 years, but never regretted starting over. As for counter space, I have friends with small and large kitchens, and my observation is that everyone always stands either at the sink or in their same favorite spot (30 inches of counter) that usually has a window and no overhead cabinets.
  • PRO
    12 years ago
    Is your kitchen about 13'9" x 12'3" ? I scaled it and that's what I get...
  • 12 years ago
    If anything has to be removed, try preserving it elsewhere in the house, or garage.
  • 12 years ago
    I would certainly close off the doorway from what looks to me and entry area (bags on hooks) that will give you the most continuous wall space of the options (closing off a doorway)
  • 12 years ago
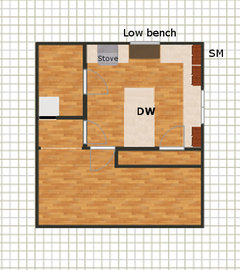
    You all have given me a lot to think about. I will try to answer the questions, and I'm including a less-detailed but more accurate floorplan (original and proposed) to hopefully clarify some issues.

    1. Yes, it is about 13'9" x 12'3".
    2. I don't think moving the refrigerator to the doorway will be too far out of the stove/sink triangle, but I'm willing to hear arguments about that. :)
    3. The main issues I have with the efficiency are that (a) the refrigerator is too big for the space and creates a traffic jam; (b) everything seems about a step too far away (especially things like utensils); (c) there is no landing space or storage next to the stove; (d) the countertop situation is crowded, especially with the lack of a landing space next to the stove; (e) the island countertop is awful, since it is tiled with a raised edging - hard to clean and not level; (f) everything cooking is concentrated on one wall, leaving some spaces we never use and others we overuse, if that makes sense; (g) the corner cabinet is too shallow and nearly unusable. I would add that the top section of the corner cabinet is not original.
    4. The main level of the house retains a lot of original features, including trim, doors, and flooring.

    That corner refrigerator is a thought I have had, but again I'm not sure there's enough space there. Also, closing off that door will give us more storage options in the entry/mudroom area, and that's really enticing. It's a very poorly-utilized space right now. The only downside is losing the original built-in ironing board.
  • 12 years ago
    last modified: 12 years ago
    I won't make suggestions for the layout as I'm not an expert in kitchen design, but I would absolutely keep the sink wall intact. It is SO beautiful and needs to be preserved as an original feature of your historic house. What you can do, however (as others have wisely suggested), is to update the rest of the kitchen but use cabinets and counters that are designed to match the original ones. We did something like this in our 1929 era kitchen, which had only two of the original cabinets intact (and not nearly as beautiful as your whole sink wall!). We tore out the rest of the kitchen (which in our case had a mix of metal cabinets from the late 40's and MDF ones from the 70's) and designed it more efficiently (counter-depth fridge, etc.) but with cabinets that match the originals. So it retains the character of the original kitchen, but with updates that make living in it easier. Best of luck to you!
  • 12 years ago
    I would bite the bullet to do whatever I had to, to demolish the abandoned chimney and recapture that space, to be used to recess the fridge. Other than that, get a sensitive kitchen design (not a cabinet salesperson - too dangerous!) to work through all the possibilities. We need to see a floor plan for the whole floor, as circulation must be thought of carefully.
  • 12 years ago
    What is the problem with the proposed refrigerator placement? If I recessed it, I would still have the problem of the refrigerator next to the stove and have to replace the pantry space. I'm just not clear on the problem right now.
  • PRO
    12 years ago
    last modified: 12 years ago
    A counter depth refrigerator is a little wider and may be a problem from a length of wall standpoint. The countertops would look better darker, as they will contrast better with the cabinets. Another thought is to lighten the color of the walls above the wainscot to make the room appear bigger. The sink is beautiful and should be retained. The floor plan indicates a good idea for closing the entry. Losing the period ironing board is not a tremendous issue.
  • 12 years ago
    Suggestion, COUNTER depth refrigerator. The new once have just as much space inside as the big boys. Hard to find at big box stores and counter depth cost bit more. Love my kitchenAid from Fergusons.
  • 12 years ago
    You've put a lot of thought into the redesign already. Do you have bigger photos of each wall, taken in broad daylight with all the lights on?

    Custom cabinet doors or full custom cabinets could be made to match. If you have close-ups of the cabinetry, that'd be nice to see. Love that sink wall of cabinets.
  • 12 years ago
    Please keep the cabinets as is on the sink side. Very much worth restoring. Do you really NEED Island?
  • 12 years ago
    Rather than island can you picture more of a period furniture look even and old buffet ?
  • 12 years ago
    I think that would look great, Kathleen, but our dishwasher is housed in the island. The dishwasher is non-negotiable for us! We do plan to rebuild and reconfigure the island to move the eating side to the window wall and eliminate the overhang on the new refrigerator side.
  • 12 years ago
    I've lived through three chimney removals; they're not as ugly as you think, most of the time. It will make a massive mess sledging out the old masonry though. I'd say bite the bullet and get rid of the chimney. You will be very happy you did.
  • 12 years ago
    Don't shoot me for suggesting this, but I think altering the window would give you a lot more room and functionality. I normally try to preserve as much of the original as possible, but old kitchens like this sometimes require more extreme measures.

    I think it would be possible to salvage most of the casing and to keep the transom, and rebuild it so you can fit a counter under it. My stepfather did this to two windows in my mother's kitchen and it made a world of difference for the layout.

    Then I would tear out the island and put a table-like bump or rounded mini-pennisula out in front of the window, and move the dishwasher to the adjoining wall, or maybe to next to the stove, near the sink. If you did not want to alter the window, it is possible to put an unfitted table or cabinet with drop leaf piece of furniture there instead.

    Of course redoing the plumbing and the floor will be a major expense, but the current arrangement is inefficient and the space isn't really big enough for a fully functional island. This option could possibly allow enough seating for two or three, as well as add a bit of cabinet space. You might even have room for a small portable cart to wheel over by the stove for big meals, normally parked between the doorways, or you could put the microwave on a cart there.

    Just switching the current position of the refrigerator and stove could make it somewhat more efficient. We switched our stove and fridge in our tiny 8 x 10 kitchen with two doors by drilling a hole in the floor and moving the cables for the 220 outlet.
  • 12 years ago
    BTW, is the pantry a butler's pantry with access to the dining room?
  • 12 years ago
    Ok, I'm almost convinced that removing the chimney won't be that bad (or expensive). I'm going to look a bit at the surrounding area, because it's not something we have looked at closely in the past. When we bought the house, we were told by the inspector that the three fireplaces did not have functioning chimneys.

    The pantry is not a butler's pantry and does not open to the dining room. It's really a small, shallow closet but appears to be original. We used an Elfa storage system to improve the organization, but it would be nice to have more space.

    victorianbungalowranch - I hear you on the island and window. I had a similar thought (really, I think I've spent WAY too much time going over every possible scenario for this kitchen). I rejected it for a few reasons, but it is worth considering.

    Our current plan is to paint this spring and see where that puts us. Then we'll probably get a designer and carpenter out to talk about some of these issues and possibilities. Any tips for finding a designer who will work with these cabinets and not tell us to rip it out?
  • 12 years ago
    last modified: 12 years ago
    Do you live in an area with lots of other historic houses? We do, and thus it has been fairly easy to find architects, contractors and designers who specialize in historical renovations. We began by asking around in our neighborhood for recommendations. BTW: We ended up using our non-functional chimney (from an old basement incinerator) to vent our range hood (with a new chimney liner). So it proved very useful as it was on an interior wall that we wouldn't otherwise have been able to vent outside.
  • PRO
    12 years ago
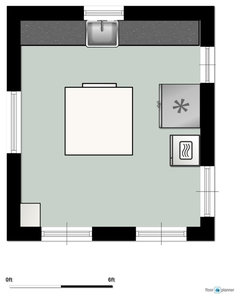
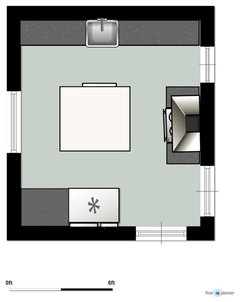
    I lean toward keeping original elements intact. I did two layouts for this difficult situation. Good luck.
    alerievay1 thanked User
  • 12 years ago
    Mean Design, those are really interesting. Thanks! I really appreciate your ideas!
  • 12 years ago
    Love the bones of your kitchen ,paint it out with pretty white paint
  • PRO
    12 years ago
    Hi there. Have you considered eliminating the island and putting cabinets all along the walls? I think this would be a good solution as you'll open up the centre of the kitchen which will make it look more spacious. Putting floor and wall cabinets along the wall will allow you to maximize your wall space and increase your counter space. If you add valance lights underneath the wall cabinets, it will really brighten up your space.

    I do agree that you should move the fridge. Where it currently is, isn't very functional since it's so bulky. If you move the fridge, you may want to consider centring the stove to the wall and then adding thinner cabinets (and countertop on either side). This would be a great place for you to store your spices, cooking condiments, oil, etc. A chic over the range appliance will make the area above the stove feel less bulky. I would be inclined to stay away from overhead counters above the stove...in order to keep the area "airy".

    You could place the dishwasher on the other side of the sink.

    Lastly, I would suggest using brighter colours, even white for the cabinets. You can go dark with the back splash and the floor tile. You may want to consider painting your ceiling and walls a lighter colour as well which will help lighten the room and subsequently make it feel bigger.

    A nice chandelier would finish off the kitchen perfectly.

    Feel free to contact me if you'd like to discus my ideas further. I hope my advice was useful :)
  • 12 years ago
    .
  • 12 years ago
    last modified: 12 years ago
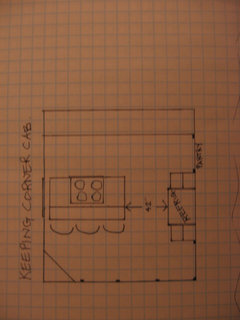
    I have spent the better part of the day pondering this kitchen. My head kept going back to it while I was sanding an old cabinet and cooking. I thought, If I had moved into that home what would I have done. What would be the most cost efficient yet keep the original elements. Even if it was temporary while I sorted things out. My old home reno has gone in stages some original plans I have not altered others I have. Form follows function is a basic architectural rule. The touted triangle may never exist for you but consider how many huge kitchens have you walking around to the fridge and scaling islands.

    The first thing I would have done is built a faux wall by the bookbags and tossed the fridge in there with a drop spot and cabinets next to it. Then I would have moved the stove to an outside wall ensuring drop spots on both sides. Moving the dishwasher location would not be a temporary option. I would have purchased cheap counter tops. I would have moved and enlarged the island surface and anchored it to the wall. I would have sold my microwave and purchased a smaller one to go in the cabinet on the left of the sink. This would leave the visual line to the kitchen free. It would give some very important counter space.

    If I found it vital to have the fridge close at hand I would have turned it to face the sink and built another faux wall behind it then anchored the island. Or add a small bar type fridge for essentials in the DW area.

    In anycase here is a FP for you to peruse.
    alerievay1 thanked lucidos
  • PRO
    12 years ago
    I think in answer to your original question, you already know what you're going to do!
    alerievay1 thanked sstarr93
  • 12 years ago
    I would get the design done first before painting those cabinets, unless you are talking about painting the walls. I do think this may be worth consulting a kitchen designer or kitchen design program about, preferably one who is willing to work with the original and small budgets.

    Rehab Addict moved one of those large built-in cabinets in a recent show. I can be done if you are careful, but I'm not sure it would be a big improvement. If I did that, I would put the cabinet depth fridge and custom cabinets to match the original there and put the cabinet in the corner where the little corner cabinet is. You might even be able to find something salvage and go for the unfitted look.

    As for the floor, it occurred to me that putting in a tile "rug" might be an affordable option to repair the area under the island.
  • 12 years ago
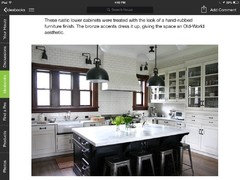
    Inspiration kitchen
    alerievay1 thanked Kathleen Jamison
  • 12 years ago
    Thanks again to everyone. I really appreciate all your suggestions and ideas. Our current plan of attack is to contact a local designer this spring and nail down a floor plan. We also plan to paint the walls and ceiling and possibly change out the lighting.