Software
Houzz Logo Print
grrrrrrrr

design dilema

12 years ago
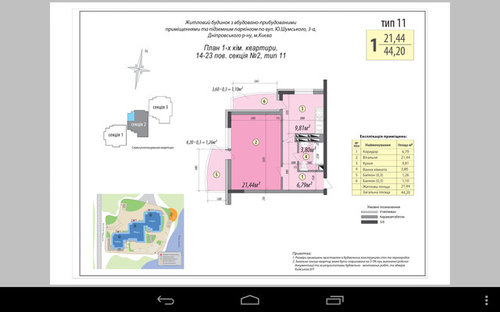
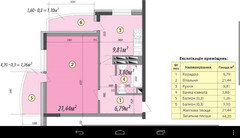
Dear friends, the picture below is the layout of the apartment which I was recently lucky to purchase and in which my girlfriend and I will be living for the next couple years. The building has just been finished so all the works will be done from scratch.
My quest now is to come up with some functional and good looking design, which would not be too expensive at the same time as I don't think this will be my place of residence for too long. I'm thinking contemporary and modern style as I don't see the classics fitting too good in here. This includes both movement of some walls and furnishing.
Since this is floor 22 and the scenery is pretty good looking with a river and some of the major city sights being visible I am pretty sure that I'll be integrating balcony (number 5 on the picture) into the room. Unfortunately this is probably the only thing I'm more or less sure about at the moment. Even with this there are still questions left. Like should I take down the whole balcony wall or leave some part of it for some function or decoration? Not being very experienced in this matter I can clearly see that I really need some help from outside for it to be a success story. I will be very grateful for any kind of assistance and suggestions on the matter.
Thank you for taking time to read to my sad story! Have a nice day!

Comments (20)

  • 12 years ago
    Could you please cut out the floorplan and post just the apartment with measurements? Right now it's too tiny. Thanks.
  • 12 years ago
    Yeah sure! Would this one do better?
  • 12 years ago
    Any of these walls loadbearing? What is already in there? All of the walls? Plumbing? Kitchen?
  • 12 years ago
    The ones that are darker on the image are the load bearing ferroconcrete walls (in the corners of room and kitchen). All the other ones can pretty much be removed. Its just that I don't want to break anything without a clear vision of where do I come with it.
    At the moment it is completely empty. All the walls are just like on the image, no kitchen, no plumbing, just some basic wiring, which can ofc be replanned and remade.
  • 12 years ago
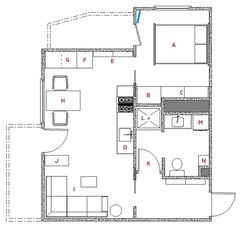
    This is amazing! I don't know which black magic you were using but you managed to tackle practically every single concern I had with this plan (having both bed and sofa without it being a mess; fit in couple extra sleeping spots; make it possible to have some guests from time to time etc). Its all there and its all very clear. This is by far the fastest and the most professional solution I've seen from the time I came across this problem!
    I will get in touch with my foreman today to discuss the feasibility of such plan. My only concern here is the technical possibility of moving kitchen into the room, but hopefully this is not going to be a big deal. Once he confirms we'll move straight to implementation.
    The only questions I have left:
    1. Knowing myself and my girlfriend I am sure we would like to have a TV in the bedroom. How would you go about this one?
    2. Coming back to the integration of balcony into the living room (I still feel like I should do it as the view is too good, one window does not give enough light, 2 balconies is way too much for a small apartment like this). Doing this will also increase the living area by almost 5 meters. What would you recommend to do with facade wall there? Just take it down completely or leave some part of it for decoration or some practical use? Technically both are possible and should not do any damage.
    3. Personally I would prefer a bath over shower. Not that I'm lying in bath more than once a year, but its just feels nice to have an option. This one is not even a question)
    All of these are basically my little personal things which do not make this work any less brilliant than it is.
    Thank you very much for such a fast and impressive response!
  • PRO
    12 years ago
    awesome as ever Rinq ! great job !!! :-)
  • 12 years ago
    last modified: 12 years ago
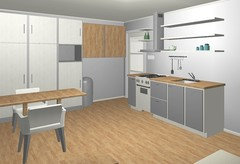
    1. See image below; mount a small flatscreen tv in the corner of the room, it's ok if it's high up, because you'll probably lay on the bed while watching.
    2. Are you allowed to close off the balcony? If so and you really want to, just remove the wall and close off with lots of windows. Personally I'd rather have a big window added ànd keep the exterior balcony, because I like being outside, fresh air, some fresh herbs and socculents on there. Especially with the hallway gone the cost of such a remodel would not be worth it, to me.
    3. I don't like stepping into a tub every time I take a shower. But the choice is yours to make, so please go ahead.
    4. I think moving the kitchen there will be possible, because it's directly against the bathroom wall, near the 'utility canal' (not sure how what's it called in english). The bedroom closet will also make it possible to move whatever pipe towards the living without being in sight.
  • 12 years ago
    And thanks for the compliments! I do hope someday people will consult me personally, so I can ask something in return. Meanwhile I love doing this, so there's no stopping me! :)
  • 12 years ago
    Here's a little extra.
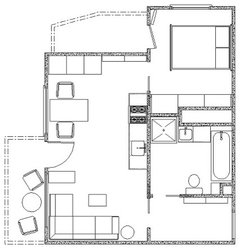
    You can have both a shower (90x90cm) and a tub (70x170cm)! The sink and washer are now in a compact 'cabinet' (50+60cm).
  • 12 years ago
    You surely deserve every single good word! If you are ever in Kiev both city tour and dinner are on me. In the meantime send me your bank details to ichernov.cc@gmail.com so I can try and compensate you for the great help which you provided.
    Thank you so much again! May then force be with you
  • 12 years ago
    :)
  • 12 years ago
    I'm impressed.
  • 12 years ago
    Great solution ringreation. Very elegant.
    Would it also work to switch the kitchen cabinets E F G and dining table H with the lounge area I.
    Depending on the view and building regulations, that could give an opportunity to put another window onto the second balcony and bring more light into this apartment.
    I also think it might have a more comfortable feel to have the lounge area at this end.
  • 12 years ago
    last modified: 12 years ago
    By the way: flip the sink and washing machine, or you'll probably bump into the shower quite often. Add a huge mirror in front for a more spacious feel. And if possible, some transom windows (or glass blocks) towards kitchen for some daylight. Let's say from 210cm height (top shelf) towards the ceiling, same width as the shelves above the sink, so it blends in nicely.
  • 12 years ago
    last modified: 12 years ago
    @anniau, thank you, I tried, but my technical gut feeling got issues with the kitchen plumbing and the bedroom door. Plus that, empty walls are needed too, some big closets for storage are better than many small ones (at least I think so). And maybe grrrrrrrr can dry his laundry on that balcony?
  • 12 years ago
    If you have a seperate bath and shower you can make a cover for the bath so it can form a bench seat, shelf and have a flip top for storage in the bath cavity when not in use as a bath.
  • 12 years ago
    Thank you all for the valuable input guys! The plan now got approved an all the levels. Even my mom gave her highest approval)
    Based on the conversation with the foreman everything is feasible and possible, but the bathroom will have to be rearranged a bit as the corner with the shower might suffer from some kitchen plumbing and won't be that perfect square. At least this is what I was able to understand by now, maybe he'll come up with creative solution later. Either way since the bathroom area became almost 2 times bigger I'm sure it won't be a huge problem to make it nice and comfy.
    Will start the works on this project next week and will try to keep you updated on the progress. Once again thank you guys! You are the best!
  • 12 years ago
    Sound great! Wish you all the best!
  • 12 years ago
    Good luck and all the best with your new home.
Sponsored
Bella Casa LLC
Average rating: 5 out of 5 stars17 Reviews
The Leading Interior Design Studio in Franklin County