

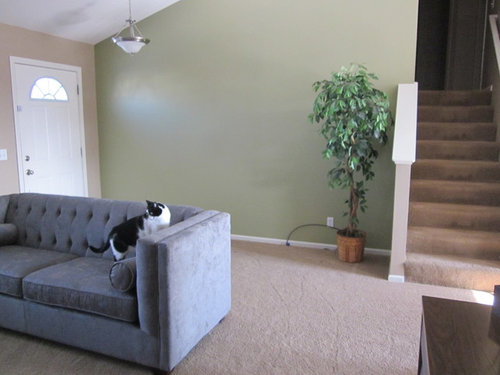
Should We Build Cabinets in this Entryway to LR?
12 years ago
Featured Answer
Sort by:Oldest
Comments (8)
Related Professionals
Macon Interior Designers & Decorators · Annapolis Interior Designers & Decorators · McAllen Interior Designers & Decorators · Kalamazoo Interior Designers & Decorators · Worthington Interior Designers & Decorators · Florence Architects & Building Designers · Galveston Architects & Building Designers · Aberdeen Architects & Building Designers · Coeur d'Alene Architects & Building Designers · Kennewick Architects & Building Designers · Emporia Kitchen & Bathroom Designers · Southaven Kitchen & Bathroom Designers · Killeen Kitchen & Bathroom Designers · New Braunfels Kitchen & Bathroom Designers · Kalispell Kitchen & Bathroom Designers- 12 years ago
- 12 years ago


Related Stories
DECORATING GUIDESSmart Solutions for Nonexistent Entryways
Barely enough space to hang your hat? Front door swings past your living room couch? These remedies are for you
Full Story
ENTRYWAYSNew This Week: 4 Smart-Storage Entryways
Architects and designers share details on their solutions for organized entryways and mudrooms uploaded recently to Houzz
Full Story
APARTMENTSHouzz Tour: Life in a Converted School Building
A son renovates a space his mother can call her own when she comes to visit
Full Story
HOUZZ TOURSHouzz Tour: A Connecticut Beach House Builds New Memories
Extensive renovations make an 8-bedroom summer home ready for a family and many guests
Full Story
ENTRYWAYSHow to Make the Most of Your Entry (No Coat Closet Required)
A well-designed foyer offers storage, seating and other features to help you get out the door on time and looking good
Full Story
ENTRYWAYSMake the Most of Your Entryway
Whether you have a grand staircase or a tiny front hallway, you can maximize your home's entryway for beauty and usefulness
Full Story
ENTRYWAYSThe Best of My Houzz: 20 Entryways That Draw You In
Offering a tantalizing taste of what’s to come, these entryways make a strong first impression
Full Story
BUDGET DECORATINGThe Cure for Houzz Envy: Entryway Touches Anyone Can Do
Make a smashing first impression with just one or two affordable design moves
Full Story
ENTRYWAYS17 Ways to Make Better Use of Entryway Corners
Open up to the possibilities for improved entryway storage, seating and architectural interest by considering the corners
Full Story
SMALL SPACESWatch an Entryway Bar Transform Into a Table for Two
On the heels of his ingenious folding apartment, an architect turns his talent to a versatile feature for a Manhattanite
Full Story





patricia sarnataro