

Exposing beams to raise ceiling
12 years ago
Sort by:Oldest
Comments (2)
Related Stories
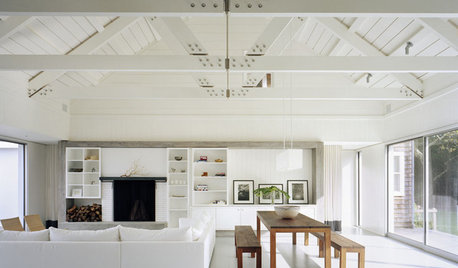
REMODELING GUIDESSupporting Act: Exposed Wood Trusses in Design
What's under a pitched roof? Beautiful beams, triangular shapes and rhythm of form
Full Story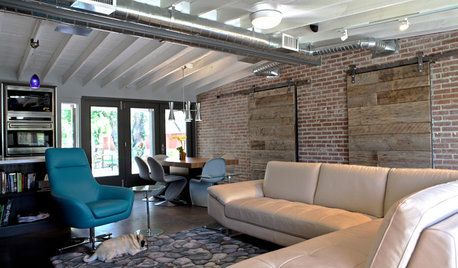
ARCHITECTUREHVAC Exposed! 20 Ideas for Daring Ductwork
Raise the roof with revealed ducts that let it all hang out — and open a world of new design possibilities
Full Story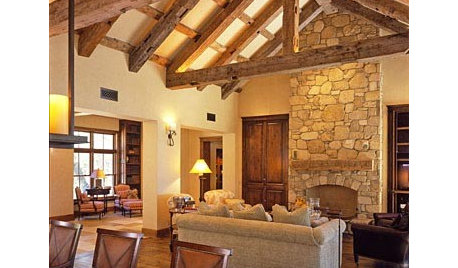
REMODELING GUIDESDesign Details: Rustic Beams
Treat Your Eyes to the Warmth of Reclaimed Wood at the Ceiling
Full Story
REMODELING GUIDESRaising the Bar for Vaulted Ceilings
Slanted Ceilings: Opportunities for Skylights, Desks or Sleeping Nooks
Full Story
ARCHITECTUREDesign Workshop: The Intriguing Effects of Exposed Framing
Reveal the structure of your home for interesting design opportunities and eye-catching visual effects
Full Story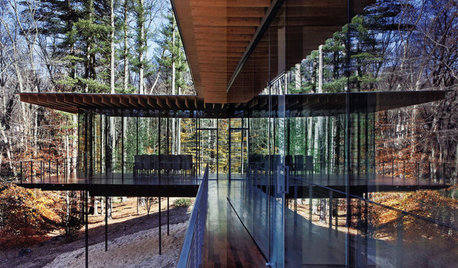
ARCHITECTUREHouses Exposed: Show Your Structure for Great Design
Why take part in the typical cover-up when your home’s bones can be beautiful?
Full Story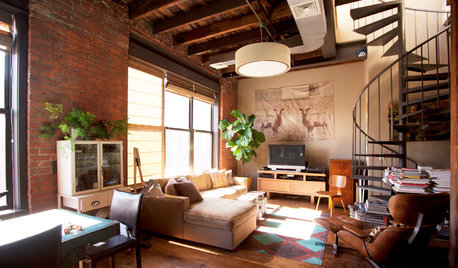
INDUSTRIAL STYLEMy Houzz: From a Bakery to a Cool Loft in Brooklyn
Soaring ceilings with exposed beams and a stereotype-defying patio make a Williamsburg artist's home a thing of beauty
Full Story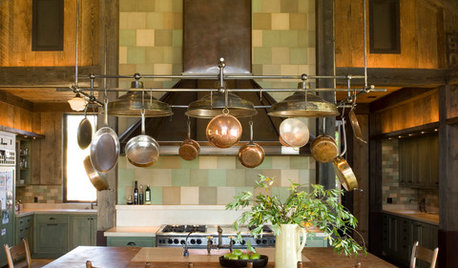
KITCHEN DESIGN12 Rustic Touches That Add Warmth to a Kitchen
Exposed beams, chandeliers, farm tables or just a key accessory or two can bring some coziness to the heart of your home
Full Story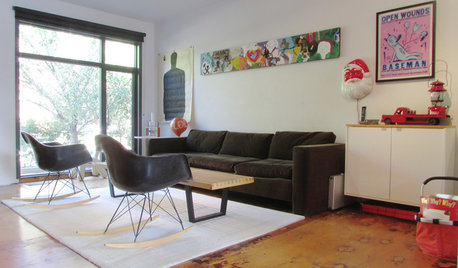
HOUZZ TOURSMy Houzz: Raw Aesthetics Rule in a Toronto Family Home
Exposed plywood and beams, rough concrete and unfinished walls give the interiors a unique look — and give the family more time together
Full Story




Curt D'Onofrio
daveinbagram
Related Professionals
Terre Haute Interior Designers & Decorators · Ardmore Interior Designers & Decorators · Galveston Interior Designers & Decorators · Chatham Interior Designers & Decorators · New Haven Architects & Building Designers · Elgin Architects & Building Designers · Potsdam Architects & Building Designers · San Luis Obispo Architects & Building Designers · Las Vegas Architects & Building Designers · Mesquite Architects & Building Designers · Morgan City Kitchen & Bathroom Designers · Anderson Kitchen & Bathroom Designers · Dallas Kitchen & Bathroom Designers · Torrington Kitchen & Bathroom Designers · Chico Kitchen & Bathroom Designers