Software
Houzz Logo Print
ellieny

Desperately need layout help for small space: living room/dining room

12 years ago
last modified: 12 years ago
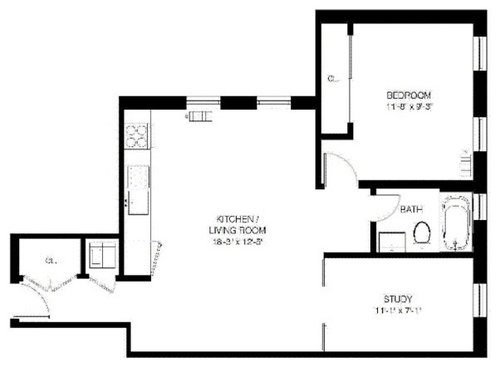
Need some ideas on how to layout the dining area and living room. It is an open kitchen layout with a 'study'. Space is extremely limited, but not sure how to best maximize the space and lay everything out. I ideally wanted to keep my dining table (seats 4-6), but may have to ditch that to bring in a seated island instead. My biggest struggle is where to position the sofa/tv/coffee table. All ideas and suggestions would be greatly appreciated!

Comments (20)

  • PRO
    12 years ago
    I would create a seating area at the bottom of the room with a 5 foot love seat against the wall and two small upholstered chairs facing the love seat with a small coffee table in between. This will allow approximately 30" on each side for traffic flow.

    The space that is left next to the kitchen and below the two windows should be perfect for your existing dining room table and chairs. You should have approximately 9' to 10 feet left for your dining area......
  • PRO
    12 years ago
    Love that suggestion ! Wanted to add to it ?! Could you access the study by putting a door opposite the bedroom door - so you then get a wall to put a tv on in the lounge end - and the study could be marketed as a second bedroom possiblily too ?!?!
  • 12 years ago
    Wow!! These are amazing ideas! I was so limited in my thinking, but these are great and eye opening. Thanks so much! I really like the wall idea.
  • 12 years ago
    The only problem with the layout is that it isn't actually going to be comfortable to watch tv. I'd recommend working with smaller scale furniture and putting the sofa or a compact sectional directly across from the tv if possible. Do you have an Ikea nearby? If so, look at some of their small spaces on the showroom floor for ideas.

    Also, for the study turned second bedroom, that bed will be impossible to make up against a wall with tight furniture around it. Most jurisdictions won't market a room without a closet as a second bedroom, but if this is personal use it probably doesn't matter.
  • PRO
    12 years ago
    last modified: 12 years ago
    I have a pair of sofas opposite each other and a fireplace one end and the TV the opposite end - so pretty much the same aspect between seating and TV as sketched - when the TV isn't on the set up is great for conversation - and on TV nights it's a great excuse to put your feet up and snuggle on the sofa to watch TV ! and if there's more than two of you watching TV - have the pair of chairs as swivel chairs !
  • 12 years ago
    ellieny, what is your opinon of Japanese furniture? I don't mean Western furniture inspired by Japanese design. I'm just putting it out there. It's not for most people but it will certainly make your space seem spacious.
  • PRO
    12 years ago
    Hi Karen, ....elli, you are limited. But sounds like some of these suggestion have beat me to the punt. No need to say another word. Great work guys!!!!!!
  • 11 years ago
    I have the same setting as OnePlan in my house ... I have 2 chairs that swivel, recline and rock. The swivel action on the chairs allows us to either watch tv or look at fireplace or facing the sofa for conversation.
  • PRO
    11 years ago
    Have you walked the space or imagined walking through the space to identify the way human traffic flows from room to room? You can print a floor plan and draw the paths. I'd leave the biggest intersections open and include visual work (art or mirrors) on the wall spaces you see as you walk through the space as well as view from sitting, and from other rooms.
  • 11 years ago

    It looks like you'll use the study as a 2nd bedroom, is that right? Do you need to? Would you consider turning that space into a dining room?

  • 11 years ago

    First of all, I would suggest you move the door to the study around the corner so that it is opposite the entry door to the bedroom. By enclosing the current doorway, you will create an unbroken corner or L-shape for the living room. Then, you can place your living room furniture with a small love seat or easy chair on the newly made solid wall and put the sofa along the long wall at the bottom edge of the diagram.

    As for the dining area, I cannot tell what the item is in front of the left window, but perhaps you could move this item and place a rectangular table that has the long side running parallel with the two windows. Another idea is to get a round dining table and place it in the corner at the right of the dining area. For the most part this is a very good floor plan, and I believe changing the door to the study will be a big improvement. It also will allow you to have a full wall of bookshelves along the "new" solid wall in the study.

  • 10 years ago

    The suggestion of OnePlan is a good one, especially if you could move your refrigerator to be against the bedroom wall (even if it means turning your table the other way.

  • 8 years ago

    Love the idea of using the study space as a dining room, especially if you enjoy dinner parties. But, you would need at minimum a 9'-wide space to hold your existing table...I am assuming it is a rectangle. If switching the dining room is not an option, I like OnePlan's suggestion. Except I would not move the door but change the access to the study...are those doors that separate the space from the living room? Perhaps switch them out to full-light doors with full light panels on each side. You can still close off the space yet the sight-lines will still be there. If you want privacy, a floor-to-ceiling sheer drape that can be pulled to the side would keep the openness when privacy isn't needed.

  • 8 years ago

    Here are some images of full light door between rooms


    A more traditional look...

  • 8 years ago
  • 8 years ago
    Is there enogh room to float a small loveseat facing living room wall with a narrow sofa table or storage piece behind it facing the kitchen? This would give storage or serving space to kitchen and define the two spaces. Make small storage bench serve as a banquet to nestle the dinning table into the kitchen corner. The TV or entertainment center would go on the wall and Maybe a couple accent chairs angled in the corners.
  • PRO
    8 years ago
    Gosh - this is an old one !
  • 8 years ago

    LOL...Still fascinating!

Sponsored
AIS Renovations
Average rating: 4.5 out of 5 stars15 Reviews
Custom Craftsmanship & Construction Solutions in Franklin County, Ohio